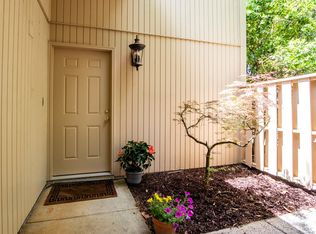
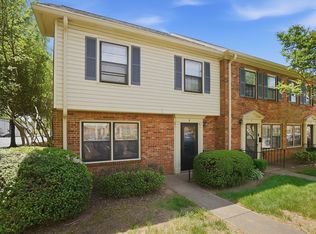
Come see this unique a spacious 3 Bedroom/2.5 bath duplex. This property is in a prime location just off of Rea Road and is convenient to Ballantyne, SouthPark, and the Arboretum. The main level has durable LVP flooring and neutral paint. Enjoy the open floorplan with the kitchen, living room and dining areas all flowing together. There are 3 good sized bedrooms and 2 and a half bathrooms. Travel on down to the basement which boast tons of extra living space, a second kitchen, laundry room and living room*. Outside there is a roomy front porch and wooded backyard with a firepit area. Lawncare is included! Don't miss out on this one of a kind opportunity.
The washer and dryer are being provided for tenant use, but if they break, it will be the tenant's responsibility to repair, or replace. If replaced, the tenant can take that appliance with them when they leave.
The basement is low-grade finished, and it has an extra kitchen with a stove, fridge, microwave and vent hood that the tenant will be responsible for replacing/maintaining the appliances in basement kitchen.
No Smoking. Small pets accepted on a case by case basis. Deposit starting at $2495 (pending strength of application). Tour home at your convenience without having to make an appointment. Register with Rently for the lockbox code. All applications must be submitted online on our website. Each adult applicant 18yrs and older living in the home will be required to pay a $65 non-refundable application fee.
Townhouse for rent
$2,495/mo
Fees may apply
3340 Silver Stream Rd, Charlotte, NC 28226
3beds
--sqft
Price may not include required fees and charges. Learn more|
Townhouse
Available now
Central air
In basement laundry
Fireplace
What's special
Roomy front porchNeutral paintDurable lvp flooring
- 2 days |
- -- |
- -- |
Zillow last checked:
Listing updated:
Travel times

Let’s turn your rent into credit progress
Build credit history with every on-time payment and get credit for the payment you’re already making.
Facts & features
Interior
Bedrooms & bathrooms
- Bedrooms: 3
- Bathrooms: 3
- Full bathrooms: 2
- 1/2 bathrooms: 1
Heating
- Fireplace
Cooling
- Central Air
Appliances
- Included: Dishwasher, Dryer, Oven, Range, Refrigerator, Washer
- Laundry: In Basement, In Unit
Features
- Built-in Features, Open Floorplan
- Flooring: Carpet, Tile
- Has fireplace: Yes
Property
Parking
- Details: Contact manager
Features
- Exterior features: Built-in Features, In Basement, Lawn Care included in rent, Living Room, Open Floorplan
Details
- Parcel number: 21127328
Construction
Type & style
- Home type: Townhouse
- Property subtype: Townhouse
Condition
- Year built: 1974
Community & HOA
Location
- Region: Charlotte
Financial & listing details
- Lease term: Contact For Details


Price history
| Date | Event | Price |
|---|---|---|
| 5/22/2026 | Listed for rent | $2,495 |
Source: Canopy MLS as distributed by MLS GRID #4385188 Report a problem | ||
| 3/8/2021 | Sold | $514,000-2.1% |
Source:  Canopy MLS as distributed by MLS GRID #3696511 Report a problem Canopy MLS as distributed by MLS GRID #3696511 Report a problem | ||
| 1/25/2021 | Pending sale | $525,000 |
Source: Canopy MLS as distributed by MLS GRID #3696511 Report a problem | ||
| 1/8/2021 | Listed for sale | $525,000 |
Source: L&E Properties #3696511 Report a problem | ||
Neighborhood: Wessex Square
Nearby schools
GreatSchools rating
- 7/10Olde Providence ElementaryGrades: K-5Distance: 0.7 mi
- 4/10Carmel MiddleGrades: 6-8Distance: 1.9 mi
- 4/10South Mecklenburg HighGrades: 9-12Distance: 4 mi
Nearby cities
Nearby neighborhoods
Nearby zip codes
Nearby rental buildings
- Whitehall Parc
- The Campbell
- Frazier at Mallard Creek
- 5Line
- Yardly Steele Creek
- Cullman House
- Solis Midtown
- Arcadian Village Apartment Homes
- Centric Gateway
- Alexan Research Park
- Cottonwood Reserve
- Indigo at Berewick
- Hanover South End
- Crossings At Noda
- Vivian
- J Optimist Park
- Overlook at Radius Dilworth
- The Maxwell at Highland Creek
- 500 West Trade
- Broadstone West End