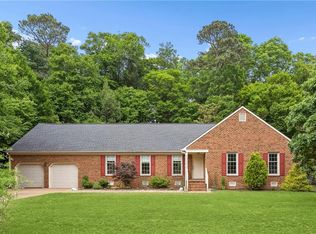
Nestled in the established community of Heritage Landing, 3340 Timber Ridge offers the kind of lifestyle that continues to attract buyers seeking space, privacy, and classic Williamsburg charm. This classic colonial is warm and welcoming with large entertaining spaces, large bedrooms with a HUGE walk in closet in the primary, plenty of storage and an oversized garage 24' x 24'. Enjoy morning coffee or evening wine on the beautiful screened in porch overlooking a perfectly manicured yard with pond and mature landscaping. The neighborhood’s wooded setting creates a peaceful atmosphere that feels private without being isolated. One of the standout advantages of living in Heritage Landing is the community lifestyle itself. Residents can enjoy access to amenities of a non mandatory Civic Association that include tennis and Basketball courts, playgrounds, beach, marina access, boat ramp, pool, fishing areas, and proximity to the James River and Lake Pasbehegh and the Virginia Capital Trail.
Sold
$607,000
3340 Timber Rdg, Williamsburg, VA 23185
4beds
2,672sqft
Single Family Residence
Built in 1988
-- sqft lot
$607,100 Zestimate®
$227/sqft
$3,350 Estimated rent
Home value
$607,100
$577,000 - $637,000
$3,350/mo
Zestimate® history
Owner options
List your home for rent
$3,350/mo
Rent Zestimate®
Find your next renter with Zillow Rental Manager. Plus, with online applications, you can quickly screen prospective tenants – for free.
$3,350/mo
Rent Zestimate®
Refinance and save
$3,649/mo
Est. payment
Refinancing to a lower rate could help reduce your monthly payments and save thousands over the life of the loan.
$3,649/mo
Est. payment
Explore your selling options
Work with a Zillow partner agent
Leverage their expertise and Zillow's premium Showcase listings to get your home seen by more buyers.
Get startedList with your own agent
Get your home in front of millions of buyers by listing it on Zillow.
Learn how to do itSell it yourself
Take full control of how buyers see your home on Zillow by listing For Sale by Owner (FSBO).
List your homeWhat's special
Zillow last checked:
Listing updated:
Listed by:
Rebekah Brewster,
Liz Moore & Associates LLC 757-645-4106
Bought with:
Ingrid Bayne
RE/MAX Elevate
Source: REIN Inc.,MLS#: 10636319
Facts & features
Interior
Bedrooms & bathrooms
- Bedrooms: 4
- Bathrooms: 3
- Full bathrooms: 2
- 1/2 bathrooms: 1
Rooms
- Room types: Attic, Utility Room
Primary bedroom
- Level: Second
Bedroom
- Level: Second
Full bathroom
- Level: Second
Dining room
- Level: First
Great room
- Level: First
Kitchen
- Level: First
Living room
- Level: First
Utility room
- Level: Second
Heating
- Forced Air, Geothermal, Natural Gas, Zoned
Cooling
- Central Air, Zoned
Appliances
- Included: Dishwasher, Disposal, Dryer, Microwave, Range, Electric Range, Refrigerator, Washer, Gas Water Heater
- Laundry: Dryer Hookup, Washer Hookup
Features
- Primary Sink-Double, Walk-In Closet(s), Ceiling Fan(s), Entrance Foyer, Pantry
- Flooring: Carpet, Ceramic Tile, Vinyl
- Windows: Window Treatments
- Basement: Crawl Space
- Attic: Scuttle
- Number of fireplaces: 1
- Fireplace features: Fireplace Gas-natural, Wood Burning
- Common walls with other units/homes: No Common Walls
Interior area
- Total interior livable area: 2,672 sqft
Property
Parking
- Total spaces: 2
- Parking features: Garage Att 2 Car, Driveway, On Street, Garage Door Opener
- Attached garage spaces: 2
- Has uncovered spaces: Yes
Features
- Levels: Two
- Stories: 2
- Patio & porch: Porch, Screened Porch
- Pool features: None
- Fencing: None
- Has view: Yes
- View description: Trees/Woods
- Waterfront features: Not Waterfront
Lot
- Features: Wooded
Details
- Parcel number: 4520800021
- Zoning: R1
Construction
Type & style
- Home type: SingleFamily
- Architectural style: Colonial,Transitional
- Property subtype: Single Family Residence
Materials
- Vinyl Siding
- Roof: Asphalt Shingle,Composition
Condition
- New construction: No
- Year built: 1988
Utilities & green energy
- Sewer: City/County
- Water: City/County
Community & HOA
Community
- Subdivision: Heritage Landing
HOA
- Has HOA: No
Location
- Region: Williamsburg
Financial & listing details
- Price per square foot: $227/sqft
- Tax assessed value: $421,400
- Annual tax amount: $3,500
- Date on market: 5/26/2026
Price history
Price history is unavailable.
Public tax history
| Year | Property taxes | Tax assessment |
|---|---|---|
| 2025 | $3,498 | $421,400 |
| 2024 | $3,498 +7.7% | $421,400 +7.7% |
| 2023 | $3,246 | $391,100 |
| 2022 | $3,246 +9.8% | $391,100 +11.1% |
| 2021 | $2,957 | $352,000 |
| 2020 | $2,957 | $352,000 |
| 2019 | $2,957 +4.8% | $352,000 +4.8% |
| 2017 | $2,822 +113% | $335,900 |
| 2016 | $1,325 | $335,900 +6.5% |
| 2015 | $1,325 | $315,400 |
| 2014 | -- | $315,400 +0.5% |
| 2013 | -- | $313,900 |
| 2012 | -- | $313,900 -3.4% |
| 2011 | -- | $325,100 |
| 2010 | -- | $325,100 |
| 2009 | -- | $325,100 |
| 2008 | -- | -- |
| 2007 | -- | -- |
| 2005 | -- | -- |
| 2004 | -- | -- |
| 2003 | -- | -- |
| 2002 | -- | -- |
| 2001 | -- | -- |
Find assessor info on the county website
Neighborhood: 23185
Nearby homes
- $575,8004 bd3 ba2.3k sqft3344 Timber Rdg, Williamsburg, VA 23185Off Market
- $550,0003 bd3 ba2.4k sqft3336 Timber Rdg, Williamsburg, VA 23185Sold
- $191,0003 bd2 ba2.5k sqft3074 Heritage Landing Rd, Williamsburg, VA 23185Sold
- $514,1004 bd2 ba2.3k sqft3000 Pine Hollow Path, Williamsburg, VA 23185Off Market
- $599,7003 bd2 ba2.8k sqft3070 Heritage Landing Rd, Williamsburg, VA 23185Off Market
- $525,3004 bd3 ba2.1k sqft3064 Heritage Landing Rd, Williamsburg, VA 23185Off Market
- $470,0003 bd2 ba2.1k sqft3078 Heritage Landing Rd, Williamsburg, VA 23185Off Market
- $580,4004 bd2 ba2.3k sqft3345 Timber Rdg, Williamsburg, VA 23185Off Market
Nearby schools
GreatSchools rating
- 8/10Matoaka Elementary SchoolGrades: K-5Distance: 1.8 mi
- 8/10Lois Hornsby Middle SchoolGrades: 6-8Distance: 5.6 mi
- 6/10Jamestown High SchoolGrades: 9-12Distance: 1.1 mi
Schools provided by the listing agent
- Elementary: Matoaka Elementary
- Middle: Lois S Hornsby Middle School
- High: Jamestown
Source: REIN Inc.. This data may not be complete. We recommend contacting the local school district to confirm school assignments for this home.
Sell for more on Zillow
Get a Zillow Showcase℠ listing at no additional cost and you could sell for .
$607,100
2% more
+$12,142
With Zillow Showcase(estimated)
$619,242
Sell for more on Zillow
Get a Zillow Showcase℠ listing at no additional cost and you could sell for .
$607,100
2% more
+$12,142
With Zillow Showcase(estimated)
$619,242
- Virginia
- James City County
- Williamsburg
- 23185
- 3340 Timber Rdg
