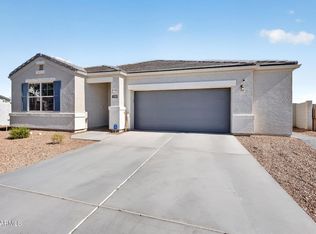
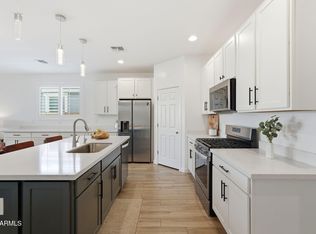
Welcome to this spacious home located in a gated community! The open-concept layout offers plenty of room for everyday living and entertaining, featuring porcelain tile flooring and a generously sized kitchen with a large center island and plenty of space to gather. The home also features 2.5 bathrooms, a walk-in laundry room, and a 3-car tandem garage. Step outside to your own backyard retreat with a sparkling pool, covered patio, pergola, and pavers- perfect for enjoying Arizona outdoor living. With spacious living areas, a large kitchen, and a backyard made for entertaining.
For sale
Price cut: $15K (9/9)
$520,000
3340 W CARTER Road, Phoenix, AZ 85041
4beds
2,230sqft
Single Family Residence
Built in 2020
7,425 Square Feet Lot
$-- Zestimate®
$233/sqft
$151/mo HOA
What's special
- 47 days
- 424
- 46
Zillow last checked:
Listing updated:
Listed by:
Jacqueline Jackie Haro 602-717-8835,
Long Realty Unlimited,
Norma Rivera 602-820-1983,
Long Realty Unlimited
Source: ARMLS,MLS#: 7064807
Facts & features
Interior
Bedrooms & bathrooms
- Bedrooms: 4
- Bathrooms: 3
- Full bathrooms: 2
- 1/2 bathrooms: 1
Heating
- Electric
Cooling
- Central Air, Ceiling Fan(s)
Appliances
- Included: Refrigerator, Built-in Microwave, Dishwasher, Disposal, Electric Range, Electric Cooktop
- Laundry: Inside, See Remarks
Features
- Pantry, Quartz Countertops, Eat-in Kitchen, Breakfast Bar, Kitchen Island, Full Bth Master Bdrm
- Has basement: No
- Has fireplace: No
Interior area
- Total structure area: 2,230
- Total interior livable area: 2,230 sqft
Property
Parking
- Total spaces: 5
- Parking features: Tandem Garage
- Garage spaces: 3
- Uncovered spaces: 2
Features
- Stories: 1
- Has private pool: Yes
- Pool features: Outdoor Pool
- Spa features: None
- Fencing: Block
Lot
- Size: 7,425 Square Feet
- Features: Gravel/Stone Front
Details
- Parcel number: 10598669
Construction
Type & style
- Home type: SingleFamily
- Property subtype: Single Family Residence
Materials
- Stucco, Wood Frame
- Roof: Tile
Condition
- Year built: 2020
Details
- Builder name: WOODSIDE HOMES
Utilities & green energy
- Sewer: Public Sewer
- Water: City Water
Community & HOA
Community
- Features: Gated
- Subdivision: SANTOLINA AT SOUTH MOUNTAIN PHASE 1
HOA
- Has HOA: Yes
- Services included: Other (See Remarks)
- HOA fee: $151 monthly
- HOA name: Santoline at South
- HOA phone: 480-820-1519
Location
- Region: Phoenix
Financial & listing details
- Price per square foot: $233/sqft
- Tax assessed value: $406,500
- Annual tax amount: $3,410
- Date on market: 8/11/2026
- Cumulative days on market: 48 days
- Listing terms: Cash,Conventional,1031 Exchange,FHA,VA Loan
- Ownership: Fee Simple
Estimated market value
Not available
Estimated sales range
Not available
Not available
Price history
| Date | Event | Price |
|---|---|---|
| 9/9/2026 | Price change | $520,000-2.8%$233/sqft |
Source:  ARMLS #7064807 Report a problem ARMLS #7064807 Report a problem | ||
| 8/28/2026 | Price change | $535,000-5.3%$240/sqft |
Source: ARMLS #7064807 Report a problem | ||
| 8/21/2026 | Price change | $564,900-1.8%$253/sqft |
Source: ARMLS #7064807 Report a problem | ||
| 8/11/2026 | Listed for sale | $575,000+84.4%$258/sqft |
Source: ARMLS #7064807 Report a problem | ||
| 6/24/2020 | Sold | $311,840$140/sqft |
Source: Public Record Report a problem | ||
Public tax history
| Year | Property taxes | Tax assessment |
|---|---|---|
| 2025 | $3,410 +2.6% | $40,650 -8.6% |
| 2024 | $3,323 +15% | $44,470 +116.7% |
| 2023 | $2,889 +2.1% | $20,517 -27.7% |
| 2022 | $2,829 +1945.3% | $28,370 +5.2% |
| 2021 | $138 +3.4% | $26,970 +1463.5% |
| 2020 | $134 +11842.9% | $1,725 +43.8% |
| 2019 | $1 | $1,200 |
Find assessor info on the county website
Monthly payment
Est. payment
Payment breakdown
Explore the cost of this home by adjusting the details. Changes won't be saved.Climate risks
Neighborhood: Laveen
Nearby schools
Schools provided by the listing agent
- Elementary: Bernard Black Elementary School
- Middle: Bernard Black Elementary School
- High: Cesar Chavez High School
- District: Roosevelt Elementary District
Source: ARMLS. This data may not be complete. We recommend contacting the local school district to confirm school assignments for this home.
Similar homes
- $449,0004 bd3 ba2.3k sqft7803 S 22ND Lane, Phoenix, AZ 85041For Sale
 MLS ID #7078900, Iris Taylor, LOVE PHX. ARMLS
 - $450,0005 bd3 ba1.9k sqft2516 W HIDALGO Avenue, Phoenix, AZ 85041For Sale
 MLS ID #7070496, Marili Sanchez, Arizona Proper Real Estate LLC. ARMLS
 - $499,9005 bd2 ba2.2k sqft5109 W SAN GABRIEL Avenue, Laveen, AZ 85339For Sale
 MLS ID #7079217, Frank Gerola, Incyte Realty, LLC. ARMLS
 - $515,0004 bd3 ba2.2k sqft10609 S 55th Drive, Laveen, AZ 85339For Sale
 MLS ID #7041039, Tia Moore, Nextview Home Professionals LLC. ARMLS
