This home has it all! Old Sherwood/ Robinhood Trails location is close to 3 grocers, banks, Gym, churches, medical offices and major roads. Hardwood and tile floors. Front room, w/fp, built-ins and bay window could be a den/study/music or formal D/R. Four or 5 bedrooms, 3.5 baths provide plenty of space for most families. A stylish kitchen overlooks bar and massive, light-filled great room w/fp. In back is a deck with grill gazebo and XL patio for dining & fire pit. Patio overlooks tropical bananas, cannas & cold hardy palms. Off the kitchen is a spacious laundry and pantry with wood shelving. The kitchen itself features tile back splash, solid surface counters and a 6 burner gas cook top with ss hood. (All appliances stay). Primary is en-suite with custom tile shower. In the basement is a bedroom, a bath and 2 bonus rooms w/ possible kitchenette. There is also a 2 car garage with new doors. Fresh paint inside and out. Home comes with a full 1 year home warranty. Agent is owner.
For sale
Price cut: $15.1K (9/8)
$599,900
3340 York Rd, Winston Salem, NC 27106
4beds
3,364sqft
Stick/Site Built, Residential, Single Family Residence
Built in 1959
0.4 Acres Lot
$-- Zestimate®
$--/sqft
$-- HOA
What's special
Deck with grill gazeboAll appliances stayHardwood and tile floorsStylish kitchen
- 84 days
- 435
- 28
Zillow last checked:
Listing updated:
Listed by:
David Helms 336-399-8139,
Weichert Realtors Triad Associates
Source: Triad MLS,MLS#: 1227524
Facts & features
Interior
Bedrooms & bathrooms
- Bedrooms: 4
- Bathrooms: 4
- Full bathrooms: 3
- 1/2 bathrooms: 1
- Main level bathrooms: 1
Primary bedroom
- Level: Second
Bedroom 2
- Level: Second
Bedroom 3
- Level: Second
Bedroom 4
- Level: Second
Dining room
- Level: Main
Great room
- Level: Main
Kitchen
- Level: Main
Laundry
- Level: Main
Living room
- Level: Main
Heating
- Forced Air, Natural Gas
Cooling
- Central Air
Appliances
- Included: Cooktop, Dishwasher, Gas Cooktop, Ice Maker, Range Hood, Gas Water Heater
- Laundry: Dryer Connection, Main Level, Washer Hookup
Features
- Great Room, Built-in Features, Ceiling Fan(s), Dead Bolt(s), Pantry, Solid Surface Counter
- Flooring: Tile, Vinyl, Wood
- Basement: Basement
- Number of fireplaces: 2
- Fireplace features: Great Room
Interior area
- Total structure area: 3,364
- Total interior livable area: 3,364 sqft
- Finished area above ground: 2,511
- Finished area below ground: 853
Property
Parking
- Total spaces: 2
- Parking features: Driveway, Garage, Garage Door Opener, Basement
- Attached garage spaces: 2
- Has uncovered spaces: Yes
Features
- Levels: Multi/Split
- Exterior features: Garden
- Pool features: None
- Fencing: Fenced
Lot
- Size: 0.4 Acres
- Features: City Lot, Not in Flood Zone
Details
- Additional structures: Gazebo
- Parcel number: 6816223617
- Zoning: RS9
- Special conditions: Owner Sale
Construction
Type & style
- Home type: SingleFamily
- Architectural style: Split Level
- Property subtype: Stick/Site Built, Residential, Single Family Residence
Materials
- Aluminum Siding, Brick
Condition
- Year built: 1959
Utilities & green energy
- Sewer: Public Sewer
- Water: Public
Community & HOA
Community
- Security: Smoke Detector(s)
- Subdivision: Sherwood Forest
HOA
- Has HOA: No
Location
- Region: Winston Salem
Financial & listing details
- Tax assessed value: $376,500
- Annual tax amount: $4,149
- Date on market: 7/20/2026
- Cumulative days on market: 88 days
- Listing agreement: Exclusive Right To Sell
- Listing terms: Cash,Conventional,Fannie Mae,FHA,VA Loan
Estimated market value
Not available
Estimated sales range
Not available
Not available
Price history
| Date | Event | Price |
|---|---|---|
| 9/8/2026 | Price change | $599,900-2.5% |
Source:  Triad MLS #1227524 Report a problem Triad MLS #1227524 Report a problem | ||
| 8/24/2026 | Price change | $615,000-1.6% |
Source: Triad MLS #1227524 Report a problem | ||
| 7/30/2026 | Price change | $624,900-3.8% |
Source: Triad MLS #1227524 Report a problem | ||
| 7/20/2026 | Listed for sale | $649,900+273.5% |
Source: Triad MLS #1227524 Report a problem | ||
| 10/31/2000 | Sold | $174,000 |
Source: Triad MLS #W112198 Report a problem | ||
Public tax history
| Year | Property taxes | Tax assessment |
|---|---|---|
| 2025 | $4,150 +41.4% | $376,500 +80% |
| 2024 | $2,935 +4.8% | $209,200 |
| 2023 | $2,801 +1.9% | $209,200 |
| 2022 | $2,748 +1.8% | $209,200 |
| 2021 | $2,699 -10.5% | $209,200 -4.3% |
| 2020 | $3,017 -0.7% | $218,500 |
| 2019 | $3,039 | $218,500 |
| 2018 | -- | $218,500 +0.1% |
| 2016 | $2,886 +2.1% | $218,183 |
| 2015 | $2,828 +3.1% | $218,183 |
| 2014 | $2,742 | $218,183 |
| 2013 | -- | -- |
| 2012 | -- | $212,783 |
| 2011 | -- | $212,783 |
| 2010 | -- | $212,783 |
| 2009 | -- | $212,783 -4.1% |
| 2008 | -- | $221,911 |
| 2007 | -- | $221,911 |
| 2006 | -- | $221,911 |
| 2005 | -- | $221,911 +15.7% |
| 2004 | -- | $191,789 |
| 2003 | -- | $191,789 |
| 2002 | -- | $191,789 +3.7% |
| 2001 | -- | $185,024 |
Find assessor info on the county website
Monthly payment
Est. payment
Payment breakdown
Explore the cost of this home by adjusting the details. Changes won't be saved.Climate risks
Neighborhood: Robinhood Trails
Similar homes
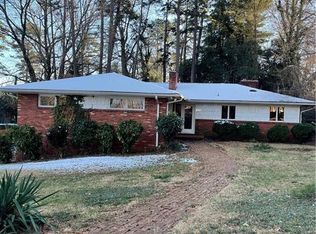
- $550,0003 bd4 ba2.9k sqft817 Clovelly Rd, Winston Salem, NC 27106For Sale

 MLS ID #1229606, Allison Sigmon. Triad MLS
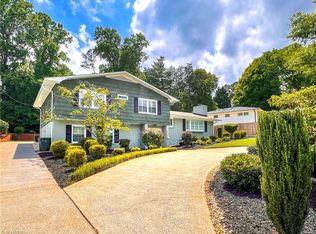
 - $570,0004 bd4 ba4.2k sqft3721 Herchel Ln, Winston Salem, NC 27106For Sale
 MLS ID #1236724, Emily Raulerson. Triad MLS
 - $630,0004 bd4 ba3.2k sqft4025 Huntscroft Ln, Winston Salem, NC 27106For Sale
 MLS ID #1234893, Stephanie Vestal. Triad MLS
 - $634,0004 bd3 ba2.7k sqft2832 Kensington Rd, Winston Salem, NC 27106For Sale
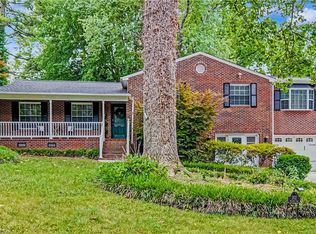 MLS ID #1223724, Jason Bragg. Triad MLS
 - $550,0004 bd5 ba3.9k sqft1549 Turkey Hill Rd, Winston Salem, NC 27106For SaleMLS ID #1230078, Judy Ricardo. Triad MLS
- $647,0004 bd5 ba3.6k sqft4600 Century Oaks Ln, Winston Salem, NC 27106For SaleMLS ID #1233540, Kirsten Ririe. Triad MLS
- $549,4994 bd4 ba3.3k sqft110 Chestnut Hill Ct, Winston Salem, NC 27106For SaleMLS ID #1206837, Willie Jones. Triad MLS
- $475,0004 bd5 ba2.9k sqft3972 Poindexter Ave, Winston Salem, NC 27106For SaleMLS ID #1227028, Delana Newsom. Triad MLS
- $429,9004 bd3 ba2.5k sqft309 Hambrick Ct, Winston Salem, NC 27106For SaleMLS ID #1230183, Noah Wilkerson. Triad MLS
- $709,9004 bd3 ba3.1k sqft1025 Oaklawn Ave, Winston Salem, NC 27104For SaleMLS ID #1226651, Rick Epperson. Triad MLS
- $670,0005 bd6 ba4.9k sqft612 Hertford Rd, Winston Salem, NC 27104For SaleMLS ID #1222414, McKenzie Ziegler. Triad MLS
- $384,9005 bd3 ba2.9k sqft1128 Partridge Ln, Winston Salem, NC 27106For SaleMLS ID #1219486, Sara Griffin. Triad MLS
- $399,0004 bd3 ba3.1k sqft1131 Barclay Ter, Winston Salem, NC 27106For SaleMLS ID #1230638, Keith Martin. Triad MLS
- $509,9004 bd3 ba3.2k sqft1014 Greenhurst Rd, Winston Salem, NC 27104For SaleMLS ID #1234351, Heidi Eller. Triad MLS
- $625,0003 bd4 ba2.2k sqft1920 Robinhood Rd, Winston Salem, NC 27104For SaleMLS ID #1223372, Zachary Bradley. Triad MLS
- $350,0003 bd2 ba1.9k sqft1103 N Peace Haven Rd, Winston Salem, NC 27104For SaleMLS ID #1238121, Evan Gallimore. Triad MLS
- $830,0005 bd5 ba3.8k sqft347 Friendship Cir, Winston Salem, NC 27106For SaleMLS ID #1227259, Katie Trenerowski. Triad MLS
- $500,0004 bd4 ba3k sqft5412 Kingsbridge Rd, Winston Salem, NC 27103For SaleMLS ID #1228405, Lindsey King. Triad MLS
- $469,0004 bd2 ba2.3k sqft1225 W 4th St, Winston Salem, NC 27101For SaleMLS ID #1237412, Clare Fader. Triad MLS
- $449,0003 bd3 ba2.4k sqft106 Bishop St, Winston Salem, NC 27104For SaleMLS ID #1226665, Barbara Barnes. Triad MLS
