This spacious colonial-style home in Cleveland presents an exceptional turn-key opportunity for real estate investors seeking reliable cash flow and long-term portfolio growth. Featuring four bedrooms, one bathroom, a light-filled open living area, and a functional kitchen with generous cabinetry and dining space, the property also includes a partially finished basement for added living flexibility. Previously generating $1,450 per month in rental income, the residence benefits from strong tenant demand and convenient proximity to major thoroughfares, public transit, shopping, parks, and local schools. Investor performance is further supported by access to full-service property management—covering leasing, marketing, and tenant relations—as well as dedicated rehab and construction services for remote owners. Please note that wholesaling, seller financing, and low-ball offers will not be considered.
Active
$124,900
17200 Endora Rd, Cleveland, OH 44112
4beds
2,220sqft
Single Family Residence
Built in 1920
5,279 Square Feet Lot
$-- Zestimate®
$56/sqft
$-- HOA
What's special
Four bedroomsOne bathroom
- 4 days |
- 140 |
- 5 |
Zillow last checked:
Listing updated:
Listed by:
Mashume Akpo-Esambe 440-821-4826 mashume86@gmail.com,
Russell Real Estate Services
Source: MLS Now,MLS#: 5221227 Originating MLS: Akron Cleveland Association of REALTORS
Originating MLS: Akron Cleveland Association of REALTORSFacts & features
Interior
Bedrooms & bathrooms
- Bedrooms: 4
- Bathrooms: 1
- Full bathrooms: 1
- Main level bedrooms: 4
Bedroom
- Level: Second
- Dimensions: ND x ND
Bedroom
- Level: Third
- Dimensions: ND x ND
Bedroom
- Level: Second
- Dimensions: ND x ND
Bedroom
- Level: Second
- Dimensions: ND x ND
Bathroom
- Level: Second
- Dimensions: ND x ND
Basement
- Level: Basement
- Dimensions: ND x ND
Bonus room
- Level: First
- Dimensions: ND x ND
Dining room
- Level: First
- Dimensions: ND x ND
Kitchen
- Level: First
- Dimensions: ND x ND
Living room
- Level: First
- Dimensions: ND x ND
Heating
- Forced Air
Cooling
- None
Appliances
- Laundry: In Basement
Features
- Ceiling Fan(s), Other
- Windows: Screens
- Basement: Full,Unfinished
- Has fireplace: No
- Fireplace features: None
Interior area
- Total structure area: 2,220
- Total interior livable area: 2,220 sqft
- Finished area above ground: 1,452
- Finished area below ground: 768
Video & virtual tour
Property
Parking
- Total spaces: 1
- Parking features: Driveway, Garage, On Street
- Garage spaces: 1
Accessibility
- Accessibility features: None
Features
- Levels: Two
- Stories: 2
- Patio & porch: Rear Porch, Deck, Front Porch
- Exterior features: Lighting, Other
- Pool features: None
- Fencing: Chain Link,Fenced,Privacy
- Has view: Yes
- View description: Neighborhood
Lot
- Size: 5,279 Square Feet
- Dimensions: 40 x 132
- Features: Back Yard, Front Yard, Private, Rolling Slope
- Topography: Hill
Details
- Additional structures: None
- Parcel number: 11715012
- Special conditions: Standard
Construction
Type & style
- Home type: SingleFamily
- Architectural style: Colonial
- Property subtype: Single Family Residence
Materials
- Brick, Glass, Other, Concrete, Wood Siding
- Foundation: Combination, Permanent
- Roof: Asphalt,Fiberglass,Shingle
Condition
- Fixer
- Year built: 1920
Utilities & green energy
- Sewer: Public Sewer
- Water: Public
Community & HOA
Community
- Features: Park, Street Lights, Sidewalks
- Subdivision: Colonial Heights 03
HOA
- Has HOA: No
Location
- Region: Cleveland
Financial & listing details
- Price per square foot: $56/sqft
- Tax assessed value: $48,500
- Annual tax amount: $2,163
- Date on market: 8/11/2026
- Cumulative days on market: 4 days
- Listing terms: Cash,Conventional,1031 Exchange
Estimated market value
Not available
Estimated sales range
Not available
Not available
Price history
| Date | Event | Price |
|---|---|---|
| 8/11/2026 | Listed for sale | $124,900+157.5%$56/sqft |
Source:  MLS Now #5221227 Report a problem MLS Now #5221227 Report a problem | ||
| 3/31/2022 | Sold | $48,500-2.8%$22/sqft |
Source: MLS Now #4353292 Report a problem | ||
| 3/24/2022 | Pending sale | $49,900$22/sqft |
Source: MLS Now #4353292 Report a problem | ||
| 3/17/2022 | Listed for sale | $49,900$22/sqft |
Source: MLS Now #4353292 Report a problem | ||
| 3/14/2022 | Pending sale | $49,900$22/sqft |
Source: MLS Now #4353292 Report a problem | ||
| 3/4/2022 | Listed for sale | $49,900+24.8%$22/sqft |
Source: MLS Now #4353292 Report a problem | ||
| 2/14/2022 | Sold | $40,000$18/sqft |
Source: Public Record Report a problem | ||
Public tax history
| Year | Property taxes | Tax assessment |
|---|---|---|
| 2025 | $1,136 +0% | $16,980 |
| 2024 | $1,135 +64% | $16,980 +90.1% |
| 2023 | $692 +4997.6% | $8,930 |
| 2022 | $14 +1% | $8,930 |
| 2021 | $13 | $8,930 +19.7% |
| 2020 | -- | $7,460 |
| 2019 | $610 -49.3% | $7,460 |
| 2018 | $1,205 +633.9% | $7,460 -25.5% |
| 2017 | $164 -10.4% | $10,020 |
| 2016 | $183 +6% | $10,020 |
| 2015 | $173 -51.6% | $10,020 -3% |
| 2014 | $357 +80.2% | $10,330 |
| 2013 | $198 -74.9% | $10,330 |
| 2012 | $791 +764.2% | $10,330 -45.6% |
| 2011 | $91 -89.9% | $18,980 |
| 2010 | $907 +1501.3% | $18,980 |
| 2009 | $57 -91.4% | $18,980 -12% |
| 2008 | $659 +6.4% | $21,570 |
| 2007 | $619 +0.2% | $21,570 |
| 2006 | $618 +12.8% | $21,570 +12.8% |
| 2005 | $548 -36.8% | $19,120 |
| 2004 | $867 +20.6% | $19,120 |
| 2003 | $719 +32.8% | $19,120 +2.7% |
| 2002 | $542 -70.2% | $18,620 |
| 2001 | $1,819 +4.5% | $18,620 |
| 2000 | $1,741 | $18,620 |
Find assessor info on the county website
Monthly payment
Est. payment
Payment breakdown
Explore the cost of this home by adjusting the details. Changes won't be saved.Climate risks
Neighborhood: Euclid Green
Nearby schools
GreatSchools rating
- 4/10Euclid Park Elementary SchoolGrades: PK-9Distance: 0.5 mi
- 2/10Collinwood High SchoolGrades: 9-12Distance: 0.9 mi
- 3/10Ginn AcademyGrades: 9-12Distance: 1.2 mi
Schools provided by the listing agent
- District: Cleveland Municipal - 1809
Source: MLS Now. This data may not be complete. We recommend contacting the local school district to confirm school assignments for this home.
- $67,6004 bd1 ba1.4k sqft17204 Endora Rd, Cleveland, OH 44112Off Market
- $95,1004 bd2 ba2k sqft17120 Endora Rd, Cleveland, OH 44112Off Market
- $--4 bd1 ba1.5k sqft17120 Endora Rd #2, Cleveland, OH 44112Off Market
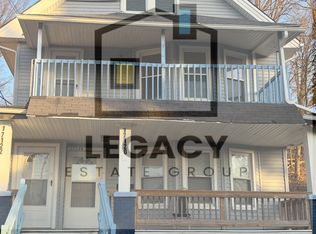
- $1,5004 bd2 ba1.8k sqft17206 Endora Rd, Cleveland, OH 44112Off Market
- $113,0004 bd2 ba2k sqft17116 Endora Rd, Cleveland, OH 44112Off Market
- $63,3005 bd1 ba1.4k sqft17212 Endora Rd, Cleveland, OH 44112Off Market
- $40,4002 bd1 ba969 sqft1895 Reyburn Rd, Cleveland, OH 44112Off Market
- $52,4004 bd2 ba2.9k sqft1882 Grantham Rd, Cleveland, OH 44112Off Market
A local agent can set up tours, give advice and negotiate with sellers.
Similar homes
- $124,9004 bd1 ba1.9k sqft970 Whitby Rd, Cleveland Heights, OH 44112For Sale
 MLS ID #5234646, Candice Eberhardt, Eberhardt Realty LLC. MLS Now
 - $119,9004 bd2 ba2.4k sqft374 E 124th St, Cleveland, OH 44108For Sale
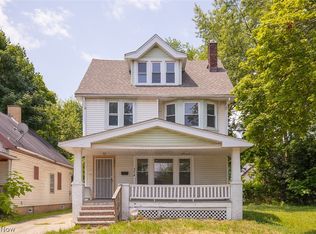 MLS ID #5226881, Mashume Akpo-Esambe, Russell Real Estate Services. MLS Now
 - $98,0004 bd2 ba1.8k sqft1854 Burnette Ave, East Cleveland, OH 44112For Sale
 MLS ID #5216742, Katrina Spencer, Fairfellow Realty LLC. MLS Now
 - $90,0003 bd2 ba1.3k sqft15901 Pythias Ave, Cleveland, OH 44110For Sale
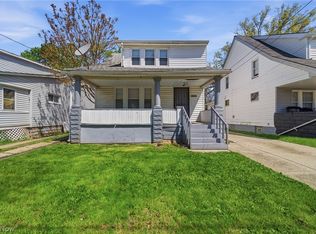 MLS ID #5235977, Nicole Raichart, Berkshire Hathaway HomeServices Professional Realty. MLS Now
 - $125,0005 bd3 ba2.1k sqft9704 Yale Ave, Cleveland, OH 44108For SaleMLS ID #5233733, Marcus Ezzone, McDowell Homes Real Estate Services. MLS Now
- $154,9006 bd2 ba2.3k sqft1868-1870 Lampson Rd, Cleveland, OH 44112For SaleMLS ID #5212296, Mashume Akpo-Esambe, Russell Real Estate Services. MLS Now
- $149,0004 bd2 ba1.6k sqft930 E 250th St, Euclid, OH 44132For SaleMLS ID #5234364, Mario Russo, Lokal Real Estate, LLC.. MLS Now
- $85,0003 bd1 ba1.1k sqft1735 Clarkstone Rd, Cleveland, OH 44112For SaleMLS ID #5228912, Marcus Ezzone, McDowell Homes Real Estate Services. MLS Now
- $145,0004 bd2 ba2.4k sqft15242 Lake Shore Blvd, Cleveland, OH 44110For SaleMLS ID #5213911, Evanne Barone, Keller Williams Greater Metropolitan. MLS Now
- $110,0003 bd1 ba2k sqft8417 Tioga Ave, Cleveland, OH 44105For SaleMLS ID #5235782, Christopher A Frederick, Coldwell Banker Schmidt Realty. MLS Now
- $150,0003 bd2 ba1.7k sqft3812 Summit Park Ave, Cleveland Heights, OH 44121For SaleMLS ID #5231224, Jennifer L Davis, RE/MAX Crossroads Properties. MLS Now
- $110,0003 bd1 ba1.2k sqft3663 E 54th St, Cleveland, OH 44105For SaleMLS ID #5235668, Amy M Allen, ADT Realty Brokers. MLS Now
- $164,9954 bd3 ba2.3k sqft1270 Plainfield Rd, South Euclid, OH 44121For SaleMLS ID #5234037, Lea K Jones, Keller Williams Living. MLS Now
- $125,0007 bd3 ba2.3k sqft11912 Cromwell Ave, Cleveland, OH 44120For SaleMLS ID #5232422, Marcus Ezzone, McDowell Homes Real Estate Services. MLS Now
- $89,5004 bd1 ba2.3k sqft10001 Yale Ave, Cleveland, OH 44108For SaleMLS ID #5232216, Christopher A Frederick, Coldwell Banker Schmidt Realty. MLS Now
- $134,9003 bd1 ba2.2k sqft5011 Guy Ave, Cleveland, OH 44127For SaleMLS ID #5232456, Mashume Akpo-Esambe, Russell Real Estate Services. MLS Now
- $135,0004 bd1 ba2.1k sqft16117 Talford Ave, Cleveland, OH 44128For SaleMLS ID #5212779, Amanda Mercier, EXP Realty, LLC.. MLS Now
- $89,9006 bd2 ba1.8k sqft10401 Olivet Ave, Cleveland, OH 44108For SaleMLS ID #5233402, James Fear, Keller Williams Living. MLS Now
- $98,4503 bd2 ba2.2k sqft9112 Parmelee Ave, Cleveland, OH 44108For SaleMLS ID #5169613, Steven Lawson, Russell Real Estate Services. MLS Now
- $110,0003 bd1 ba1.8k sqft3315 E 142nd St, Cleveland, OH 44120For SaleMLS ID #5212193, Amanda Mercier, EXP Realty, LLC.. MLS Now
