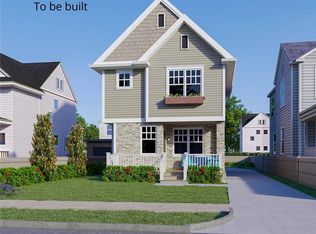
Welcome to this beautifully designed Colonial where classic architecture meets modern comfort. This
thoughtfully crafted property offers timeless curb appeal with its charming exterior and well-balanced design that feels
both warm and sophisticated. Step inside to a spacious, light-filled layout designed for today’s lifestyle. The main living
areas flow seamlessly, creating the perfect setting for both everyday living and entertaining. Large windows bring in
natural light throughout, while the open-concept design connects the living room, dining area, and kitchen for effortless
functionality. The kitchen is designed with both style and practicality in mind, offering ample cabinetry, quality finishes,
and generous prep space with center island w/ seating, ideal for hosting or simply enjoying a quiet night at home.
Upstairs, 3 bedrooms provide comfortable retreats and 2 well appointed full bathrooms. Full basement w/ ample storage
space. Plus a convenient 2 car garage! This home offers a blend of convenience and charm, ideally located just minutes from University Circle, Cleveland Clinic, University Hospitals, Case Western Reserve University, and Downtown Cleveland. A perfect opportunity to enjoy modern living in a beautifully designed
home. Property as eligible for the 15-year tax abatement. One-year builder construction warranty. Breaking ground July 2026
with an estimated completion: 4–6 months. Photos are for illustration purposes only and may depict optional features or upgrades.
Active
$410,000
1371 E 111th St, Cleveland, OH 44106
3beds
1,600sqft
Single Family Residence
Built in 2026
5,915 Square Feet Lot
$-- Zestimate®
$256/sqft
$-- HOA
What's special
Charming exteriorTimeless curb appealSpacious light-filled layoutQuality finishes
- 6 hours |
- 21 |
- 0 |
Zillow last checked:
Listing updated:
Listed by:
Sylvia Incorvaia 216-316-1893 sylvia@incteamrealestate.com,
EXP Realty, LLC.
Source: MLS Now,MLS#: 5207654 Originating MLS: Akron Cleveland Association of REALTORS
Originating MLS: Akron Cleveland Association of REALTORSLoading...
Facts & features
Interior
Bedrooms & bathrooms
- Bedrooms: 3
- Bathrooms: 3
- Full bathrooms: 2
- 1/2 bathrooms: 1
- Main level bathrooms: 1
Heating
- Forced Air
Cooling
- Central Air
Appliances
- Laundry: Main Level
Features
- Entrance Foyer, Eat-in Kitchen, Kitchen Island, Open Floorplan
- Basement: Full,Storage Space
- Has fireplace: No
Interior area
- Total structure area: 1,600
- Total interior livable area: 1,600 sqft
- Finished area above ground: 1,600
Video & virtual tour
Property
Parking
- Total spaces: 2
- Parking features: Detached, Garage, Paved
- Garage spaces: 2
Features
- Levels: Two
- Stories: 2
Lot
- Size: 5,915 Square Feet
Details
- Parcel number: 12003082
- Special conditions: Builder Owned
Construction
Type & style
- Home type: SingleFamily
- Architectural style: Colonial
- Property subtype: Single Family Residence
Materials
- Vinyl Siding
- Roof: Asphalt,Fiberglass
Condition
- Under Construction
- Year built: 2026
Details
- Warranty included: Yes
Utilities & green energy
- Sewer: Public Sewer
- Water: Public
Community & HOA
Community
- Subdivision: Hamilton
HOA
- Has HOA: No
Location
- Region: Cleveland
Financial & listing details
- Price per square foot: $256/sqft
- Tax assessed value: $6,500
- Date on market: 7/14/2026
- Listing terms: Cash,Conventional,FHA,VA Loan
Estimated market value
Not available
Estimated sales range
Not available
Not available
Price history
| Date | Event | Price |
|---|---|---|
| 7/14/2026 | Listed for sale | $410,000+26.2%$256/sqft |
Source:  MLS Now #5207654 Report a problem MLS Now #5207654 Report a problem | ||
| 6/9/2025 | Listing removed | $325,000$203/sqft |
Source: MLS Now #5033762 Report a problem | ||
| 5/6/2024 | Listed for sale | $325,000-7.1%$203/sqft |
Source: MLS Now #5033762 Report a problem | ||
| 1/11/2024 | Listing removed | -- |
Source: MLS Now #4454437 Report a problem | ||
| 5/16/2023 | Listed for sale | $349,900+8.7%$219/sqft |
Source: MLS Now #4454437 Report a problem | ||
| 5/16/2023 | Listing removed | -- |
Source: MLS Now #4331727 Report a problem | ||
| 11/30/2022 | Price change | $322,000+0.9%$201/sqft |
Source: MLS Now #4331727 Report a problem | ||
| 3/19/2022 | Price change | $319,000+16%$199/sqft |
Source: MLS Now #4331727 Report a problem | ||
| 11/9/2021 | Listed for sale | $275,000+27400%$172/sqft |
Source: MLS Now #4331727 Report a problem | ||
| 5/19/2008 | Sold | $1,000-95.8%$1/sqft |
Source: Public Record Report a problem | ||
| 8/15/2007 | Sold | $24,000-64.1%$15/sqft |
Source: Public Record Report a problem | ||
| 6/7/1996 | Sold | $66,900+929.2%$42/sqft |
Source: Public Record Report a problem | ||
| 1/4/1996 | Sold | $6,500$4/sqft |
Source: Public Record Report a problem | ||
Public tax history
| Year | Property taxes | Tax assessment |
|---|---|---|
| 2025 | -- | -- |
| 2024 | -- | -- |
| 2023 | -- | -- |
| 2022 | -- | -- |
| 2021 | -- | -- |
| 2020 | -- | -- |
| 2019 | -- | -- |
| 2018 | -- | $2,280 |
| 2017 | -- | -- |
| 2016 | -- | -- |
| 2015 | -- | -- |
| 2014 | $15,750 +0.4% | -- |
| 2013 | $15,682 +29.2% | $1,510 |
| 2012 | $12,136 +19.5% | $1,510 -93% |
| 2011 | $10,153 +84% | $21,530 |
| 2010 | $5,517 +50.2% | $21,530 |
| 2009 | $3,674 +76.4% | $21,530 -19.8% |
| 2008 | $2,082 +37.5% | $26,850 |
| 2007 | $1,515 +157.2% | $26,850 +149.8% |
| 2006 | $589 +37% | $10,750 +44.1% |
| 2005 | $430 +1.2% | $7,460 |
| 2004 | $425 -72.1% | $7,460 -52.1% |
| 2001 | $1,522 +4.5% | $15,580 |
| 2000 | $1,457 | $15,580 |
Find assessor info on the county website
Monthly payment
Est. payment
Payment breakdown
Explore the cost of this home by adjusting the details. Changes won't be saved.Climate risks
Neighborhood: Glenville
Nearby schools
GreatSchools rating
- 3/10Mary M Bethune SchoolGrades: PK-8Distance: 0.3 mi
- 3/10Glenville High SchoolGrades: 2,8-12Distance: 1.3 mi
- 5/10Daniel E Morgan SchoolGrades: PK-8Distance: 0.9 mi
Schools provided by the listing agent
- District: Cleveland Municipal - 1809
Source: MLS Now. This data may not be complete. We recommend contacting the local school district to confirm school assignments for this home.
- $205,3004 bd2 ba1.3k sqft1367 E 111th St, Cleveland, OH 44106Off Market
- $198,4003 bd2 ba1.3k sqft1375 E 111th St, Cleveland, OH 44106Off Market
- $6,5002 bd1 ba1k sqft1377 E 111th St, Cleveland, OH 44106Off Market
- $139,9004 bd1 ba1.7k sqft1365 E 111th St, Cleveland, OH 44106Off Market
- $50,3005 bd2 ba3.1k sqft1383 E 111th St, Cleveland, OH 44106Off Market
- $17,4004 bd2 ba626 sqft1361 E 111th St, Cleveland, OH 44106Off Market
- $51,9004 bd2 ba2.2k sqft1387 E 111th St, Cleveland, OH 44106Off Market
- $53,3004 bd1 ba1.5k sqft1357 E 111th St, Cleveland, OH 44106Off Market
A local agent can set up tours, give advice and negotiate with sellers.
Similar homes
- $410,0003 bd3 ba1.6k sqft1367 E 110th St, Cleveland, OH 44106For Sale
 MLS ID #5226577, Sylvia Incorvaia, EXP Realty, LLC.. MLS Now
 - $375,0003 bd2 ba1.4k sqft2186 Cornell Rd, Cleveland, OH 44106For Sale
 MLS ID #5227022, Colin Biro, Century 21 DeAnna Realty. MLS Now
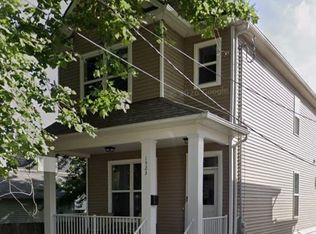
 - $409,9005 bd4 ba2.4k sqft1523 E 122nd St, Cleveland, OH 44106For Sale
 MLS ID #5195934, Dorit Sade, Berkshire Hathaway HomeServices Professional Realty. MLS Now
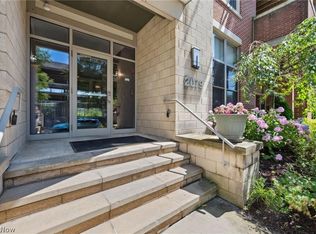
 - $424,9003 bd2 ba1.5k sqft2079 Random Rd APT 314, Cleveland, OH 44106For Sale
 MLS ID #5212018, David E Lyngholm, Cutler Real Estate. MLS Now
 - $315,0003 bd3 ba1.4k sqft12101 Wade Park Ave, Cleveland, OH 44106For SaleMLS ID #5218962, Rick S Tannenbaum, Keller Williams Living. MLS Now
- $429,9003 bd3 ba1.7k sqft2183 E 95th St, Cleveland, OH 44106For SaleMLS ID #5174796, Dorit Sade, Berkshire Hathaway HomeServices Professional Realty. MLS Now
- $415,9003 bd3 ba1.7k sqft2315 E 100th St, Cleveland, OH 44106New ConstructionMLS ID #5174806, Dorit Sade, Berkshire Hathaway HomeServices Professional Realty. MLS Now
- $399,9003 bd3 ba1.7k sqft2319 E 100th St, Cleveland, OH 44106New ConstructionMLS ID #5176119, Dorit Sade, Berkshire Hathaway HomeServices Professional Realty. MLS Now
- $387,9004 bd2 ba2.3k sqft2296 E 97th St, Cleveland, OH 44106For SaleMLS ID #5185715, Kristina Berezhna, Keller Williams Greater Metropolitan. MLS Now
- $420,0003 bd3 ba1.7k sqft2311 E 100th St, Cleveland, OH 44106New ConstructionMLS ID #5171434, Dorit Sade, Berkshire Hathaway HomeServices Professional Realty. MLS Now
- $--3 bd2 ba1.4k sqft1421 Edendale St, Cleveland Heights, OH 44121AuctionAuction.com 2
- $249,9002 bd3 ba1.2k sqft1454 E 105th St, Cleveland, OH 44106For SaleMLS ID #5194828, Nathaniel A Hedrick, Berkshire Hathaway HomeServices Professional Realty. MLS Now
- $--3 bd2 ba1.6k sqft3788 Mayfield Rd, Cleveland Heights, OH 44121AuctionServiceLink Auction
- $399,9003 bd3 ba1.6k sqft1885 Woodlawn Ave, Cleveland, OH 44112New ConstructionMLS ID #5181546, Anthony R Latina, RE/MAX Crossroads Properties. MLS Now
- $489,0004 bd4 ba2k sqft1957 E 123rd St, Cleveland, OH 44106For SaleMLS ID #5222752, Geoffrey Hoffman, Howard Hanna. MLS Now
- $--3 bd2 ba1.5k sqft3498 Edison Rd, Cleveland Heights, OH 44121AuctionAuction.com 2
- $--4 bd3 ba1.5k sqft11805 Cromwell Ave, Cleveland, OH 44120AuctionAuction.com 1
- $310,0003 bd3 ba2.1k sqft1903 E 119th St, Cleveland, OH 44106AuctionXome
- $300,0004 bd2 ba1.9k sqft3508 Blanche Ave, Cleveland Heights, OH 44118For SaleMLS ID #5226259, Yitzchok Horowitz, Carmel Realty, LLC.. MLS Now
- $429,0003 bd3 ba2.3k sqft1889 E 84th St, Cleveland, OH 44103For SaleMLS ID #5200367, Charles D Medalie, ListWithFreedom.com Inc.. MLS Now
