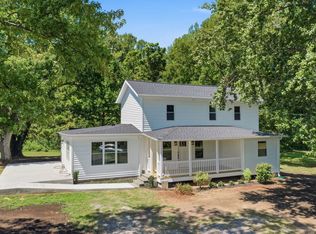
New Rock River construction offers the Cedar Creek floor plan of over 1,500sqft. Located just outside the town of Kilmarnock, offering a peaceful and private setting on over 5 acres. This open-concept home features a welcoming front porch, 3 bedrooms, and 2 full baths, along with a spacious great room highlighted by vaulted ceilings. The gourmet kitchen is designed for both everyday living and entertaining, offering a large prep island, abundant cabinetry, and granite countertops. The main-level primary suite includes a generous en-suite bath with an oversized shower and a large walk-in closet. Two additional guest bedrooms share a well-appointed hall bath. Thoughtful finishes throughout include luxury vinyl plank flooring in the living areas and baths, granite countertops in the kitchen and baths, 9-foot ceilings, ceiling fans in the bedrooms and great room, 6-inch baseboard trim, bullnose drywall corners, Delta fixtures, a conditioned crawl space, and a concrete front porch and lead walk. Conveniently located just minutes from the ferry to Yankee Point Marina and a short drive into Kilmarnock for shops and restaurants, this home offers the perfect blend of privacy and accessibility, capturing the best of Northern Neck living.
Pending
$389,900
3341 Merry Point Rd, Lancaster, VA 22503
3beds
1,514sqft
Single Family Residence
Built in 2026
5.5 Acres Lot
$388,700 Zestimate®
$258/sqft
$-- HOA
What's special
Well-appointed hall bathPeaceful and private settingMain-level primary suiteOpen-concept homeSpacious great roomGranite countertopsBullnose drywall corners
- 141 days
- 38
- 0
Zillow last checked:
Listing updated:
Listed by:
Beth Groner 703-615-1150,
Keller Williams Fairfax Gatewa 703-222-3300
Source: Chesapeake Bay & Rivers AOR,MLS#: 202600569Originating MLS: Chesapeake Bay Area MLS
Facts & features
Interior
Bedrooms & bathrooms
- Bedrooms: 3
- Bathrooms: 2
- Full bathrooms: 2
Primary bedroom
- Level: Main
- Dimensions: 15.0 x 15.0
Bedroom 2
- Level: Main
- Dimensions: 12.0 x 12.0
Bedroom 3
- Level: Main
- Dimensions: 12.0 x 11.0
Dining room
- Level: Main
- Dimensions: 10.0 x 14.0
Great room
- Level: Main
- Dimensions: 19.0 x 15.0
Kitchen
- Level: Main
- Dimensions: 12.0 x 13.0
Heating
- Electric, Heat Pump
Cooling
- Central Air, Electric, Heat Pump
Appliances
- Included: Dishwasher, Electric Water Heater, Microwave, Oven
- Laundry: Washer Hookup, Dryer Hookup
Features
- Bedroom on Main Level, Cathedral Ceiling(s), Dining Area, Eat-in Kitchen, Granite Counters, High Ceilings, Main Level Primary, Walk-In Closet(s), Central Vacuum
- Flooring: Partially Carpeted, Vinyl
- Basement: Crawl Space
- Attic: None
Interior area
- Total interior livable area: 1,514 sqft
- Finished area above ground: 1,514
- Finished area below ground: 0
Property
Parking
- Parking features: Driveway, Unpaved
- Has uncovered spaces: Yes
Features
- Levels: One
- Stories: 1
- Patio & porch: Front Porch, Porch
- Exterior features: Porch, Unpaved Driveway
- Pool features: None
- Fencing: None
- Waterfront features: Stream
- Body of water: Hills Creek
Lot
- Size: 5.5 Acres
- Features: Level, Wooded, Wetlands
Details
- Parcel number: 21108
- Zoning description: R-4
- Special conditions: Corporate Listing
Construction
Type & style
- Home type: SingleFamily
- Architectural style: Craftsman,Ranch
- Property subtype: Single Family Residence
Materials
- Brick, Drywall, Frame, Vinyl Siding
- Roof: Composition
Condition
- New Construction
- New construction: Yes
- Year built: 2026
Utilities & green energy
- Sewer: Septic Tank
- Water: Well
Community & HOA
Community
- Subdivision: None
Location
- Region: Lancaster
Financial & listing details
- Price per square foot: $258/sqft
- Tax assessed value: $20,000
- Annual tax amount: $400
- Date on market: 4/25/2026
- Ownership: Corporate
- Ownership type: Corporation
Estimated market value
$388,700
$369,000 - $408,000
$2,159/mo
Price history
| Date | Event | Price |
|---|---|---|
| 7/19/2026 | Pending sale | $389,900$258/sqft |
Source: Chesapeake Bay & Rivers AOR #202600569 Report a problem | ||
| 7/19/2026 | Contingent | $389,900$258/sqft |
Source: Northern Neck AOR #120282 Report a problem | ||
| 4/10/2026 | Listed for sale | $389,900$258/sqft |
Source: Northern Neck AOR #120282 Report a problem | ||
Public tax history
Tax history is unavailable.
Monthly payment
Est. payment
Payment breakdown
Explore the cost of this home by adjusting the details. Changes won't be saved.Climate risks
Neighborhood: 22503
Nearby schools
Schools provided by the listing agent
- Elementary: Lancaster
- Middle: Lancaster
- High: Lancaster
Source: Chesapeake Bay & Rivers AOR. This data may not be complete. We recommend contacting the local school district to confirm school assignments for this home.
Similar homes
- $429,0003 bd2 ba1.5k sqft437 Doggett Ln, Lancaster, VA 22503For Sale
 MLS ID #2622049, Will Stevens, ERA Woody Hogg & Assoc. CVRMLS
 - $459,9003 bd3 ba1.8k sqft2010 River Rd, Lancaster, VA 22503New Construction
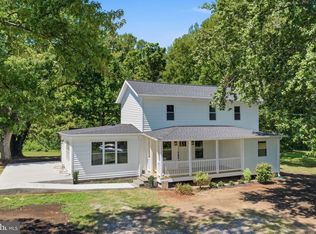
 MLS ID #120982, Jamil Audi. Northern Neck AOR
 - $384,9003 bd2 ba1.3k sqftKnights Landing Dr, Heathsville, VA 22473New Construction
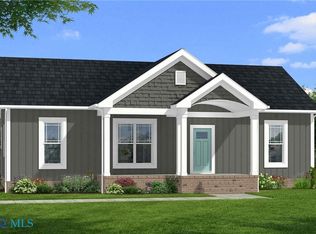 MLS ID #202601207, Beth Groner, Keller Williams Fairfax Gatewa. Chesapeake Bay & Rivers AOR
 - $459,9003 bd3 ba1.8k sqft2010 River Road Nck, Lancaster, VA 22503New Construction
 MLS ID #VALV2001198, Laura Audi, Pearson Smith Realty, LLC. Bright MLS
 - $489,0004 bd3 ba1.8k sqft50 Flagstaff Rd, Lancaster, VA 22503For SaleMLS ID #VALV2001048, Bo Bragg, Bragg & Company Real Estate, LLC.. Bright MLS
- $349,9004 bd3 ba1.4k sqft17 Wesley Ter, Weems, VA 22576For SaleMLS ID #VALV2001094, alice riviere, Cobblestone Realty Inc.. Bright MLS
- $355,0003 bd2 ba1.5k sqft316 Sunset Dr, Weems, VA 22576For SaleMLS ID #VALV2001210, Kenny Kuykendall, Middle Bay Realty. Bright MLS
- $265,0003 bd1 ba1.1k sqft274 Regina Rd, Lancaster, VA 22503For SaleMLS ID #VALV2001104, Donna Erwin, Erwin Realty. Bright MLS
