Peaceful Country Living on 1.28 Acres . This move in ready 2 bedroom, 2 bath home in Bedford County, offering the perfect combination of privacy, comfort, & convenience just minutes from Vinton, Roanoke, Smith Mountain Lake. Featuring approx 1,872 square feet w/ a flexible floor plan that's perfect for a variety of lifestyles. Beautiful hardwood floors. The main level offers a spacious great room, kitchen, & primary bedroom w/private en-suite bathroom with recent updates in 2026 that include new luxury vinyl plank flooring, shower & toilet, walk-in closet. Insulated Pella windows throughout. More updates include New HVAC system (2024), Hot water heater (2023), Culligan water system. The finished lower level offers new carpeting throughout, second bedroom, a full bath, large family room w/ wood-burning fireplace insert, and a finished bonus room offering many possibilities including potential for 3rd bedroom. Newly stained 10 x 26 ft deck overlooking a neighboring 17 acre pasture. Large storage building included with sale.
Pending
$279,900
3341 Nemmo Rd, Vinton, VA 24179
2beds
1,872sqft
Single Family Residence
Built in 1970
1.28 Acres Lot
$279,600 Zestimate®
$150/sqft
$-- HOA
What's special
Finished lower levelFinished bonus roomNew carpeting throughoutFlexible floor planSpacious great roomBeautiful hardwood floorsSecond bedroom
- 23 days
- 1,121
- 97
Zillow last checked:
Listing updated:
Listed by:
TAMMY L RICKMAN 540-793-4141,
RICKMAN REALTY LLC 540-655-3436
Source: RVAR,MLS#: 930862
Facts & features
Interior
Bedrooms & bathrooms
- Bedrooms: 2
- Bathrooms: 2
- Full bathrooms: 2
- Main level bathrooms: 1
- Main level bedrooms: 1
Primary bedroom
- Level: Entry
Bedroom 2
- Level: Lower
Den
- Level: Lower
Dining area
- Level: Entry
Family room
- Level: Lower
Great room
- Level: Entry
Kitchen
- Level: Entry
Laundry
- Level: Lower
Heating
- Heat Pump Electric
Cooling
- Heat Pump Electric
Features
- Ceiling Fan(s), Walk-In Closet(s)
- Flooring: Carpet, Wood, Laminate, Luxury Vinyl Plank
- Windows: Insulated Windows
- Basement: Full
- Number of fireplaces: 1
- Fireplace features: Family Room
Interior area
- Total structure area: 1,872
- Total interior livable area: 1,872 sqft
- Finished area below ground: 0
Video & virtual tour
Property
Parking
- Parking features: Paved Driveway
- Has uncovered spaces: Yes
- Details: Off Street Parking
Features
- Patio & porch: Front Porch, Rear Porch, Patio
- Exterior features: Garden Space
Lot
- Size: 1.28 Acres
Details
- Additional structures: Shed(s)
- Parcel number: 159 A 19
Construction
Type & style
- Home type: SingleFamily
- Architectural style: Ranch
- Property subtype: Single Family Residence
Materials
- Wood Siding
Condition
- Year built: 1970
Utilities & green energy
- Sewer: Private Septic
- Water: Private Well
Community & HOA
Community
- Subdivision: Beaver Dam
HOA
- Has HOA: No
Location
- Region: Vinton
Financial & listing details
- Price per square foot: $150/sqft
- Tax assessed value: $194,800
- Annual tax amount: $798
- Date on market: 8/29/2026
- Cumulative days on market: 24 days
Estimated market value
$279,600
$266,000 - $294,000
$1,423/mo
Price history
| Date | Event | Price |
|---|---|---|
| 9/5/2026 | Pending sale | $279,900$150/sqft |
Source:  RVAR #930862 Report a problem RVAR #930862 Report a problem | ||
| 8/29/2026 | Listed for sale | $279,900+80.6%$150/sqft |
Source: RVAR #930862 Report a problem | ||
| 11/21/2014 | Sold | $155,000-3.1%$83/sqft |
Source: RVAR #804743 Report a problem | ||
| 10/10/2008 | Sold | $160,000$85/sqft |
Source: Public Record Report a problem | ||
Public tax history
| Year | Property taxes | Tax assessment |
|---|---|---|
| 2025 | -- | $194,800 |
| 2024 | $799 | $194,800 |
| 2023 | -- | $194,800 +25.4% |
| 2022 | $777 | $155,300 |
| 2021 | $777 | $155,300 |
| 2020 | $777 -3.8% | $155,300 |
| 2019 | $808 +15.4% | $155,300 +15.4% |
| 2018 | $700 | $134,600 |
| 2017 | $700 | $134,600 |
| 2016 | $700 | $134,600 |
| 2015 | $700 +2.4% | $134,600 +2.4% |
| 2014 | $684 +4% | $131,500 |
| 2013 | $658 | $131,500 |
| 2012 | $658 | $131,500 |
| 2011 | $658 +2.6% | $131,500 +2.6% |
| 2010 | $641 | $128,200 |
| 2009 | $641 | $128,200 |
| 2008 | $641 +2.3% | $128,200 +2.3% |
| 2007 | $627 +21.5% | $125,300 +58% |
| 2006 | $515 | $79,300 |
| 2005 | $515 | $79,300 |
| 2004 | $515 | $79,300 |
Find assessor info on the county website
Monthly payment
Est. payment
Payment breakdown
Explore the cost of this home by adjusting the details. Changes won't be saved.Climate risks
Neighborhood: 24179
Nearby schools
Schools provided by the listing agent
- Elementary: Stewartsville
- Middle: Staunton River
- High: Staunton River
Source: RVAR. This data may not be complete. We recommend contacting the local school district to confirm school assignments for this home.
Similar homes
- $255,0002 bd2 ba1.2k sqft762 Kenyon Rd, Vinton, VA 24179For Sale
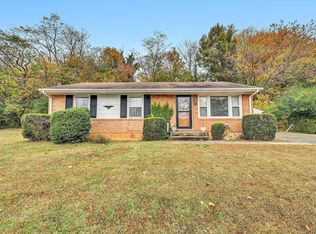
 MLS ID #927442, JASON ELBERT ABSHIRE. RVAR
 - $325,0003 bd2 ba1.6k sqft2720 Tulip Ln, Vinton, VA 24179For Sale
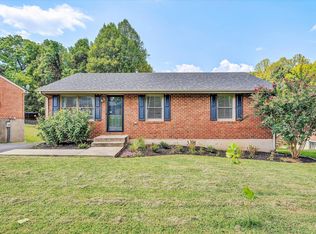 MLS ID #930871, RUTH GRAY. RVAR
 - $238,5002 bd2 ba1.4k sqft525 Dillon Dr, Vinton, VA 24179For Sale
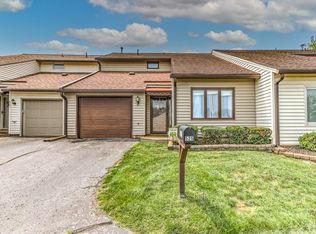 MLS ID #369349, Grace Davis, Long & Foster-Forest. LMLS
 - $279,9503 bd2 ba1.7k sqft380 Lakeshore Terrace Rd, Hardy, VA 24101For Sale
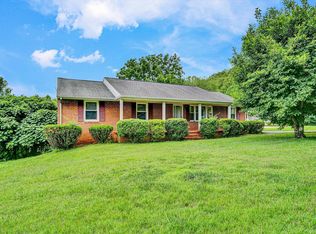 MLS ID #918445, ROSE M DUDLEY. RVAR
 - $280,0003 bd1 ba2k sqft1131 2nd St, Blue Ridge, VA 24064For SaleMLS ID #930024, KRISTI LEIGH BOWMAN. RVAR
- $375,0003 bd3 ba2.7k sqft526 Aragona Dr, Vinton, VA 24179For SaleMLS ID #930123, ROBERT HENRY KERN. RVAR
- $294,9503 bd3 ba2k sqft769 Lakeshore Terrace Rd, Hardy, VA 24101For SaleMLS ID #925988, CHRISTOPHER KIDD CARTER. RVAR
- $265,0003 bd2 ba1.7k sqft2535 Lyndhurst St NW, Roanoke, VA 24012For SaleMLS ID #931316, KIMBERLY ADAMS CHESSER. RVAR
- $274,9005 bd2 ba1.8k sqft2811 Ordway Dr NW, Roanoke, VA 24017For SaleMLS ID #931321, PATRICK WILKINSON. RVAR
- $279,9504 bd1 ba1.3k sqft4525 Buck Mountain Rd, Roanoke, VA 24018For SaleMLS ID #931288, ROSE M DUDLEY. RVAR
- $279,9503 bd2 ba1.1k sqft3446 Belle Ave NE, Roanoke, VA 24012For SaleMLS ID #929431, GLENDA MORRIS. RVAR
- $299,9503 bd2 ba2k sqft2603 Dell Ave NE, Roanoke, VA 24012For SaleMLS ID #929768, ROSE M DUDLEY. RVAR
- $339,9003 bd3 ba2k sqft162 Ridgeview Rd, Blue Ridge, VA 24064For SaleMLS ID #931361, TONEY R HUMPHRIES, I I. RVAR
- $259,5003 bd2 ba1.2k sqft3050 Pitzer Rd, Roanoke, VA 24014For SaleMLS ID #929828, DONNA MARIE HARRIS. RVAR
- $285,0004 bd2 ba1.5k sqft2449 Kingston Rd NW, Roanoke, VA 24017For SaleMLS ID #930711, JAMES (JC) C TAYLOR. RVAR
- $269,9003 bd1 ba1.2k sqft2140 Catlett Dr, Salem, VA 24153For SaleMLS ID #931105, PATRICK WILKINSON. RVAR
- $314,7754 bd2 ba1.8k sqft8402 Brubaker Dr, Roanoke, VA 24019For SaleMLS ID #928121, DAMON JONATHAN GETTIER. RVAR
- $382,5003 bd2 ba1.9k sqft106 E Beaver Dam Ct, Goodview, VA 24095For SaleMLS ID #926040, RICH NORTHRUP. RVAR
