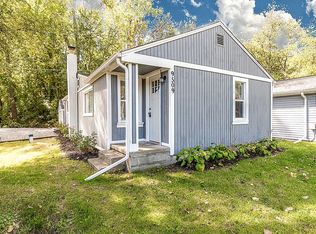
Wake up to breathtaking water views the moment you step inside this beautifully updated lakefront home on private Lower Straits Lake. Offering 2,011 square feet of thoughtfully designed living space, this meticulously maintained residence features 4 bedrooms and 3 full bathrooms, combining comfort, style, and functionality. The updated kitchen (2024) is equipped with stainless steel appliances—all included—and flows seamlessly into the inviting family room, highlighted by a stunning stone gas fireplace, recessed lighting, and dual doorwalls that open to an expansive deck and paver patio—perfect for indoor-outdoor living and entertaining. Convenience meets practicality with a main-floor laundry area surrounded by abundant storage. The spacious primary suite is a true retreat, featuring its own gas fireplace, walk-in closet, private balcony overlooking the lake, and an en-suite bath complete with a jetted tub and step-in shower. Step outside to enjoy a backyard designed for lakefront living, featuring a full-width deck with an outdoor kitchen and a brand-new private dock (2025), ideal for relaxing or entertaining on the water. Recent updates and features include: new flooring (2024), fresh paint, Pella windows, reverse osmosis system, water softener (2017), doorwalls (2013), roof (2017), furnace, newly renovated kitchen (2024), brand-new deck (2025), and dock (2025). This is a rare opportunity to own a turnkey lakefront home with stunning views from every window—don’t miss it!
94 days
|
2,701
|
195
|
Zillow last checked:
Listing updated:
Listed by:
Dylan Tent248-990-0356,
Signature Sotheby's International Realty Nvl248-378-1000
Source: Realcomp II,MLS#: 20261025768
Facts & features
Interior
Bedrooms & bathrooms
Bedrooms: 4
Bathrooms: 3
Full bathrooms: 3
Primary bedroom
Level: Second
Area: 255
Dimensions: 17 X 15
Bedroom
Level: Second
Area: 156
Dimensions: 13 X 12
Bedroom
Level: Entry
Area: 99
Dimensions: 11 X 9
Bedroom
Level: Second
Area: 165
Dimensions: 15 X 11
Primary bathroom
Level: Second
Area: 49
Dimensions: 7 X 7
Other
Level: Second
Area: 49
Dimensions: 7 X 7
Other
Level: Entry
Area: 49
Dimensions: 7 X 7
Kitchen
Level: Entry
Area: 135
Dimensions: 15 X 9
Laundry
Level: Entry
Area: 70
Dimensions: 14 X 5
Living room
Level: Entry
Area: 288
Dimensions: 18 X 16
Heating
Forced Air, Natural Gas
Cooling
Central Air
Appliances
Included: Dishwasher, Disposal, Dryer, Free Standing Electric Oven, Free Standing Refrigerator, Microwave, Washer, Water Softener Owned
Laundry: Laundry Room
Features
High Speed Internet
Has basement: No
Has fireplace: Yes
Fireplace features: Living Room, Master Bedroom
Interior area
Total interior livable area: 2,011 sqft
Finished area above ground: 2,011
Property
Parking
Total spaces: 2
Parking features: Two Car Garage, Attached
Attached garage spaces: 2
Features
Levels: Two
Stories: 2
Entry location: GroundLevelwSteps
Patio & porch: Covered, Deck, Porch
Exterior features: Balcony
Pool features: None
On waterfront: Yes
Waterfront features: All Sports Lake, Lake Front, Lake Privileges, Waterfront
Explore the cost of this home by adjusting the details. Changes won't be saved.
Principal & interest
$1,547
Mortgage insurance
$0
Property taxes
$170
Home insurance
$105
HOA fees
$0
Utilities
Not included
All calculations are estimates and provided by Zillow, Inc. for informational purposes only. Actual amounts may vary.
HOA fees may include property taxes on listings classified as Co-Ops. Contact the listing agent and/or owner for fee details.
Mortgage interest rates are dependent on a number of factors, including credit score, down payment, and repayment length. Interest rate data provided by Zillow Group Marketplace, Inc. as of 1/1/1970 from various mortgage lenders with which we have lead or other similar arrangements; the Estimated Payment is an average of those rates.
See how much you could borrow to make a competitive offer.