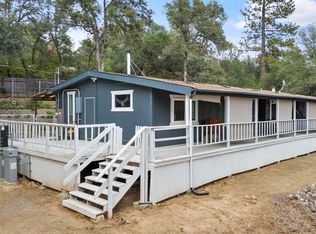
Beautiful rustic home situated at 3341 Newtown Rd in Placerville, CA. This residential property presents 2.75 acres of usable land just minutes from downtown Placerville, This home is ready for immediate occupancy. The living room and kitchen offer an atmosphere of distinctive warmth characterized by the beamed ceilings. Culinary pursuits are elevated in the kitchen, thoughtfully appointed with classic shaker cabinets and Corian countertops, providing both elegance and practicality. The main level bedroom is a tranquil sanctuary, enhanced by a nearby sitting area and a sunroom. The upper level hosts 2 spacious rooms. The basement has the potential to add two additional bedrooms and has a full bath adjoining the two rooms. The garage/workshop is in need of repair. It has a full workshop area, a parking area, a kitchen and full bath. The square footage of these could be converted into an ADU with plenty of room to keep the garage and the workshop. The exterior spaces extend the property's allure, featuring a spacious deck perfect for enjoying the fresh air and a tranquil patio, all thoughtfully positioned to embrace the picturesque woods view, creating a private outdoor retreat. This property delivers the comforts of home with the potential to create your own design.
Active
$720,000
3341 Newtown Rd, Placerville, CA 95667
3beds
1,726sqft
Single Family Residence
Built in 1938
2.75 Acres Lot
$689,300 Zestimate®
$417/sqft
$-- HOA
What's special
Picturesque woods viewPrivate outdoor retreatTranquil patioBeamed ceilings
- 212 days
- 169
- 1
Zillow last checked:
Listing updated:
Listed by:
Kari Dickson DRE #01971116 530-409-0260,
EL Dorado Properties
Source: MetroList Services of CA,MLS#: 226017791Originating MLS: MetroList Services, Inc.
Facts & features
Interior
Bedrooms & bathrooms
- Bedrooms: 3
- Bathrooms: 2
- Full bathrooms: 2
Rooms
- Room types: Bathroom, Dining Room, Family Room, Storage, Great Room, Sun Room, Kitchen, Laundry, Workshop, Living Room
Dining room
- Features: Dining/Family Combo, Space in Kitchen
Kitchen
- Features: Breakfast Area, Other Counter
Heating
- Propane, Propane Stove, Wood Stove
Cooling
- Ceiling Fan(s), Window Unit(s)
Appliances
- Included: Range Hood, Dishwasher, Disposal, Microwave, Plumbed For Ice Maker, Electric Water Heater, Free-Standing Electric Range
- Laundry: Laundry Room, Cabinets, Sink, Electric Dryer Hookup, Space For Frzr/Refr, In Basement, Inside, Inside Room
Features
- Flooring: Carpet, Concrete, Laminate, Tile, Wood
- Basement: Laundry
- Number of fireplaces: 2
- Fireplace features: Wood Burning Stove, Gas
Interior area
- Total structure area: 0
- Total interior livable area: 1,726 sqft
Video & virtual tour
Property
Parking
- Total spaces: 14
- Parking features: RV Access/Parking, RV Possible, Detached, RV Storage, Uncovered Parking Spaces 2+, Workshop in Garage, Driveway
- Garage spaces: 3
- Carport spaces: 1
- Uncovered spaces: 10
Features
- Levels: Three Or More
- Stories: 3
- Exterior features: Uncovered Courtyard, Fire Pit
- Fencing: Wire,Entry Gate,Fenced,Full
Lot
- Size: 2.75 Acres
- Features: Landscaped
- Topography: Snow Line Below,Lot Grade Varies,Snow Line Below,Lot Grade Varies
Details
- Additional structures: Shed(s), Storage, Workshop, Outbuilding
- Parcel number: 048390022000
- Zoning: RE
- Special conditions: Offer As Is
- Horses can be raised: Yes
- Horse amenities: Fenced
Construction
Type & style
- Home type: SingleFamily
- Architectural style: Farmhouse
- Property subtype: Single Family Residence
Materials
- Vinyl Siding, Wall Insulation, Wood
- Foundation: Concrete
- Roof: Composition
Condition
- Year built: 1938
Utilities & green energy
- Electric: 220 Volts in Laundry
- Sewer: Septic System, Septic Connected
- Water: Public
- Utilities for property: Cable Available, Propane Tank Owned, Public, Electric, Internet Available, Propane
Community & HOA
Location
- Region: Placerville
Financial & listing details
- Price per square foot: $417/sqft
- Tax assessed value: $176,787
- Price range: $720K - $720K
- Date on market: 2/16/2026
- Road surface type: Paved
Estimated market value
$689,300
$655,000 - $724,000
$2,661/mo
Price history
| Date | Event | Price |
|---|---|---|
| 2/16/2026 | Listed for sale | $720,000+421.7%$417/sqft |
Source: MetroList Services of CA #226017791 Report a problem | ||
| 10/21/2011 | Sold | $138,000$80/sqft |
Source: Public Record Report a problem | ||
| 10/9/2011 | Price change | $138,000-7.1%$80/sqft |
Source: Coldwell Banker Residential Brokerage - Placerville #11059908 Report a problem | ||
| 9/25/2011 | Price change | $148,500-6.3%$86/sqft |
Source: Coldwell Banker Residential Brokerage - Placerville #11059908 Report a problem | ||
| 8/17/2011 | Listed for sale | $158,500+39%$92/sqft |
Source: Coldwell Banker Residential Brokerage - Placerville #11059908 Report a problem | ||
| 6/7/2010 | Sold | $114,000$66/sqft |
Source: Public Record Report a problem | ||
| 4/1/2010 | Sold | $114,000-59.2%$66/sqft |
Source: Public Record Report a problem | ||
| 5/11/2009 | Sold | $279,264$162/sqft |
Source: Public Record Report a problem | ||
Public tax history
| Year | Property taxes | Tax assessment |
|---|---|---|
| 2026 | -- | $176,787 +2% |
| 2025 | $1,802 +2.2% | $173,321 +2% |
| 2024 | $1,764 +1.2% | $169,923 +2% |
| 2023 | $1,742 +1.5% | $166,592 +2% |
| 2022 | $1,717 +1.2% | $163,326 +2% |
| 2021 | $1,696 +1.5% | $160,125 +1% |
| 2020 | $1,671 +0.4% | $158,484 +2% |
| 2019 | $1,664 -0.7% | $155,377 +2% |
| 2018 | $1,676 +2.4% | $152,331 +2% |
| 2017 | $1,636 +1.4% | $149,345 +2% |
| 2016 | $1,614 +4.7% | $146,418 +1.5% |
| 2015 | $1,543 | $144,221 +2% |
| 2014 | $1,543 | $141,398 +0.5% |
| 2013 | -- | $140,760 +22.6% |
| 2012 | -- | $114,858 |
| 2011 | -- | $114,858 -23.2% |
| 2010 | -- | $149,643 +173.7% |
| 2009 | -- | $54,665 +2% |
| 2008 | -- | $53,594 +2% |
| 2007 | -- | $52,544 +2% |
| 2006 | -- | $51,515 +2% |
| 2005 | -- | $50,506 +2% |
| 2004 | -- | $49,517 +1.9% |
| 2003 | -- | $48,612 +2% |
| 2002 | -- | $47,660 +2% |
| 2001 | -- | $46,726 +2% |
| 2000 | -- | $45,811 |
Find assessor info on the county website
Monthly payment
Est. payment
Payment breakdown
Explore the cost of this home by adjusting the details. Changes won't be saved.Climate risks
Neighborhood: 95667

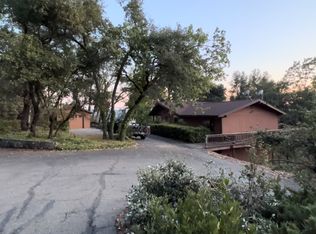
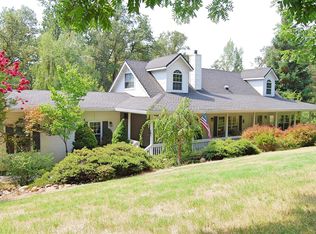
Similar homes
- $719,0003 bd2 ba2.1k sqft9340 Mosquito Rd, Placerville, CA 95667For Sale
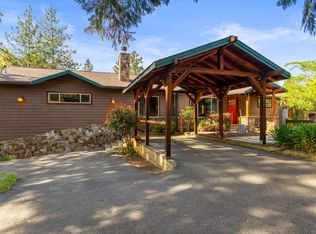 MLS ID #226067907, Taylor Hirst. MetroList Services of CA
 - $649,0003 bd2 ba1.5k sqft3671 Coon Hollow Rd, Placerville, CA 95667For Sale
 MLS ID #226106772, Shane Lewis. MetroList Services of CA
 - $599,0003 bd2 ba2.1k sqft3240 Sacramento St, Placerville, CA 95667For Sale
 MLS ID #226107364, Denise Barnhart. MetroList Services of CA
 - $624,9952 bd2 ba2k sqft7410 White Oak Dr, Placerville, CA 95667For Sale
 MLS ID #226111581, Angie Carocci. MetroList Services of CA
Local buyer's agents are ready to help
