Nestled on 11 +/- scenic acres outside Allenwood, this log home offers the ultimate secluded retreat with frontage along White Deer Hole Creek. Enjoy breathtaking views of the surrounding landscape from the expansive deck and screened-in porch or unwind outdoors by your private pond and pavilion. Inside the home features rich natural wood interiors, soaring cathedral ceilings. A striking fieldstone fireplace with gas insert serves as the centerpiece of the family room. Designed for effortless main-level living, the first floor includes a convenient primary suite with a private bath and a first floor laundry. Upstairs, 2 additional large bedrooms, and open loft space and a full bath stand ready to adapt to your lifestyle. Complete with a large two car attached garage and wooded acreage offering fantastic hunting, this unique property seamlessly combines rustic charm with outdoor adventure.
For sale
$929,000
2654 Southcreek Rd, Allenwood, PA 17810
3beds
2,767sqft
Single Family Residence
Built in 1996
11.39 Acres Lot
$-- Zestimate®
$336/sqft
$-- HOA
What's special
First floor laundryOpen loft spaceRich natural wood interiorsPrivate pond and pavilionScreened-in porchSoaring cathedral ceilingsExpansive deck
- 1 day |
- 233 |
- 6 |
Zillow last checked:
Listing updated:
Listed by:
MATTHEW S BERGEY 717-786-8000,
BEILER-CAMPBELL REALTORS 717-786-8000
Source: CSVBOR,MLS#: C-2182
Facts & features
Interior
Bedrooms & bathrooms
- Bedrooms: 3
- Bathrooms: 3
- Full bathrooms: 2
- 1/2 bathrooms: 1
Primary bedroom
- Level: First
- Area: 192 Square Feet
- Dimensions: 12.00 x 16.00
Bedroom 2
- Level: Second
- Area: 387.5 Square Feet
- Dimensions: 31.00 x 12.50
Bedroom 3
- Level: Second
- Area: 320 Square Feet
- Dimensions: 20.00 x 16.00
Primary bathroom
- Level: First
- Area: 77 Square Feet
- Dimensions: 5.50 x 14.00
Bathroom
- Level: First
- Area: 27.5 Square Feet
- Dimensions: 5.50 x 5.00
Bathroom
- Level: Second
- Area: 120 Square Feet
- Dimensions: 12.00 x 10.00
Dining room
- Level: First
- Area: 193.75 Square Feet
- Dimensions: 15.50 x 12.50
Kitchen
- Level: First
- Area: 187.5 Square Feet
- Dimensions: 15.00 x 12.50
Laundry
- Level: First
- Area: 16.5 Square Feet
- Dimensions: 5.50 x 3.00
Living room
- Level: First
- Area: 612 Square Feet
- Dimensions: 36.00 x 17.00
Loft
- Level: Second
- Area: 289 Square Feet
- Dimensions: 17.00 x 17.00
Office
- Level: First
- Area: 100 Square Feet
- Dimensions: 10.00 x 10.00
Heating
- Oil
Cooling
- Central Air
Appliances
- Included: Dishwasher, Microwave, Refrigerator, Stove/Range
- Laundry: Laundry Hookup
Features
- Walk-In Closet(s)
- Flooring: Hardwood
- Basement: Concrete,Poured Concrete Wall,Walk Out/Daylight
- Has fireplace: Yes
Interior area
- Total structure area: 2,767
- Total interior livable area: 2,767 sqft
- Finished area above ground: 2,767
- Finished area below ground: 0
Property
Parking
- Total spaces: 2
- Parking features: 2 Car
- Has attached garage: Yes
- Details: 5
Features
- Levels: One and One Half
- Stories: 1
- Patio & porch: Breezeway, Porch, Enclosed Porch, Deck
Lot
- Size: 11.39 Acres
- Dimensions: 11..389 acres
- Topography: No
Details
- Parcel number: 003070030.00000
- Zoning: Ag
- Zoning description: X
Construction
Type & style
- Home type: SingleFamily
- Property subtype: Single Family Residence
Materials
- Log
- Foundation: None
- Roof: Shingle
Condition
- New construction: No
- Year built: 1996
Utilities & green energy
- Sewer: On Site
- Water: Well
Community & HOA
Community
- Features: Pond, Sidewalks, Stream, View
- Subdivision: 0-None
Location
- Region: Allenwood
Financial & listing details
- Price per square foot: $336/sqft
- Tax assessed value: $246,290
- Annual tax amount: $4,450
- Date on market: 8/14/2026
Estimated market value
Not available
Estimated sales range
Not available
Not available
Price history
| Date | Event | Price |
|---|---|---|
| 8/13/2026 | Listed for sale | $929,000$336/sqft |
Source:  Bright MLS #PAUN2000868 Report a problem Bright MLS #PAUN2000868 Report a problem | ||
Public tax history
| Year | Property taxes | Tax assessment |
|---|---|---|
| 2025 | $17,025 | $954,300 |
| 2024 | $17,025 -8.4% | $954,300 -1.8% |
| 2023 | $18,585 -2.8% | $972,000 |
| 2022 | $19,119 +259.3% | $972,000 +265.5% |
| 2021 | $5,321 +217.1% | $265,940 |
| 2020 | $1,678 -66.7% | $265,940 |
| 2019 | $5,034 +9774.9% | $265,940 |
| 2018 | $51 | $265,940 -72.6% |
| 2017 | -- | $972,000 |
| 2016 | -- | $972,000 |
| 2015 | -- | $972,000 -2.1% |
| 2014 | -- | $992,400 |
Find assessor info on the county website
Monthly payment
Est. payment
Payment breakdown
Explore the cost of this home by adjusting the details. Changes won't be saved.Climate risks
Neighborhood: 17810
Getting around
0 / 100
Car-DependentNearby schools
GreatSchools rating
- NAWarrior Run Middle SchoolGrades: 4-8Distance: 8.9 mi
- 6/10Warrior Run High SchoolGrades: 7-12Distance: 8.8 mi
- NATurbotville Elementary SchoolGrades: K-3Distance: 10.2 mi
Schools provided by the listing agent
- District: Warrior Run
Source: CSVBOR. This data may not be complete. We recommend contacting the local school district to confirm school assignments for this home.
- $465,0004 bd1 ba1.8k sqft901 McCarty Rd, Allenwood, PA 17810Sold
- $486,7002 bd1 ba1.2k sqft277 McCarty Rd, Allenwood, PA 17810Off Market
- $483,1001 bd1 ba1.7k sqft848 McCarty Rd, Allenwood, PA 17810Off Market
- $461,4003 bd1 ba1.6k sqft339 McCarty Rd, Allenwood, PA 17810Off Market
- $170,0001 bd-- ba815 sqft3174 Back Rd, Holtwood, PA 17810Sold
- $4,7003 bd1 ba910 sqft150 Showers Ln, Allenwood, PA 17810Off Market
- $1,283,8004 bd2 ba2.2k sqft161 Showers Ln, Allenwood, PA 17810Off Market
- $737,1005 bd1 ba2.9k sqft223 Masser Rd, Allenwood, PA 17810Off Market
Similar homes
- $725,0003 bd2 ba2.9k sqft448 Wagmyr Ln, Loganton, PA 17747For Sale
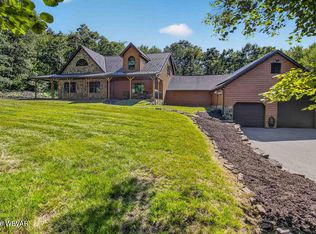 MLS ID #WB-104552, Gail Bair. West Branch Valley AOR
 - $589,9004 bd2 ba1.4k sqft634 S Hill Rd, New Columbia, PA 17856For Sale
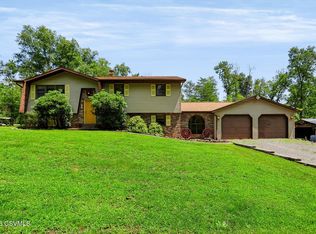 MLS ID #C-2001, DOUGLAS A WERTZ, COLDWELL BANKER PENN ONE REAL ESTATE. CSVBOR
 - $895,0004 bd4 ba2.3k sqft47 Glover Hill Rd, Mifflinburg, PA 17844For Sale By Owner

- $499,0003 bd3 ba1.8k sqft79 Fruit Farm Rd, Lewisburg, PA 17837For Sale
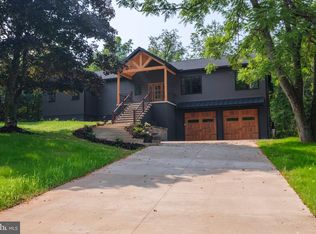
 MLS ID #PAUN2000866, Ryan S Lowe, RE/MAX Centre Realty. Bright MLS
 - $775,0003 bd1 ba1.5k sqft1240 Pine Woods Rd, Jersey Shore, PA 17740For SaleMLS ID #WB-104143, Amy Marie Probst. West Branch Valley AOR
- $574,9003 bd3 ba2k sqft218 Breininger Ln, South Williamsport, PA 17702For Sale By Owner
- $1,100,0004 bd3 ba3.1k sqft5260 New Berlin Hwy, Middleburg, PA 17842For SaleMLS ID #C-1917, JOSHUA ULMER, Iron Valley Real Estate North Central PA. CSVBOR
- $474,9003 bd3 ba2.4k sqft323 Good Shepherd Rd, Montoursville, PA 17754For Sale By Owner
- $779,0003 bd2 ba2.2k sqft718 Turkey Path Rd, Linden, PA 17744For SaleMLS ID #PALY2002350, Brent Fish, Fish Real Estate, Inc.. Bright MLS
- $779,0003 bd2 ba2.2k sqft718 Turkey, Path Road, PA 99999For SaleMLS ID #31727322, Brent Fish. Northern Mountains of Pennsylvania MLS
- $495,0003 bd3 ba2.1k sqft703 Lycoming Mall Rd, Muncy, PA 17756For SaleMLS ID #WB-104406, Amanda Evans. West Branch Valley AOR
- $649,9003 bd3 ba2.7k sqft1040 Radio Club Rd, Montoursville, PA 17754For SaleMLS ID #PALY2002426, Anne M Lusk, Lusk & Associates Sotheby's International Realty. Bright MLS
- $584,9005 bd4 ba2.9k sqft14 Quarry Dr, Watsontown, PA 17777For SaleMLS ID #C-1425, DOUGLAS A WERTZ, COLDWELL BANKER PENN ONE REAL ESTATE. CSVBOR
- $629,9004 bd4 ba3.9k sqft1625 Oakmont Dr, Williamsport, PA 17701For SaleMLS ID #WB-104536, Tracy Knoebel. West Branch Valley AOR
- $675,0004 bd3 ba2.8k sqft1348 Radio Club Rd, Montoursville, PA 17754For SaleMLS ID #WB-103644, Angela D Willis. West Branch Valley AOR
- $499,5003 bd3 ba2.4k sqft510 N 4th St, Mifflinburg, PA 17844For SaleMLS ID #C-1002, JESSE W MOORE, Exp Realty LLC. CSVBOR
- $765,0006 bd6 ba3k sqft369 Stadium Blvd, Lewisburg, PA 17837For SaleMLS ID #C-1927, JULIE ANN WILLIAMS, Iron Valley Real Estate North Central PA. CSVBOR
- $535,0003 bd3 ba2.1k sqft405 Dornsife Rd, Northumberland, PA 17857For SaleMLS ID #C-1780, DWIGHT D LAUVER, BOWEN AGENCY INC., REALTORS SELINSGROVE. CSVBOR
- $1,100,0004 bd4 ba3.3k sqft231 Kratzerville Rd, Winfield, PA 17889For SaleMLS ID #C-1327, TRACY ANN MILORO, EXP Realty, LLC. CSVBOR
- $475,0005 bd2 ba2.8k sqft9 Katys Church Rd, Danville, PA 17821For SaleMLS ID #WB-103410, Sabra Karr. West Branch Valley AOR
