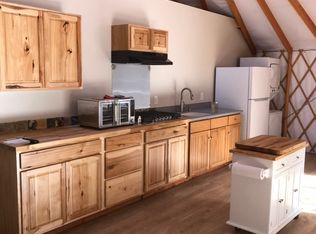
Escape to your own coastal sanctuary with this sunny, 3.98 +/- acre Gualala ridge-top property. With wonderful privacy, but just minutes to downtown Gualala, the Gualala River and nearby beaches. The level-to-gently- sloping acreage offers much room to roam amidst a gorgeous mixture of Redwoods, Oak, Pine and Fir. The location offers space and sunny weather for gardening or other hobbies. The well-maintained Skyline manufactured home was built upon a permanent foundation in 1998...offering single level living and a beautiful light-filled space. View windows flood the interior with natural light, creating a bright and airy atmosphere throughout the day. Spacious front and back decks offer effortless indoor/outdoor living. A detached double garage (728+/- sq. ft), built in 1999, provides plenty of room for cars, workshop and storage. Inside, this 3BR/2BA home has a spacious living/dining area, Bamboo floors, central heat, a cozy wood stove and a separate laundry room. The freshly painted interior offers a clean canvas for your personal decorating touches. The roomy kitchen has garden views, a breakfast area, newer appliances and lots of cabinet and countertop space. Utilities include power, private well, propane and a private septic system. High speed internet is available via Further Reach or Star Link. Don't miss this great property!
Closed
$610,000
33416 Iversen Road, Gualala, CA 95445
3beds
1,344sqft
Single Family Residence
Built in 1998
3.98 Acres Lot
$609,800 Zestimate®
$454/sqft
$2,679 Estimated rent
Home value
$609,800
$543,000 - $689,000
$2,679/mo
Zestimate® history
Owner options
List your home for rent
$2,679/mo
Rent Zestimate®
Find your next renter with Zillow Rental Manager. Plus, with online applications, you can quickly screen prospective tenants – for free.
$2,679/mo
Rent Zestimate®
Refinance and save
$4,112/mo
Est. payment
Refinancing to a lower rate could help reduce your monthly payments and save thousands over the life of the loan.
$4,112/mo
Est. payment
Explore your selling options
Work with a Zillow partner agent
Leverage their expertise and Zillow's premium Showcase listings to get your home seen by more buyers.
Get startedList with your own agent
Get your home in front of millions of buyers by listing it on Zillow.
Learn how to do itSell it yourself
Take full control of how buyers see your home on Zillow by listing For Sale by Owner (FSBO).
List your homeWhat's special
Single level livingBamboo floorsLevel-to-gently-sloping acreageCozy wood stoveBreakfast areaNewer appliancesBeautiful light-filled space
Zillow last checked:
Listing updated:
Listed by:
Lisa Hantzsche DRE #01268983 707-884-9000,
Kennedy & Associates 707-884-9000,
Patty Bettega DRE #01042567,
Kennedy & Associates
Bought with:
Jami Sundstrom, DRE #02007796
W Real Estate
Source: BAREIS,MLS#: 326064190 Originating MLS: Mendocino
Originating MLS: MendocinoFacts & features
Interior
Bedrooms & bathrooms
- Bedrooms: 3
- Bathrooms: 2
- Full bathrooms: 2
Rooms
- Room types: Great Room, Kitchen, Laundry, Living Room, Master Bathroom, Master Bedroom, Possible Guest
Primary bedroom
- Features: Ground Floor, Outside Access, Walk-In Closet(s)
- Level: Main
Bedroom
- Level: Main
Primary bathroom
- Features: Double Vanity, Fiberglass, Shower Stall(s), Soaking Tub, Tile, Window
Bathroom
- Features: Fiberglass, Tub w/Shower Over, Window
- Level: Main
Dining room
- Features: Dining/Family Combo, Dining/Living Combo, Formal Area
- Level: Main
Family room
- Features: Great Room
- Level: Main
Kitchen
- Features: Breakfast Area, Tile Counters
- Level: Main
Living room
- Features: Cathedral/Vaulted, Deck Attached, Great Room, View
- Level: Main
Heating
- Central, Propane, Wood Stove
Cooling
- Ceiling Fan(s)
Appliances
- Included: Dishwasher, Free-Standing Gas Range, Free-Standing Refrigerator, Microwave, Dryer, Washer
- Laundry: Cabinets, Inside Area, Inside Room
Features
- Cathedral Ceiling(s)
- Flooring: Bamboo, Carpet, Linoleum
- Windows: Dual Pane Full, Window Coverings, Screens
- Basement: None
- Number of fireplaces: 1
- Fireplace features: Family Room, Free Standing, Raised Hearth, Wood Burning
Interior area
- Total structure area: 1,344
- Total interior livable area: 1,344 sqft
Property
Parking
- Total spaces: 6
- Parking features: Detached, Garage Door Opener, Guest, Uncovered Parking Spaces 2+, Workshop in Garage, Gravel, Unpaved, Upslope
- Garage spaces: 2
- Uncovered spaces: 4
Features
- Levels: One
- Stories: 1
- Patio & porch: Deck
- Has view: Yes
- View description: Forest
Lot
- Size: 3.98 Acres
- Features: Low Maintenance, Private
Details
- Additional structures: Shed(s), Storage
- Parcel number: 1411001800
- Zoning: RR
- Special conditions: Trust
Construction
Type & style
- Home type: SingleFamily
- Architectural style: See Remarks
- Property subtype: Single Family Residence
Materials
- Wood
- Foundation: Concrete Perimeter
- Roof: Composition
Condition
- Year built: 1998
Details
- Builder name: Skyline
Utilities & green energy
- Gas: Propane Tank Leased
- Sewer: Septic Tank
- Water: Private, Cistern, Well
- Utilities for property: Electricity Connected, Internet Available, Propane, Propane Tank Leased
Community & HOA
Community
- Security: Carbon Monoxide Detector(s), Smoke Detector(s)
HOA
- Has HOA: No
Location
- Region: Gualala
Financial & listing details
- Price per square foot: $454/sqft
- Tax assessed value: $141,321
- Date on market: 7/29/2026
- Electric utility on property: Yes
Price history
| Date | Event | Price |
|---|---|---|
| 9/25/2026 | Sold | $610,000-4.7%$454/sqft |
Source:  BAREIS #326064190 Report a problem BAREIS #326064190 Report a problem | ||
| 8/6/2026 | Pending sale | $640,000$476/sqft |
Source: BAREIS #326064190 Report a problem | ||
| 7/29/2026 | Listed for sale | $640,000$476/sqft |
Source: BAREIS #326064190 Report a problem | ||
Public tax history
| Year | Property taxes | Tax assessment |
|---|---|---|
| 2026 | -- | $141,321 +2% |
| 2025 | $1,907 +1.4% | $138,551 +2% |
| 2024 | $1,881 +1.3% | $135,835 +2% |
| 2023 | $1,857 +5.5% | $133,172 +2% |
| 2022 | $1,760 | $130,562 +2% |
| 2021 | -- | $128,003 +1% |
| 2020 | $1,696 +3.9% | $126,713 +2% |
| 2019 | $1,633 +3.6% | $124,228 +2% |
| 2018 | $1,576 +1.4% | $121,792 +2% |
| 2017 | $1,554 +1.4% | $119,404 +2% |
| 2016 | $1,532 +2.9% | $117,063 +1.5% |
| 2015 | $1,489 +1.6% | $115,305 +2% |
| 2014 | $1,465 | $113,047 +0.5% |
| 2013 | -- | $112,537 +2% |
| 2012 | -- | $110,331 +2% |
| 2011 | -- | $108,168 +0.8% |
| 2010 | -- | $107,360 -0.2% |
| 2009 | -- | $107,616 +2% |
| 2008 | -- | $105,505 +2% |
| 2007 | -- | $103,436 +2% |
| 2006 | -- | $101,408 +2% |
| 2005 | -- | $99,420 +2% |
| 2004 | -- | $97,470 +1.9% |
| 2003 | -- | $95,684 +2% |
| 2002 | -- | $93,807 +2% |
| 2001 | -- | $91,981 |
Find assessor info on the county website
Neighborhood: 95445
Nearby homes
- $490,2001 bd1 ba700 sqft42551 Iversen Rd, Gualala, CA 95445Off Market
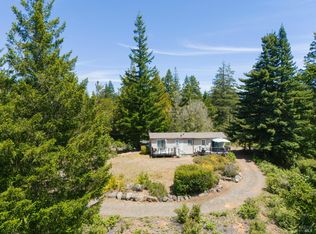
- $449,0001 bd1 ba616 sqft33482 Iversen Rd, Gualala, CA 95445Pending
- $562,300-- bd-- ba-- sqft42601 Iversen Rd, Gualala, CA 95445Off Market
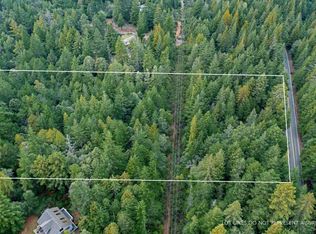
- $130,0004.13 acres33538 Iversen Rd, Gualala, CA 95445Lot/Land
- $205,800-- bd-- ba-- sqft42651 Iversen Rd, Gualala, CA 95445Off Market
- $645,1003 bd3 ba2k sqft36160 Timberwood Way, Gualala, CA 95445Off Market
- $560,0003 bd3 ba1.6k sqft42701 Iversen Rd, Gualala, CA 95445Off Market
- $604,8002 bd2 ba-- sqft33604 Iversen, Gualala, CA 95445Off Market
Nearby schools
GreatSchools rating
- 3/10Arena Elementary SchoolGrades: K-8Distance: 7.5 mi
- 3/10Point Arena High SchoolGrades: 9-12Distance: 7.9 mi
Schools provided by the listing agent
- District: Arena Union
Source: BAREIS. This data may not be complete. We recommend contacting the local school district to confirm school assignments for this home.


Get pre-qualified for a loan
At Zillow Home Loans, we can pre-qualify you in as little as 5 minutes with no impact to your credit score.An equal housing lender. NMLS #10287.
- California
- Mendocino County
- Gualala
- 95445
- 33416 Iversen Road
