Skip main navigation
Sold
  • Price Unknown

    3342 SW Friar Rd, Topeka, KS 66614

    4beds
    2,880sqft
    Single Family Residence, Residential
    Built in 1977
    0.34 Acres Lot
    $360,200 Zestimate®
    $--/sqft
    $2,816 Estimated rent

    Home value

    $360,200

    $335,000 - $389,000

    $2,816/mo

    Zestimate® history
    Loading...

    Owner options

    List your home for rent

    $2,816/mo

    Rent Zestimate®

    Find your next renter with Zillow Rental Manager. Plus, with online applications, you can quickly screen prospective tenants – for free.

    Learn more

    $2,816/mo

    Rent Zestimate®

    Refinance and save

    Refinancing to a lower rate could help reduce your monthly payments and save thousands over the life of the loan.

    See today's rates

    Explore your selling options

    Work with a Zillow partner agent

    Leverage their expertise and Zillow's premium Showcase listings to get your home seen by more buyers.

    Get started

    List with your own agent

    Get your home in front of millions of buyers by listing it on Zillow.

    Learn how to do it

    Sell it yourself

    Take full control of how buyers see your home on Zillow by listing For Sale by Owner (FSBO).

    List your home

    What's special

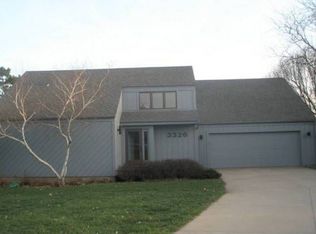
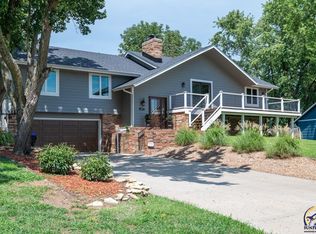
    Back on the market with a new roof coming soon. In the meantime you can enjoy the upcoming beautiful summer days with the promise of enjoying the exeptional lake views without the lake dues. Should you wish to be added to the Class B membership list, you can find the requirements at Sherwood Lake Club's website. This home is located in the Sherwood Estates neighborhood in the Auburn-Washburn school district. Roomy spaces inside are paired with a backyard oasis with water features. The interior of the home has recently been repainted in a neutral palette, and much of the carpeting has been replaced. The second floor is home to all four bedrooms and two full baths. The spacious primary suite has a low threshold shower and a door leading to a lovely, partially covered porch with views of Sherwood Lake. It's also the perfect place to enjoy the Lake's spectacular annual July 4th fireworks display. You can take meals in the dining room, the eat-in kitchen or the sunroom. Or put a bistro table on the primary suite porch for another option. The kitchen has custom cabinetry including a pantry and china cabinet, and all appliances remain with the home. The laundry is located in a separate room just off the kitchen. The basement features a large rec room, wet bar, full bath, and plenty of unfinished space for storage. The chair lifts up to the second floor and down to the basement help ease mobility issues and can stay or be removed at the buyer's request. The oversized, attached two car garage leaves plenty of room for lawn equipment and tools. This all-electric home combines versatile living spaces with outdoor beauty.

    Zillow last checked:

    Listing updated:

    Listed by:

    Annette Harper 785-633-9146,

    Coldwell Banker American Home,

    Dee Anderson 785-220-4232,

    Coldwell Banker American Home

    Bought with:

    House Non Member

    SUNFLOWER ASSOCIATION OF REALT

    Source: Sunflower AOR as distributed by MLS GRID,MLS#: 243193MLS Logo

    Facts & features

    Interior

    Bedrooms & bathrooms
    • Bedrooms: 4
    • Bathrooms: 4
    • Full bathrooms: 3
    • 1/2 bathrooms: 1
    Primary bedroom
    • Level: Upper
    • Area: 253.82
    • Dimensions: 17'11 x 14'2
    Bedroom 2
    • Level: Upper
    • Area: 186.72
    • Dimensions: 13'11 x 13'5
    Bedroom 3
    • Level: Upper
    • Area: 110
    • Dimensions: 11' x 10'
    Bedroom 4
    • Level: Upper
    • Area: 96.33
    • Dimensions: 11'11 x 8'1
    Other
    • Level: Main
    • Dimensions: 13'6 x 12'4 Sun Room
    Dining room
    • Level: Main
    • Area: 135.06
    • Dimensions: 11'11 x 11'4
    Family room
    • Level: Main
    • Area: 247.02
    • Dimensions: 17'9 x 13'11
    Kitchen
    • Level: Main
    • Area: 267.9
    • Dimensions: 19'3 x 13'11
    Laundry
    • Level: Main
    Living room
    • Level: Main
    • Area: 211.52
    • Dimensions: 17'9 x 11'11
    Recreation room
    • Level: Basement
    • Area: 479.46
    • Dimensions: 25'11 X 18'6
    Heating
    • Electric
    Cooling
    • Central Air
    Appliances
    • Included: Electric Range, Microwave, Refrigerator, Disposal
    • Laundry: Main Level, Separate Room
    Features
    • Flooring: Vinyl, Carpet
    • Basement: Concrete,Full,Partially Finished
    • Has fireplace: Yes
    • Fireplace features: Insert, Electric
    Interior area
    • Total structure area: 2,880
    • Total interior livable area: 2,880 sqft
    • Finished area above ground: 2,352
    • Finished area below ground: 528

    Property

    Parking
    • Total spaces: 2
    • Parking features: Attached
    • Attached garage spaces: 2
    Accessibility
    • Accessibility features: Handicap Features
    Features
    • Levels: Two
    • Patio & porch: Patio
    Lot
    • Size: 0.34 Acres
    • Features: Cul-De-Sac
    Details
    • Parcel number: R57112
    • Special conditions: Standard,Arm's Length

    Construction

    Type & style
    • Home type: SingleFamily
    • Property subtype: Single Family Residence, Residential
    Materials
    • Roof: Composition
    Condition
    • Year built: 1977

    Utilities & green energy

    • Water: Public

    Community & neighborhood

    Location
    • Region: Topeka
    • Subdivision: Sherwood Estates

    Price history

    DateEventPrice
    5/15/2026Sold--
    Source: Sunflower AOR as distributed by MLS GRID #243193 Report a problem
    4/14/2026Pending sale$359,900$125/sqft
    Source: Sunflower AOR as distributed by MLS GRID #243193 Report a problem
    4/3/2026Listed for sale$359,900$125/sqft
    Source: Sunflower AOR as distributed by MLS GRID #243193 Report a problem
    3/1/2026Pending sale$359,900$125/sqft
    Source: Sunflower AOR as distributed by MLS GRID #243193 Report a problem
    2/27/2026Listed for sale$359,900$125/sqft
    Source: Sunflower AOR as distributed by MLS GRID #243193 Report a problem
    10/31/2025Listing removed$359,900$125/sqft
    Source: Sunflower AOR as distributed by MLS GRID #241304 Report a problem
    10/3/2025Price change$359,900-5.3%$125/sqft
    Source: Sunflower AOR as distributed by MLS GRID #241304 Report a problem
    9/11/2025Listed for sale$379,900+100.1%$132/sqft
    Source: Sunflower AOR as distributed by MLS GRID #241304 Report a problem
    10/15/2012Sold--
    Source: Sunflower AOR as distributed by MLS GRID #79001_164896 Report a problem
    7/12/2012Price change$189,900-5%$66/sqft
    Source: Coldwell Banker Griffith & Blair American Home #164896 Report a problem
    1/13/2012Price change$199,900-4.4%$69/sqft
    Source: Coldwell Banker Griffith & Blair American Home #164896 Report a problem
    9/2/2011Listed for sale$209,000$73/sqft
    Source: Coldwell Banker Griffith & Blair American Home #164896 Report a problem

    Public tax history

    YearProperty taxesTax assessment
    2025$4,391 +3.2%$30,422 +2%
    2024$4,253 +7.7%$29,825 +5%
    2023$3,951 +11%$28,405 +11%
    2022$3,560 +13%$25,590 +11%
    2021$3,151 $23,054 +2%
    2020-- $22,602
    2019$3,073 +6.7%$22,602
    2018$2,880 -4.3%$22,602 +2%
    2017$3,009 +4.7%$22,160 +4.6%
    2014$2,875 $21,195 -3%
    2010-- $21,850
    2008-- $21,850 +1%
    2007-- $21,635
    2006-- $21,635 +4.3%
    2005-- $20,735 +2%
    2004-- $20,332 +8.5%
    2003-- $18,745 +9.8%
    2002-- $17,066 +7.1%
    2000-- $15,939

    Find assessor info on the county website

    Neighborhood: 66614

    Nearby schools

    GreatSchools rating
    Schools provided by the listing agent
    • Elementary: Farley Elementary School/USD 437
    • Middle: Washburn Rural Middle School/USD 437
    • High: Washburn Rural High School/USD 437

    Source: Sunflower AOR as distributed by MLS GRID. This data may not be complete. We recommend contacting the local school district to confirm school assignments for this home.