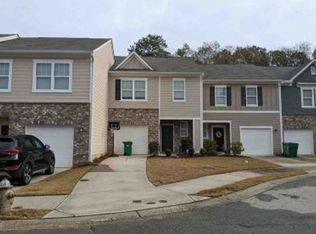
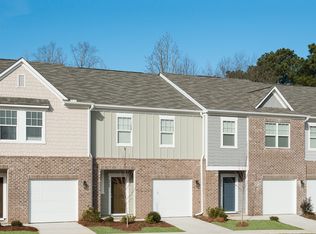
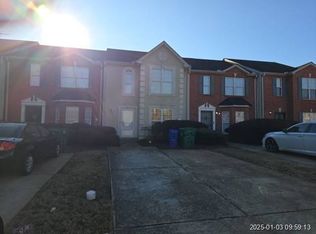
SELLER CONCESSION OF $5,000 OFFERED with FULL PRICE OFFER! Welcome home to this move-in-ready two-bedroom, two-and-a-half-bath townhome in the conveniently located Tarian Townhomes community! Built in 2019, and offering approximately 1,656 square feet, this spacious two-story residence features an inviting layout designed for comfortable everyday living and entertaining. The kitchen is appointed with granite countertops and stainless-steel appliances, including a refrigerator, dishwasher, and microwave. Upstairs, both generously sized bedrooms offer the privacy and convenience of their own full bathrooms, creating an ideal roommate-style floor plan. Enjoy low-maintenance living with landscaping included through the HOA, along with community sidewalks and streetlights. Conveniently located near I-20 and I-285, with easy access to shopping, dining, public transportation, Downtown Decatur, East Atlanta, and Hartsfield-Jackson Atlanta International Airport. Whether you are searching for your first home, simplifying your lifestyle, or expanding your investment portfolio, this move-in-ready Decatur townhome is a must-see! All furniture is available for purchase. Schedule your showing today!
Active
Price cut: $5.1K (9/9)
$239,900
3342 Tarian Way, Decatur, GA 30034
2beds
1,656sqft
Townhouse
Built in 2019
2,178 Square Feet Lot
$238,700 Zestimate®
$145/sqft
$175/mo HOA
What's special
Move-in-ready two-bedroom two-and-a-half-bath townhomeSpacious two-story residenceCommunity sidewalks and streetlights
- 47 days
- 148
- 21
Zillow last checked:
Listing updated:
Listed by:
Brittany Miller 404-825-2650,
Coldwell Banker Realty
Source: GAMLS,MLS#: 10827624
Facts & features
Interior
Bedrooms & bathrooms
- Bedrooms: 2
- Bathrooms: 3
- Full bathrooms: 2
- 1/2 bathrooms: 1
Rooms
- Room types: Other
Kitchen
- Features: Country Kitchen, Pantry
Heating
- Central
Cooling
- Central Air
Appliances
- Included: Dishwasher, Microwave, Refrigerator
- Laundry: In Hall, Upper Level
Features
- Other
- Flooring: Carpet, Vinyl
- Basement: None
- Has fireplace: No
- Common walls with other units/homes: 2+ Common Walls
Interior area
- Total structure area: 1,656
- Total interior livable area: 1,656 sqft
- Finished area above ground: 1,656
- Finished area below ground: 0
Property
Parking
- Total spaces: 1
- Parking features: Garage
- Has garage: Yes
Features
- Levels: Two
- Stories: 2
- Has view: Yes
- View description: City
- Body of water: None
Lot
- Size: 2,178 Square Feet
- Features: Level
Details
- Parcel number: 15 086 01 139
Construction
Type & style
- Home type: Townhouse
- Architectural style: Craftsman
- Property subtype: Townhouse
- Attached to another structure: Yes
Materials
- Vinyl Siding
- Foundation: Slab
- Roof: Wood
Condition
- Resale
- New construction: No
- Year built: 2019
Utilities & green energy
- Sewer: Public Sewer
- Water: Public
- Utilities for property: Cable Available, Electricity Available, Phone Available, Underground Utilities, Water Available
Community & HOA
Community
- Features: Street Lights, Near Public Transport, Walk To Schools
- Subdivision: Tarian Townhomes
HOA
- Has HOA: Yes
- Services included: Maintenance Structure
- HOA fee: $2,100 annually
Location
- Region: Decatur
Financial & listing details
- Price per square foot: $145/sqft
- Tax assessed value: $255,600
- Annual tax amount: $2,973
- Date on market: 8/17/2026
- Cumulative days on market: 47 days
- Listing agreement: Exclusive Agency
- Listing terms: Cash,Conventional,FHA,VA Loan
- Electric utility on property: Yes
Estimated market value
$238,700
$227,000 - $251,000
$2,199/mo
Price history
| Date | Event | Price |
|---|---|---|
| 9/9/2026 | Price change | $239,900-2.1%$145/sqft |
Source:  FMLS GA #7822746 Report a problem FMLS GA #7822746 Report a problem | ||
| 8/17/2026 | Listed for sale | $245,000+27.7%$148/sqft |
Source:  GAMLS #10827624 Report a problem GAMLS #10827624 Report a problem | ||
| 9/22/2020 | Sold | $191,900$116/sqft |
Source: Public Record Report a problem | ||
| 8/7/2020 | Price change | $191,900+1.6%$116/sqft |
Source: Starlight Report a problem | ||
| 5/19/2020 | Price change | $188,900+0.5%$114/sqft |
Source: Starlight Report a problem | ||
| 4/9/2020 | Price change | $187,900-2.6%$113/sqft |
Source: Starlight Report a problem | ||
| 3/6/2020 | Price change | $192,900+3.8%$116/sqft |
Source: Starlight Report a problem | ||
| 2/29/2020 | Listed for sale | $185,900$112/sqft |
Source: Starlight Report a problem | ||
Public tax history
| Year | Property taxes | Tax assessment |
|---|---|---|
| 2025 | $2,973 -6% | $102,240 -3% |
| 2024 | $3,162 +33.6% | $105,400 +7.8% |
| 2023 | $2,367 -11% | $97,800 +17.3% |
| 2022 | $2,658 +8.5% | $83,400 +12.1% |
| 2021 | $2,450 -3% | $74,400 +45.8% |
| 2020 | $2,526 +990.9% | $51,040 +963.3% |
| 2019 | $232 -51.6% | $4,800 |
| 2018 | $478 +195.1% | $4,800 |
| 2017 | $162 +171.1% | $4,800 +445.5% |
| 2016 | $60 | $880 |
| 2014 | $60 | $880 |
| 2013 | -- | $880 -84.4% |
| 2012 | -- | $5,640 -12.3% |
| 2011 | -- | $6,432 -19.6% |
| 2010 | $342 | $8,000 |
Find assessor info on the county website
Monthly payment
Est. payment
Payment breakdown
Explore the cost of this home by adjusting the details. Changes won't be saved.Climate risks
Neighborhood: Panthersville
Nearby schools
Schools provided by the listing agent
- Elementary: Barack Obama
- Middle: Mcnair
- High: Mcnair
Source: GAMLS. This data may not be complete. We recommend contacting the local school district to confirm school assignments for this home.
Similar homes
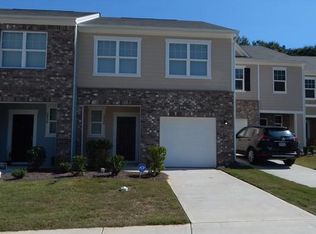
- $209,9003 bd3 ba1.4k sqft3180 Panthers Trce, Decatur, GA 30034For Sale
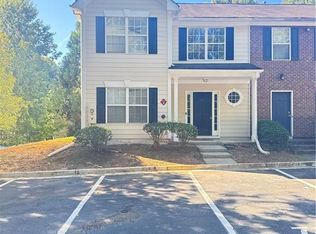
 MLS ID #7845503, NELSON UCHE, Homeland Realty Group, LLC.. FMLS GA
 - $--3 bd3 ba1.5k sqft3408 Waldrop Trl, Decatur, GA 30034Auction
 Xome
Xome - $229,0003 bd2 ba1.7k sqft3239 Pine Springs Mnr, Decatur, GA 30034Active

 MLS ID #10828810, Scott W Fader, Joseph Walter Realty, LLC. GAMLS
 - $274,9004 bd3 ba1.8k sqft2397 Verna Dr, Decatur, GA 30034Active
 MLS ID #10854478, Robert E Jones, Offerpad Brokerage. GAMLS
 - $199,9003 bd3 ba1.4k sqft3155 Tarian Way, Decatur, GA 30034ActiveMLS ID #10696706, Mark Spain, Mark Spain Real Estate. GAMLS
- $205,0002 bd3 ba1.5k sqft2868 Vining Ridge Ter, Decatur, GA 30034ActiveMLS ID #10857087, Anhad Chawla, Homesmart Realty Partners. GAMLS
- $216,9003 bd3 ba1.6k sqft2590 McGlynn Dr, Decatur, GA 30034ActiveMLS ID #10772097, Kerry Kretchmer, Mainstay Brokerage. GAMLS
- $279,0004 bd2 ba1.9k sqft2623 Preston Dr, Decatur, GA 30034ActiveMLS ID #10853028, Dionne Walker, BHHS Georgia Properties. GAMLS
- $204,9003 bd3 ba1.5k sqft3472 Waldrop Trl, Decatur, GA 30034ActiveMLS ID #10848429, Althea A Aschenbrenner, HomeSmart. GAMLS
- $259,0004 bd2 ba1.8k sqft3246 Weslock Cir, Decatur, GA 30034ActiveMLS ID #10753452, Anand Patel, Keller Williams Realty Atl. Partners. GAMLS
- $250,0003 bd2 ba1.9k sqft2749 Preston Dr, Decatur, GA 30034ActiveMLS ID #10840644, Sonya Richey, Keller Williams Realty Atl. Partners. GAMLS
- $209,9003 bd3 ba1.5k sqft3511 Waldrop Trl, Decatur, GA 30034For SaleMLS ID #7803340, Brooke Adams, Woodland Realty. FMLS GA
- $269,0003 bd3 ba1.5k sqft2725 Bradmoor Way, Decatur, GA 30034ActiveMLS ID #10815447, Jonesy Realty Group, HomeSmart. GAMLS
- $200,0003 bd3 ba1.7k sqft2832 Saratoga Lake Vw, Decatur, GA 30034ActiveMLS ID #10824264, Dana Zahedi, Compass. GAMLS
- $295,2004 bd2 ba1.6k sqft2744 Preston Dr, Decatur, GA 30034ActiveMLS ID #10855629, Soraly Arteaga Jurado, Virtual Properties Realty.com. GAMLS
- $234,9003 bd2 ba1.6k sqft2463 Corner Shoals Dr, Decatur, GA 30034ActiveMLS ID #10489794, Christopher Geiger, Excalibur Homes, LLC. GAMLS
- $254,9994 bd3 ba1.7k sqft3615 Satellite Blvd, Ellenwood, GA 30294ActiveMLS ID #10856089, Janee C Price, Paradigm Realty, LLC. GAMLS
- $232,9004 bd3 ba2k sqft2795 Oxford Dr, Decatur, GA 30034ActiveMLS ID #10779236, Benjamin Hitchins, Mainstay Brokerage. GAMLS
- $208,5003 bd1 ba1.1k sqft2785 Battle Forrest Dr, Decatur, GA 30034ActiveMLS ID #10836819, Kerry Kretchmer, Mainstay Brokerage. GAMLS
