Skip main navigation
For sale
  • Price cut: $9K (3/5)
    $569,900

    33423 Azalea Ridge Dr, Wesley Chapel, FL 33545

    4beds
    2,616sqft
    : 
    Single Family Residence
    Built in 2016
    8,307 Square Feet Lot
    $555,400 Zestimate®
    $218/sqft
    $14/mo HOA

    What's special

    Split three-car garageSeven-person hot tubQuartz countertopsHigh ceilings throughoutBright open floor planGourmet kitchenFire pit
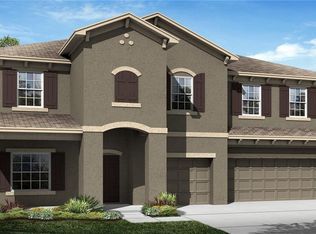
    Seller to contribute up to $5,000 toward buyer’s closing costs with an acceptable offer. Welcome to 33423 Azalea Ridge Drive, located in the desirable Cypress Bend neighborhood of Watergrass in Wesley Chapel. This spacious 4-bedroom, 3-bathroom home offers 2,616 square feet of living space with a bright, open floor plan ideal for both everyday living and entertaining. High ceilings throughout enhance the airy feel, and a split three-car garage adds functionality and storage. The gourmet kitchen features quartz countertops, double ovens, abundant cabinetry, and generous counter space, seamlessly opening to the main living areas. The primary suite is a true retreat, showcasing luxury vinyl flooring that continues into the walk-in closet. Additional upgrades include a ceiling speaker system with surround sound, upgraded front entryway lighting, and an LG washer and dryer with custom laundry room cabinetry. Step outside to the screened-in patio with travertine pavers, complete with a fire pit and seven-person hot tub which is perfect for relaxing year-round. Located within the Watergrass community, residents enjoy resort-style amenities including multiple pools (including a zero-entry lagoon-style pool and a six lane Junior Olympic lap pool). Residents also enjoy a state-of-the-art fitness center, a shaded playground, splash pad, tennis courts, basketball, and a dog park. Plus, this convenient location offers access to shopping, dining, and major highways. Come check it out!
    115 days
    |
    279
    |
    9
    |

    Zillow last checked:

    Listing updated:

    Listing Provided by:

    Lauren Levine 860-916-0473,

    DALTON WADE INC 888-668-8283

    Source: Stellar MLS,MLS#: TB8468688MLS LogoOriginating MLS: Suncoast Tampa

    Tour with a local agent

      Facts & features

      Interior

      Bedrooms & bathrooms
      • Bedrooms: 4
      • Bathrooms: 3
      • Full bathrooms: 3
      Primary bedroom
      • Features: En Suite Bathroom, Walk-In Closet(s)
      • Level: First
      • Area: 196 Square Feet
      • Dimensions: 14x14
      Kitchen
      • Features: Storage Closet
      • Level: First
      • Area: 273 Square Feet
      • Dimensions: 13x21
      Living room
      • Features: Ceiling Fan(s), No Closet
      • Level: First
      • Area: 360 Square Feet
      • Dimensions: 18x20
      Heating
      • Central, Electric
      Cooling
      • Central Air
      Appliances
      • Included: Dishwasher, Disposal, Dryer, Microwave, Range, Washer
      • Laundry: Inside, Laundry Room
      Features
      • Ceiling Fan(s), Eating Space In Kitchen, High Ceilings, Kitchen/Family Room Combo, Open Floorplan, Primary Bedroom Main Floor, Solid Wood Cabinets, Split Bedroom, Stone Counters, Tray Ceiling(s), Walk-In Closet(s)
      • Flooring: Carpet, Ceramic Tile
      • Doors: Sliding Doors
      • Has fireplace: No
      Interior area
      • Total structure area: 3,453
      • Total interior livable area: 2,616 sqft
      Video & virtual tour

      Property

      Parking
      • Total spaces: 3
      • Parking features: Garage - Attached
      • Attached garage spaces: 3
      Features
      • Levels: One
      • Stories: 1
      • Exterior features: Fire Pit, Lighting, Private Entrance, Private Mailbox, Private Yard, Sidewalk
      • Has spa: Yes
      • Spa features: Above Ground, Heated
      Lot
      • Size: 8,307 Square Feet
      Details
      • Parcel number: 3625200010035000140
      • Zoning: MPUD
      • Special conditions: None

      Construction

      Type & style
      • Home type: SingleFamily
      • Property subtype: Single Family Residence
      Materials
      • Block, Concrete, Stucco
      • Foundation: Block
      • Roof: Shingle
      Condition
      • New construction: No
      • Year built: 2016

      Utilities & green energy

      • Sewer: Public Sewer
      • Water: None
      • Utilities for property: Cable Available, Electricity Connected, Natural Gas Connected, Sewer Connected, Water Connected

      Community & HOA

      Community
      • Features: Clubhouse, Deed Restrictions, Gated Community - No Guard, Pool, Sidewalks, Tennis Court(s)
      • Pet fee: $0 monthly
      • Subdivision: WATERGRASS PRCL D-1
      HOA
      • Has HOA: Yes
      • Amenities included: Clubhouse, Playground, Pool, Tennis Court(s)
      • Services included: Pool Maintenance, Recreational Facilities
      • HOA fee: $14 monthly
      • HOA name: Heather Jackson
      • HOA phone: 813-652-2454
      Location
      • Region: Wesley Chapel

      Financial & listing details

      • Price per square foot: $218/sqft
      • Tax assessed value: $479,334
      • Annual tax amount: $7,297
      • Date on market: 1/29/2026
      • Cumulative days on market: 116 days
      • Listing terms: Cash,Conventional,FHA,VA Loan
      • Ownership: Fee Simple
      • Total actual rent: 0
      • Electric utility on property: Yes
      • Road surface type: Paved
      Get pre-qualifiedBe ready to make an offer.
      Connect with an agentGet info on this home, tour, and more.
      Calculate monthly paymentSee if you can afford this home.

        Estimated market value

        $555,400

        $528,000 - $583,000

        $3,108/mo

        Price history

        DateEventPrice
        3/5/2026Price change$569,900-1.6%$218/sqft
        Source: Stellar MLS #TB8468688 Report a problem
        1/29/2026Listed for sale$578,900+82%$221/sqft
        Source: Stellar MLS #TB8468688 Report a problem
        8/19/2016Sold$317,990$122/sqft
        Source: Public Record Report a problem
        7/5/2016Pending sale$317,990$122/sqft
        Source: STANDARD PACIFIC OF TAMPA #T2811584 Report a problem
        6/30/2016Price change$317,990-3.6%$122/sqft
        Source: STANDARD PACIFIC OF TAMPA #T2811584 Report a problem
        5/25/2016Price change$329,990-4.3%$126/sqft
        Source: STANDARD PACIFIC OF TAMPA #T2811584 Report a problem
        4/6/2016Listed for sale$344,990$132/sqft
        Source: STANDARD PACIFIC OF TAMPA #T2811584 Report a problem

        Public tax history

        YearProperty taxesTax assessment
        2024$7,298 +4.8%$302,620
        2023$6,966 +10%$302,620 +3%
        2022$6,335 -0.8%$293,810 +6.1%
        2021$6,386 +1%$276,960 +1.4%
        2020$6,324 +1.1%$273,137 +1.2%
        2019$6,257 $269,880 +4.6%
        2018$6,257 +4.1%$257,925 +1.1%
        2017$6,013 -0.5%$255,226 +2048.4%
        2016$6,041 +144.1%$11,880 +3.5%
        2015$2,475 +2.9%$11,478
        2014$2,406 $11,478

        Find assessor info on the county website

        Monthly payment

        Est. payment

          Payment breakdown

          Explore the cost of this home by adjusting the details. Changes won't be saved.
          All calculations are estimates and provided by Zillow, Inc. for informational purposes only. Actual amounts may vary.
          HOA fees may include property taxes on listings classified as Co-Ops. Contact the listing agent and/or owner for fee details.
          Mortgage interest rates are dependent on a number of factors, including credit score, down payment, and repayment length. Interest rate data provided by Zillow Group Marketplace, Inc. as of 1/1/1970 from various mortgage lenders with which we have lead or other similar arrangements; the Estimated Payment is an average of those rates.
          See how much you could borrow to make a competitive offer.

          Climate risks

          Neighborhood: 33545

          Getting around

          2 / 100
          Car-Dependent
          25 / 100
          Somewhat Bikeable

          Nearby schools

          GreatSchools rating
          Schools provided by the listing agent
          • Elementary: Watergrass Elementary-PO
          • Middle: Thomas E Weightman Middle-PO
          • High: Wesley Chapel High-PO

          Source: Stellar MLS. This data may not be complete. We recommend contacting the local school district to confirm school assignments for this home.

          A local agent can set up tours, give advice and negotiate with sellers.

          A local lender can help you make sure your offer is ready when you are.

          Browse local experts

          Similar homes

          Skip to the end of the carouselSkip to the beginning of the carousel