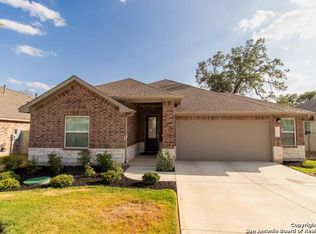
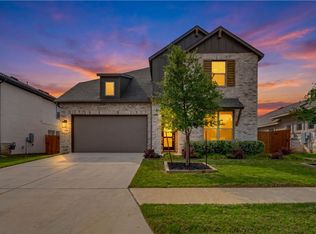
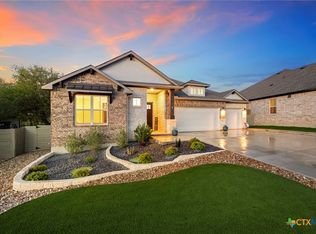
Step into this stunning one-story Hill Country home, thoughtfully designed with both style and functionality in mind. A welcoming gallery entry leads to a versatile flex room and a spacious family room featuring a cozy electric/gas fireplace, seamlessly flowing into an expansive kitchen and dining area—perfect for entertaining.
The kitchen is a standout, showcasing built-in stainless steel appliances, a large extended island, and an additional gas oven beneath the cooktop, offering both beauty and practicality. Natural light fills the home, creating a bright and inviting atmosphere throughout. The elegant primary suite provides a peaceful retreat, complemented by three additional bedrooms and two well-appointed bathrooms to accommodate family and guests comfortably. Outdoors, enjoy a covered patio with an extended deck overlooking a private backyard with no rear neighbors—ideal for relaxing or hosting gatherings. The beautifully landscaped yard enhances the home’s curb appeal and outdoor enjoyment. Located in the highly sought-after Vintage Oaks community, residents enjoy resort-style amenities including multiple pools, scenic walking trails, and a lively neighborhood atmosphere—all just minutes from shopping, dining, and the charm of New Braunfels.
Active
Price cut: $5K (5/16)
$544,777
557 Tobacco Pass, New Braunfels, TX 78132
4beds
2,520sqft
Est.:
Single Family Residence
Built in 2020
9,147.6 Square Feet Lot
$-- Zestimate®
$216/sqft
$825/mo HOA
What's special
Welcoming gallery entrySpacious family roomBuilt-in stainless steel appliancesTwo well-appointed bathroomsBright and inviting atmosphereVersatile flex roomBeautifully landscaped yard
- 25 days |
- 491 |
- 21 |
Zillow last checked:
Listing updated:
Listed by:
Kendra Wray (210)493-3030,
Keller Williams Heritage
Source: Central Texas MLS,MLS#: 612321 Originating MLS: Four Rivers Association of REALTORS
Originating MLS: Four Rivers Association of REALTORSTour with a local agent
Facts & features
Interior
Bedrooms & bathrooms
- Bedrooms: 4
- Bathrooms: 3
- Full bathrooms: 3
Primary bedroom
- Dimensions: 16 X 16
Bedroom
- Dimensions: 11 X 11
Bedroom
- Dimensions: 11 X 11
Bedroom
- Dimensions: 11 X 11
Primary bathroom
- Dimensions: 9 X 13
Dining room
- Dimensions: 11 X 12
Kitchen
- Dimensions: 11 X 19
Laundry
- Dimensions: 7 X 6
Living room
- Dimensions: 17 X 24
Other
- Dimensions: 13 X 17
Heating
- Central, Electric
Cooling
- Central Air, Electric
Appliances
- Included: Double Oven, Dishwasher, Gas Cooktop, Disposal, Gas Water Heater, Plumbed For Ice Maker, Range Hood, Some Gas Appliances, Built-In Oven, Cooktop, Microwave, Range, Water Softener Owned
- Laundry: Washer Hookup, Electric Dryer Hookup, Laundry Room
Features
- Ceiling Fan(s), Separate/Formal Dining Room, Double Vanity, Garden Tub/Roman Tub, High Ceilings, Multiple Living Areas, Multiple Dining Areas, Split Bedrooms, Separate Shower, Walk-In Closet(s), Breakfast Bar, Granite Counters, Kitchen Island, Kitchen/Family Room Combo, Kitchen/Dining Combo, Pantry
- Flooring: Carpet, Tile
- Attic: Access Only
- Number of fireplaces: 1
- Fireplace features: Gas, Living Room
Interior area
- Total interior livable area: 2,520 sqft
Video & virtual tour
Property
Parking
- Total spaces: 2
- Parking features: Garage
- Garage spaces: 2
Features
- Levels: One
- Stories: 1
- Patio & porch: Covered, Deck, Patio, Porch
- Exterior features: Covered Patio, Deck, Porch
- Pool features: Community, In Ground
- Fencing: Privacy
- Has view: Yes
- View description: None
- Body of water: None
Lot
- Size: 9,147.6 Square Feet
Details
- Parcel number: 423500
Construction
Type & style
- Home type: SingleFamily
- Architectural style: Hill Country
- Property subtype: Single Family Residence
Materials
- Brick, Masonry, Stone Veneer
- Foundation: Slab
- Roof: Composition,Shingle
Condition
- Resale
- Year built: 2020
Utilities & green energy
- Sewer: Septic Tank
- Water: Public
- Utilities for property: Cable Available, Electricity Available, Natural Gas Available, High Speed Internet Available, Trash Collection Private
Community & HOA
Community
- Features: Barbecue, Basketball Court, Clubhouse, Fitness Center, Sport Court(s), Tennis Court(s), Trails/Paths, Community Pool
- Security: Security System Owned
- Subdivision: Vintage Oaks/The Vineyard Un 2
HOA
- Has HOA: Yes
- HOA fee: $825 monthly
Location
- Region: New Braunfels
Financial & listing details
- Price per square foot: $216/sqft
- Tax assessed value: $588,070
- Date on market: 4/30/2026
- Cumulative days on market: 26 days
- Listing agreement: Exclusive Right To Sell
- Listing terms: Cash,Conventional,FHA,VA Loan
- Electric utility on property: Yes
- Road surface type: Asphalt
Estimated market value
Not available
Estimated sales range
Not available
Not available
Price history
| Date | Event | Price |
|---|---|---|
| 5/16/2026 | Price change | $544,777-0.9%$216/sqft |
Source:  LERA MLS #1962634 Report a problem LERA MLS #1962634 Report a problem | ||
| 4/30/2026 | Listed for sale | $549,777+22.2%$218/sqft |
Source:  Central Texas MLS #612321 Report a problem Central Texas MLS #612321 Report a problem | ||
| 4/12/2021 | Sold | -- |
Source: Central Texas MLS #428470 Report a problem | ||
| 2/12/2021 | Pending sale | $449,990$179/sqft |
Source: Central Texas MLS #428470 Report a problem | ||
| 12/17/2020 | Listed for sale | $449,990$179/sqft |
Source: Central Texas MLS #428470 Report a problem | ||
Public tax history
| Year | Property taxes | Tax assessment |
|---|---|---|
| 2025 | -- | $588,070 +1.2% |
| 2024 | $5,781 -0.1% | $580,940 +3.9% |
| 2023 | $5,788 -26.1% | $559,274 +4.5% |
| 2022 | $7,828 +41.2% | $535,190 +69.8% |
| 2021 | $5,545 +217.6% | $315,210 +403% |
| 2020 | $1,746 | $62,660 |
Find assessor info on the county website
Monthly payment
Est. payment$--/mo
Payment breakdown
Explore the cost of this home by adjusting the details. Changes won't be saved.
All calculations are estimates and provided by Zillow, Inc. for informational purposes only. Actual amounts may vary.
HOA fees may include property taxes on listings classified as Co-Ops. Contact the listing agent and/or owner for fee details.
Mortgage interest rates are dependent on a number of factors, including credit score, down payment, and repayment length. Interest rate data provided by Zillow Group Marketplace, Inc. as of 1/1/1970 from various mortgage lenders with which we have lead or other similar arrangements; the Estimated Payment is an average of those rates.
See how much you could borrow to make a competitive offer.
Climate risks
Neighborhood: 78132
Nearby schools
GreatSchools rating
- 6/10Veramendi Elementary SchoolGrades: PK-5Distance: 6 mi
- 6/10Oakrun Middle SchoolGrades: 6-8Distance: 5.7 mi
- 7/10New Braunfels High SchoolGrades: 9-12Distance: 7.1 mi
Schools provided by the listing agent
- District: New Braunfels ISD
Source: Central Texas MLS. This data may not be complete. We recommend contacting the local school district to confirm school assignments for this home.
A local agent can set up tours, give advice and negotiate with sellers.

- Texas
- Comal County
- New Braunfels
- 78132
- 557 Tobacco Pass
Nearby cities
Nearby neighborhoods
Nearby zip codes
Other New Braunfels Topics
