This completely redone ranch offers stylish, move-in-ready living with an open floor plan and abundant natural light throughout. The inviting front room provides a beautiful first impression, while the spacious entry offers wonderful flexibility and could easily serve as a home office or bonus sitting area.
The updated kitchen features soft-close maple cabinetry, granite countertops, ample storage, and all appliances included. The beautifully renovated bathroom showcases custom tile flooring, contemporary cabinetry, updated lighting, and a fresh modern design.
Enjoy the outdoors in the completely fenced backyard with an expansive deck featuring built-in lighting—perfect for relaxing, entertaining, or enjoying summer evenings. The lower level provides approximately 1,000 additional square feet, offering tremendous storage space and plenty of possibilities.
Conveniently located with easy freeway access and just one street from Garfield Heights, this home combines comfort, updates, and exceptional value. A home warranty is included for added peace of mind.
Move right in and enjoy, or take advantage of an excellent opportunity for an investor looking for a turnkey rental property ready for its next tenant!
Pending
$110,000
8309 Bancroft Ave, Cleveland, OH 44105
2beds
--sqft
Single Family Residence
Built in 1925
5,601 Square Feet Lot
$-- Zestimate®
$--/sqft
$-- HOA
What's special
Contemporary cabinetryOpen floor planInviting front roomStylish move-in-ready livingAbundant natural light throughoutGranite countertopsAll appliances included
- 45 days
- 146
- 11
Zillow last checked:
Listing updated:
Listed by:
Judy Makaryk Rosen 216-533-7850 Judy.Makaryk@gmail.com,
Berkshire Hathaway HomeServices Professional Realty
Source: MLS Now,MLS#: 5242566 Originating MLS: Akron Cleveland Association of REALTORS
Originating MLS: Akron Cleveland Association of REALTORSFacts & features
Interior
Bedrooms & bathrooms
- Bedrooms: 2
- Bathrooms: 1
- Full bathrooms: 1
- Main level bathrooms: 1
- Main level bedrooms: 2
Primary bedroom
- Description: Flooring: Hardwood
- Level: First
- Dimensions: 19 x 10
Bedroom
- Description: Flooring: Hardwood
- Level: First
- Dimensions: 12 x 10
Bathroom
- Description: Flooring: Tile
- Level: First
- Dimensions: ND x ND
Dining room
- Description: Flooring: Hardwood
- Level: First
- Dimensions: 15 x 12
Kitchen
- Description: Flooring: Luxury Vinyl Tile
- Level: First
- Dimensions: 13 x 10
Living room
- Description: Flooring: Hardwood
- Level: First
- Dimensions: 14 x 13
Other
- Description: screened porch
- Level: First
- Dimensions: 13 x 7
Other
- Description: storage area
- Level: Lower
- Dimensions: 43 x 23
Heating
- Forced Air, Gas
Cooling
- None
Appliances
- Included: Dishwasher, Range, Refrigerator
- Laundry: In Basement
Features
- Basement: Full,Interior Entry,Concrete,Storage Space,Unfinished
- Has fireplace: No
Video & virtual tour
Property
Parking
- Total spaces: 2
- Parking features: Detached, Garage Faces Front, Garage
- Garage spaces: 2
Features
- Levels: One
- Stories: 1
- Patio & porch: Deck, Porch
- Has view: Yes
- View description: City
Lot
- Size: 5,601 Square Feet
- Dimensions: 40 x 140
- Features: City Lot
Details
- Parcel number: 13424112
- Special conditions: Standard
Construction
Type & style
- Home type: SingleFamily
- Architectural style: Ranch
- Property subtype: Single Family Residence
Materials
- Aluminum Siding, Vinyl Siding
- Roof: Asphalt,Fiberglass
Condition
- Year built: 1925
Details
- Warranty included: Yes
Utilities & green energy
- Sewer: Public Sewer
- Water: Public
Community & HOA
Community
- Security: Smoke Detector(s)
- Subdivision: Davis & Judsons
HOA
- Has HOA: No
Location
- Region: Cleveland
Financial & listing details
- Tax assessed value: $75,500
- Annual tax amount: $1,768
- Date on market: 9/4/2026
- Cumulative days on market: 23 days
- Listing terms: Cash,Conventional,FHA,VA Loan
Estimated market value
Not available
Estimated sales range
Not available
Not available
Price history
| Date | Event | Price |
|---|---|---|
| 10/14/2026 | Pending sale | $110,000 |
Source:  MLS Now #5242566 Report a problem MLS Now #5242566 Report a problem | ||
| 9/21/2026 | Contingent | $110,000 |
Source: BHHS broker feed #5242566 Report a problem | ||
| 9/4/2026 | Listed for sale | $110,000-12% |
Source: MLS Now #5242566 Report a problem | ||
| 7/30/2026 | Listing removed | $125,000 |
Source: BHHS broker feed #5226081 Report a problem | ||
| 7/15/2026 | Listed for sale | $125,000+1150% |
Source: MLS Now #5226081 Report a problem | ||
| 4/29/2024 | Listing removed | -- |
Source: Zillow Rentals Report a problem | ||
| 4/24/2024 | Listed for rent | $1,500 |
Source: Zillow Rentals Report a problem | ||
| 6/14/2018 | Sold | $10,000 |
Source: Public Record Report a problem | ||
Public tax history
| Year | Property taxes | Tax assessment |
|---|---|---|
| 2025 | $1,768 +0% | $26,430 |
| 2024 | $1,767 +34.8% | $26,430 +56.3% |
| 2023 | $1,311 +0.6% | $16,910 |
| 2022 | $1,304 +0.9% | $16,910 |
| 2021 | $1,291 -6.6% | $16,910 +8.1% |
| 2020 | $1,382 +8% | $15,650 +0.1% |
| 2019 | $1,280 +0.3% | $15,640 -0.1% |
| 2018 | $1,276 -95.9% | $15,650 |
| 2017 | $30,759 +39.8% | $15,650 |
| 2016 | $22,007 +2.1% | $15,650 |
| 2015 | $21,563 +30.3% | $15,650 +5% |
| 2014 | $16,544 +25.6% | $14,910 |
| 2013 | $13,176 +28.8% | $14,910 |
| 2012 | $10,227 +28.2% | $14,910 -30.2% |
| 2011 | $7,977 +34.8% | $21,360 |
| 2010 | $5,918 +60.9% | $21,360 |
| 2009 | $3,678 +154.8% | $21,360 -12% |
| 2008 | $1,444 +8.5% | $24,260 |
| 2007 | $1,331 +0.1% | $24,260 |
| 2006 | $1,329 +5.1% | $24,260 +10.5% |
| 2005 | $1,265 -3.7% | $21,950 |
| 2004 | $1,313 +6.1% | $21,950 |
| 2003 | $1,237 +14.3% | $21,950 +13.2% |
| 2002 | $1,083 -42.8% | $19,390 |
| 2001 | $1,894 +4.5% | $19,390 |
| 2000 | $1,813 | $19,390 |
Find assessor info on the county website
Monthly payment
Est. payment
Payment breakdown
Explore the cost of this home by adjusting the details. Changes won't be saved.Climate risks
Neighborhood: South Broadway
Nearby schools
Schools provided by the listing agent
- District: Cleveland Municipal - 1809
Source: MLS Now. This data may not be complete. We recommend contacting the local school district to confirm school assignments for this home.

Similar homes
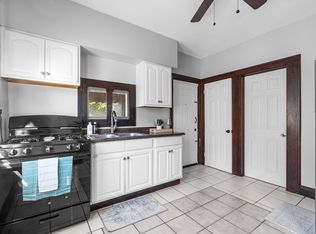
- $109,9995 bd2 ba1.5k sqft11717 Robertson Ave, Cleveland, OH 44105For Sale
 MLS ID #5238959, Anthony Cannella, Howard Hanna. MLS Now
 - $110,0003 bd1 ba1.3k sqft6813 Polonia Ave, Cleveland, OH 44105For Sale
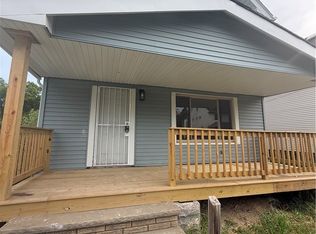 MLS ID #5243064, Corinne L Bozin-Grizzell, HomeSmart Real Estate Momentum LLC. MLS Now
 - $114,9003 bd1 ba1.5k sqft4145 E 120th St, Cleveland, OH 44105For Sale
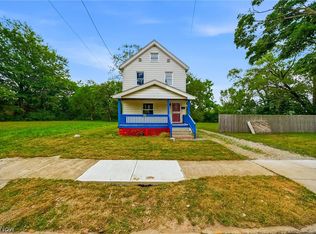 MLS ID #5247505, Ashley E MacLaren, RE/MAX Crossroads Properties. MLS Now
 - $100,0003 bd2 ba1.6k sqft10017 Sandusky Ave, Cleveland, OH 44105For Sale
 MLS ID #5245175, Courtney Hatfield, McDowell Homes Real Estate Services. MLS Now
