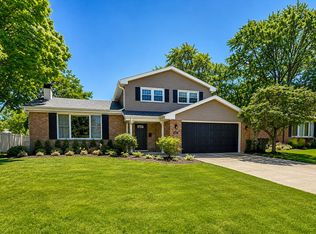
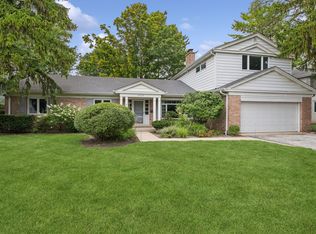
Welcome to 2335 Indian Ridge, a beautifully updated tudor home in desirable Indian Ridge! The spacious living room flows seamlessly into the expansive family room, open-concept kitchen and casual eating area, creating an ideal layout for everyday living and entertaining. A butler's pantry connects the kitchen to the generously sized formal dining room. The main level also offers a versatile bedroom or home office, a newly renovated powder room and a convenient laundry room. Upstairs, the stunning primary suite is a true retreat, featuring an illuminated tray ceiling and an oversized sitting area. The spa-inspired primary bath includes a jetted air tub, dual vanities, an impressive glass-enclosed shower and a large custom walk-in closet. The fully finished basement offers a wide-open recreation space with a dry bar, cabinetry and abundant storage. Additional improvements include all-new windows, a new composite shake roof, replaced HVAC systems and a fully fenced backyard. Spacious, thoughtfully updated and ready to enjoy. Welcome Home!
New
$1,199,000
2335 Indian Ridge Dr, Glenview, IL 60026
5beds
3,526sqft
Single Family Residence
Built in 1984
0.28 Acres Lot
$-- Zestimate®
$340/sqft
$70/mo HOA
What's special
Fully finished basementFully fenced backyardStunning primary suiteCasual eating areaOversized sitting areaDry barImpressive glass-enclosed shower
- --
- on Zillow |
- 279
- views |
- 13
- saves |
Zillow last checked:
Listing updated:
Listed by:
Meredith Pierson 847-616-9910,
Compass,
Missy Jerfita,
Compass
Source: MRED as distributed by MLS GRID,MLS#: 12729254
Facts & features
Interior
Bedrooms & bathrooms
- Bedrooms: 5
- Bathrooms: 3
- Full bathrooms: 2
- 1/2 bathrooms: 1
Rooms
- Room types: Eating Area, Sitting Room, Recreation Room, Bedroom 5, Foyer, Utility Room-Lower Level
Primary bedroom
- Features: Flooring (Hardwood), Window Treatments (Curtains/Drapes, Shades), Bathroom (Full)
- Level: Second
- Area: 320 Square Feet
- Dimensions: 20X16
Bedroom 2
- Features: Flooring (Hardwood), Window Treatments (Blinds)
- Level: Second
- Area: 168 Square Feet
- Dimensions: 14X12
Bedroom 3
- Features: Flooring (Hardwood), Window Treatments (Blinds)
- Level: Second
- Area: 156 Square Feet
- Dimensions: 13X12
Bedroom 4
- Features: Flooring (Hardwood), Window Treatments (Blinds)
- Level: Second
- Area: 140 Square Feet
- Dimensions: 14X10
Bedroom 5
- Features: Flooring (Hardwood)
- Level: Main
- Area: 168 Square Feet
- Dimensions: 14X12
Dining room
- Features: Flooring (Hardwood), Window Treatments (Curtains/Drapes)
- Level: Main
- Area: 182 Square Feet
- Dimensions: 14X13
Eating area
- Features: Flooring (Porcelain Tile), Window Treatments (Shades)
- Level: Main
- Area: 304 Square Feet
- Dimensions: 19X16
Family room
- Features: Flooring (Hardwood), Window Treatments (Blinds)
- Level: Main
- Area: 420 Square Feet
- Dimensions: 21X20
Foyer
- Features: Flooring (Hardwood)
- Level: Main
- Area: 156 Square Feet
- Dimensions: 12X13
Kitchen
- Features: Kitchen (Eating Area-Table Space, Pantry-Butler), Flooring (Porcelain Tile), Window Treatments (Blinds)
- Level: Main
- Area: 252 Square Feet
- Dimensions: 18X14
Laundry
- Features: Flooring (Porcelain Tile)
- Level: Main
- Area: 84 Square Feet
- Dimensions: 12X07
Living room
- Features: Flooring (Hardwood), Window Treatments (Curtains/Drapes)
- Level: Main
- Area: 336 Square Feet
- Dimensions: 21X16
Recreation room
- Features: Flooring (Carpet)
- Level: Basement
- Area: 1386 Square Feet
- Dimensions: 42X33
Sitting room
- Features: Flooring (Hardwood)
- Level: Second
- Area: 176 Square Feet
- Dimensions: 16X11
Other
- Level: Basement
- Area: 154 Square Feet
- Dimensions: 14X11
Heating
- Natural Gas, Forced Air
Cooling
- Central Air
Appliances
- Included: Range, Microwave, Dishwasher, Refrigerator, Washer, Dryer, Disposal, Stainless Steel Appliance(s), Range Hood, Humidifier
- Laundry: Main Level, Gas Dryer Hookup, In Unit
Features
- Dry Bar, 1st Floor Bedroom, Walk-In Closet(s)
- Flooring: Hardwood
- Basement: Finished,Egress Window,Full
- Number of fireplaces: 1
- Fireplace features: Wood Burning, Gas Starter, Family Room
Interior area
- Total structure area: 5,126
- Total interior livable area: 3,526 sqft
- Finished area below ground: 1,600
Property
Parking
- Total spaces: 2
- Parking features: Concrete, Garage Door Opener, Yes, Garage Owned, Attached, Garage
- Attached garage spaces: 2
- Has uncovered spaces: Yes
Accessibility
- Accessibility features: No Disability Access
Features
- Stories: 2
- Patio & porch: Patio
Lot
- Size: 0.28 Acres
- Dimensions: 98X140X76X143
- Features: Landscaped, Mature Trees
Details
- Parcel number: 04203040140000
- Special conditions: None
- Other equipment: Sump Pump
Construction
Type & style
- Home type: SingleFamily
- Architectural style: Tudor
- Property subtype: Single Family Residence
Materials
- Brick, Stucco
- Foundation: Concrete Perimeter
Condition
- New construction: No
- Year built: 1984
- Major remodel year: 2019
Details
- Builder model: Marlborough
Utilities & green energy
- Electric: 200+ Amp Service
- Sewer: Public Sewer
- Water: Lake Michigan
Community & HOA
Community
- Features: Park, Tennis Court(s), Lake, Sidewalks, Street Lights, Street Paved
- Security: Security System
- Subdivision: Indian Ridge
HOA
- Has HOA: Yes
- Services included: Other
- HOA fee: $70 monthly
Location
- Region: Glenview
Financial & listing details
- Price per square foot: $340/sqft
- Tax assessed value: $700,000
- Annual tax amount: $15,533
- Date on market: 8/13/2026
- Ownership: Fee Simple
Estimated market value
Not available
Estimated sales range
Not available
Not available
Price history
| Date | Event | Price |
|---|---|---|
| 6/17/2019 | Sold | $805,000$228/sqft |
Source:  MRED as distributed by MLS GRID #10366084 Report a problem MRED as distributed by MLS GRID #10366084 Report a problem | ||
| 5/6/2019 | Pending sale | $805,000$228/sqft |
Source: @properties #10366084 Report a problem | ||
| 5/3/2019 | Price change | $805,000-2.4%$228/sqft |
Source: @properties #10366084 Report a problem | ||
| 3/15/2019 | Listed for sale | $825,000+22.2%$234/sqft |
Source: @properties #10366084 Report a problem | ||
| 8/14/2013 | Sold | $675,000$191/sqft |
Source: MRED as distributed by MLS GRID #08387860 Report a problem | ||
| 7/9/2013 | Listed for sale | $675,000$191/sqft |
Source: Coldwell Banker Residential Brokerage - Glencoe #08387860 Report a problem | ||
Public tax history
| Year | Property taxes | Tax assessment |
|---|---|---|
| 2024 | $15,533 +7.5% | $70,000 +0% |
| 2023 | $14,454 +0.7% | $69,999 |
| 2022 | $14,348 -7.9% | $69,999 +6.6% |
| 2021 | $15,577 +4.5% | $65,669 |
| 2020 | $14,906 +3% | $65,669 -9% |
| 2019 | $14,469 +2.2% | $72,164 +11.4% |
| 2018 | $14,153 +2.9% | $64,765 |
| 2017 | $13,761 +3.7% | $64,765 |
| 2016 | $13,273 -6.1% | $64,765 +7.9% |
| 2015 | $14,134 +2.8% | $60,012 |
| 2014 | $13,745 +2.2% | $60,012 |
| 2013 | $13,455 +12.2% | $60,012 -4.4% |
| 2012 | $11,992 +0.4% | $62,788 -6% |
| 2011 | $11,945 -5% | $66,761 -6.5% |
| 2010 | $12,571 +16.6% | $71,372 -14.1% |
| 2009 | $10,777 -4.8% | $83,129 -7% |
| 2008 | $11,325 +7.4% | $89,386 |
| 2007 | $10,545 +5% | $89,386 +22% |
| 2006 | $10,045 +3.9% | $73,239 |
| 2005 | $9,665 +2.7% | $73,239 |
| 2004 | $9,410 +1.8% | $73,239 +18.2% |
| 2003 | $9,246 +3.6% | $61,987 |
| 2002 | $8,923 +9.4% | $61,987 |
| 2001 | $8,156 +1.6% | $61,987 +17.8% |
| 2000 | $8,027 +0% | $52,622 |
| 1999 | $8,027 | $52,622 |
Find assessor info on the county website
Monthly payment
Est. payment
Payment breakdown
Explore the cost of this home by adjusting the details. Changes won't be saved.Climate risks
Neighborhood: 60026
Nearby schools
GreatSchools rating
- 8/10Henry Winkelman Elementary SchoolGrades: PK-5Distance: 0.5 mi
- 9/10Field SchoolGrades: 6-8Distance: 1.3 mi
- 9/10Glenbrook South High SchoolGrades: 9-12Distance: 1 mi
Schools provided by the listing agent
- Elementary: Henry Winkelman Elementary Schoo
- Middle: Field School
- High: Glenbrook South High School
- District: 31
Source: MRED as distributed by MLS GRID. This data may not be complete. We recommend contacting the local school district to confirm school assignments for this home.
- $1,040,2004 bd2 ba3.5k sqft2339 Indian Ridge Dr, Glenview, IL 60026Off Market
- $992,9004 bd2 ba3.5k sqft2333 Indian Ridge Dr, Glenview, IL 60026Off Market
- $1,079,5005 bd3 ba3.5k sqft2329 Mohawk Ln, Glenview, IL 60026Off Market
- $978,8003 bd2 ba3k sqft2327 Mohawk Ln, Glenview, IL 60026Off Market
- $1,197,0005 bd5 ba4.1k sqft2341 Indian Ridge Dr, Glenview, IL 60026Off Market
- $1,083,4005 bd2 ba3.7k sqft2331 Indian Ridge Dr, Glenview, IL 60026Off Market
- $1,360,0004 bd5 ba4.1k sqft2331 Mohawk Ln, Glenview, IL 60026Sold
- $1,020,5004 bd2 ba3.4k sqft2336 Indian Ridge Dr, Glenview, IL 60026Off Market
A local agent can set up tours, give advice and negotiate with sellers.
Similar homes
- $1,050,0004 bd3 ba2.9k sqft1006 Meadowlark Ln, Glenview, IL 60025New
 MLS ID #12727540, Anne DuBray, Coldwell Banker Realty. MRED as distributed by MLS GRID
 - $864,9994 bd3 ba2.7k sqft1621 Longmeadow Dr, Glenview, IL 60026Price Change
 MLS ID #12679444, Bill Coduto, @properties Christie's International Real Estate. MRED as distributed by MLS GRID
 - $1,050,0004 bd4 ba3.3k sqft103 S Donald Ave, Arlington Heights, IL 60004New
 MLS ID #12731778, Sarah Anderson, @properties Christie's International Real Estate. MRED as distributed by MLS GRID
 - $1,165,0004 bd3 ba3.1k sqft509 Meadow Dr W, Wilmette, IL 60091Active
 MLS ID #12723119, Carol Hunt, E-PRO,GRI,SFR, Baird & Warner. MRED as distributed by MLS GRID
 - $1,300,0004 bd5 ba3.1k sqft1317 Eskin Dr, Northbrook, IL 60062Price ChangeMLS ID #12697099, Nancy S Karp, @properties Christie's International Real Estate. MRED as distributed by MLS GRID
- $--4 bd3 ba3.2k sqft7132 Foster St, Morton Grove, IL 60053AuctionAuction.com 2
- $1,195,0005 bd4 ba3.9k sqft(Undisclosed Address), Libertyville, IL 60048NewMLS ID #12724271, Cathy Cook, Keller Williams Experience. MRED as distributed by MLS GRID
- $829,0004 bd3 ba2.4k sqft3150 Hemlock Ln, Northbrook, IL 60062Price ChangeMLS ID #12727504, Grace Ryu, SFR, Century 21 Utmost. MRED as distributed by MLS GRID
- $1,100,0004 bd4 ba4.8k sqft5 Hawthorn Grove Cir, Hawthorn Woods, IL 60047NewMLS ID #12727125, Jane Lee, RE/MAX Top Performers. MRED as distributed by MLS GRID
- $1,200,0004 bd6 ba4.4k sqft820 Ashland Ave, River Forest, IL 60305ActiveMLS ID #12717438, Kimberly Wojack, Baird & Warner. MRED as distributed by MLS GRID
- $889,0003 bd3 ba3.8k sqft13 Chipping Campden Dr, South Barrington, IL 60010NewMLS ID #12729945, Dan Zietara, Hometown Real Estate Group LLC. MRED as distributed by MLS GRID
- $1,174,9005 bd5 ba5.1k sqft106 N Kenilworth Ave, Mount Prospect, IL 60056ActiveMLS ID #12715561, Mark Zatz, E-PRO,SFR, HomeSmart Connect LLC. MRED as distributed by MLS GRID
- $689,0004 bd3 ba2.1k sqft728 Price Ln, Deerfield, IL 60015NewMLS ID #12732276, Ethan Nagar, Keller Williams ONEChicago. MRED as distributed by MLS GRID
- $1,100,0005 bd4 ba3.9k sqft819 S Beverly Ln, Arlington Heights, IL 60005ActiveMLS ID #12682664, Jaime Coates, Baird & Warner. MRED as distributed by MLS GRID
- $824,9004 bd3 ba2.6k sqft(Undisclosed Address), Deerfield, IL 60015NewMLS ID #12729185, Vicky Maurici, CRS, Coldwell Banker Realty. MRED as distributed by MLS GRID
- $990,9004 bd4 ba3k sqft316 Fox Run Dr, Northbrook, IL 60062ActiveMLS ID #12723613, Daniel Close, Redfin Corporation. MRED as distributed by MLS GRID
- $869,9005 bd3 ba3.2k sqft713 Dawes St, Libertyville, IL 60048NewMLS ID #12728160, Olesea McConnell, Coldwell Banker Realty. MRED as distributed by MLS GRID
- $1,195,0004 bd4 ba3.6k sqft1741 Stanford Ct, Lake Forest, IL 60045ActiveMLS ID #12701270, Donna Mancuso, Jameson Sotheby's International Realty. MRED as distributed by MLS GRID
- $849,9005 bd3 ba2.8k sqft301 Earls Ct, Deerfield, IL 60015Re-activatedMLS ID #12720315, Joshua Black, eXp Realty. MRED as distributed by MLS GRID
- $1,199,0004 bd4 ba4.2k sqft47 Holabird Cir, Highwood, IL 60040ActiveMLS ID #12697544, Janet Borden, Compass. MRED as distributed by MLS GRID
