Multiple Offers Received..Please Submit Offers by Tuesday @ 7pm. This charming, well-maintained concrete block home is full of potential and ideal for first-time homebuyers, those looking to downsize, or investors seeking a great opportunity! Nestled on a spacious lot along a quiet dead-end street, this home offers added privacy and plenty of room to enjoy the Florida lifestyle. Major updates include a NEW HVAC system (2026), ROOF (2023), HOT WATER HEATER (2024), and COPPER ELECTRICAL WIRING (2015 Main Distribution Panel Upgrade) providing added value and peace of mind for years to come! The freshly painted bathroom adds a refreshed touch, while accordion shutters on the front windows offer convenient storm protection. The inviting **circular driveway and freshly landscaped yard** enhance the home's curb appeal and provide a welcoming first impression. Step outside to the large screened-in back porch, perfect for morning coffee and relaxing while overlooking the spacious backyard.
For sale
$199,900
3343 Alice St, West Melbourne, FL 32904
2beds
884sqft
Single Family Residence
Built in 1963
9,583 Square Feet Lot
$-- Zestimate®
$226/sqft
$-- HOA
What's special
Spacious lotSpacious backyardFreshly painted bathroomLarge screened-in back porchQuiet dead-end streetFreshly landscaped yard
- 2 days
- 479
- 74
Likely to sell faster than
Zillow last checked:
Listing updated:
Listed by:
Jessica Ann Maruzzella 321-213-0302,
Real Broker, LLC
Source: Space Coast AOR,MLS#: 1090834
Facts & features
Interior
Bedrooms & bathrooms
- Bedrooms: 2
- Bathrooms: 1
- Full bathrooms: 1
Heating
- Central, Electric, Hot Water
Cooling
- Central Air, Electric
Appliances
- Included: Dishwasher, Dryer, Electric Range, Microwave, Refrigerator, Washer
- Laundry: In Garage
Features
- Ceiling Fan(s), Eat-in Kitchen, Pantry
- Flooring: Carpet, Laminate, Tile
- Has fireplace: No
- Furnished: Yes
Interior area
- Total structure area: 1,316
- Total interior livable area: 884 sqft
Video & virtual tour
Property
Parking
- Total spaces: 1
- Parking features: Attached, Circular Driveway, Garage, Garage Door Opener
- Attached garage spaces: 1
Features
- Levels: One
- Stories: 1
- Patio & porch: Covered, Front Porch, Screened
- Exterior features: Storm Shutters
- Fencing: Back Yard
Lot
- Size: 9,583 Square Feet
- Features: Few Trees
Details
- Additional parcels included: 2821870
- Parcel number: 283708010000b.00014.00
- Zoning description: Residential
- Special conditions: Standard
Construction
Type & style
- Home type: SingleFamily
- Architectural style: Traditional
- Property subtype: Single Family Residence
Materials
- Aluminum Siding, Block, Concrete, Vinyl Siding
- Roof: Shingle
Condition
- New construction: No
- Year built: 1963
Utilities & green energy
- Sewer: Public Sewer
- Water: Public
- Utilities for property: Electricity Connected, Sewer Connected, Water Connected
Community & HOA
Community
- Subdivision: Highland Estates
HOA
- Has HOA: No
Location
- Region: West Melbourne
Financial & listing details
- Price per square foot: $226/sqft
- Tax assessed value: $199,870
- Annual tax amount: $1,408
- Date on market: 10/24/2026
- Listing terms: Cash,Conventional,FHA,VA Loan
- Road surface type: Asphalt
Estimated market value
Not available
Estimated sales range
Not available
Not available
Price history
| Date | Event | Price |
|---|---|---|
| 10/24/2026 | Listed for sale | $199,900+42.8%$226/sqft |
Source: Space Coast AOR #1090834 Report a problem | ||
| 7/26/2019 | Sold | $140,000-13.8%$158/sqft |
Source: Space Coast AOR #847087 Report a problem | ||
| 6/24/2019 | Pending sale | $162,500$184/sqft |
Source: RE/MAX Alternative Realty #847087 Report a problem | ||
| 6/6/2019 | Listed for sale | $162,500$184/sqft |
Source: RE/MAX Alternative Realty #847087 Report a problem | ||
Public tax history
| Year | Property taxes | Tax assessment |
|---|---|---|
| 2025 | $1,406 +8.1% | $121,020 +2.9% |
| 2024 | $1,300 +2.5% | $117,610 +3% |
| 2023 | $1,268 +8.6% | $114,190 +3% |
| 2022 | $1,167 -3% | $110,870 +3% |
| 2021 | $1,203 +2.4% | $107,650 +1.4% |
| 2020 | $1,175 +133.1% | $106,170 +137% |
| 2019 | $504 | $44,800 +1.9% |
| 2018 | $504 +1.5% | $43,970 +2.1% |
| 2017 | $497 +6% | $43,070 +2.1% |
| 2016 | $469 +0.6% | $42,190 +0.7% |
| 2015 | $466 -0.7% | $41,900 +0.8% |
| 2014 | $469 | $41,570 +1.3% |
| 2013 | -- | $41,020 +1.8% |
| 2012 | $269 -28.7% | $40,280 -11.9% |
| 2011 | $377 +4.2% | $45,710 -23.3% |
| 2010 | $362 +11% | $59,560 -26.6% |
| 2009 | $326 +3.9% | $81,130 -20.4% |
| 2008 | $314 +8.1% | $101,900 -13.9% |
| 2007 | $290 -2.6% | $118,300 +53.1% |
| 2005 | $298 +14% | $77,280 +35.7% |
| 2004 | $262 +1.2% | $56,950 +8.7% |
| 2003 | $259 +6.9% | $52,400 +9.2% |
| 2002 | $242 +5.2% | $48,000 +8.8% |
| 2001 | $230 +12.5% | $44,120 +2.6% |
| 2000 | $204 | $42,990 |
Find assessor info on the county website
Monthly payment
Est. payment
Payment breakdown
Explore the cost of this home by adjusting the details. Changes won't be saved.Climate risks
Neighborhood: 32904
Nearby schools
Schools provided by the listing agent
- Elementary: University Park
- Middle: Central
- High: Melbourne
Source: Space Coast AOR. This data may not be complete. We recommend contacting the local school district to confirm school assignments for this home.
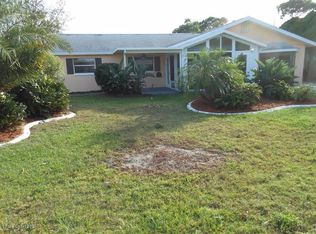

Similar homes
- $197,5002 bd2 ba904 sqft1494 Cindy Cir NE, Palm Bay, FL 32905For Sale
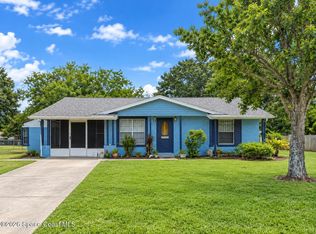 MLS ID #1090949, Elizabeth M Azar. Space Coast AOR
- $205,0002 bd2 ba874 sqft4037 Edward St, Melbourne, FL 32901For Sale
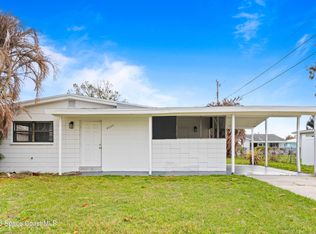 MLS ID #1090753, McKenzie Kanazeh. Space Coast AOR
- $--2 bd3 ba1.2k sqft41 Piney Branch Way APT A, West Melbourne, FL 32904Auction
 Auction.com 2
- $220,0003 bd2 ba1.1k sqft1440 Carr Cir NE, Palm Bay, FL 32905For Sale
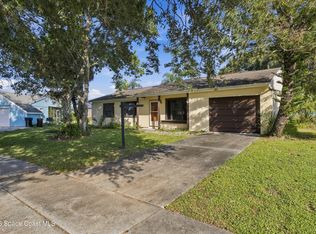 MLS ID #1085163, John Disebastian. Space Coast AOR
- $175,0002 bd3 ba1.2k sqft62 PINEY BRANCH Way #A, West Melbourne, FL 32904For Sale
 MLS ID #B26075909, Paola Hector, Worthy Realty LLC. BeachesMLS
