Welcome to 3343 Bridgetown Road, where beautiful one-of-a-kind touches meet maintenance free living in this beautiful 3 bedroom 3 1/2 bath home in Bayridge! The main level offers a generous primary bedroom with beautiful built in cabinetry, attached bathroom and the closet of your dreams! Enjoy relaxing in the living room with its gas fireplace or the cozy sunroom looking out over the wooded backyard. The well appointed eat in kitchen with large pantry features stainless steel appliances and solid surface countertops. The walkout basement offers an additional large bedroom, bathroom, and entertainment space with a wet bar, gas fireplace, as well as an antique shuffleboard table. Upstairs you’ll find yet another bedroom with an attached bathroom and generous loft area with built in drawers and skylights! Whether you prefer to sip your coffee in the sunroom or along the nature trail in the woods, play tennis or pickleball on the community courts, or enjoy the river, you’ll feel right at home in this beautiful space.
Active
Price cut: $20.9K (9/27)
$479,000
3343 Bridgetown Rd, Bristol, IN 46507
3beds
4,248sqft
Single Family Residence
Built in 1994
10,454 Square Feet Lot
$472,400 Zestimate®
$--/sqft
$250/mo HOA
What's special
Gas fireplaceGenerous primary bedroomAdditional large bedroomAntique shuffleboard tableWalkout basementBeautiful one-of-a-kind touchesBeautiful built in cabinetry
- 139 days
- 474
- 24
Zillow last checked:
Listing updated:
Listed by:
Jami Stamm Cell:574-596-4868,
Coldwell Banker Real Estate Group
Source: IRMLS,MLS#: 202622439
Facts & features
Interior
Bedrooms & bathrooms
- Bedrooms: 3
- Bathrooms: 4
- Full bathrooms: 3
- 1/2 bathrooms: 1
- Main level bedrooms: 1
Bedroom 1
- Level: Main
Bedroom 2
- Level: Upper
Dining room
- Level: Main
- Area: 120
- Dimensions: 10 x 12
Family room
- Level: Lower
- Area: 456
- Dimensions: 19 x 24
Kitchen
- Level: Main
- Area: 224
- Dimensions: 14 x 16
Living room
- Level: Main
- Area: 391
- Dimensions: 17 x 23
Office
- Level: Upper
- Area: 72
- Dimensions: 8 x 9
Heating
- Natural Gas, Forced Air
Cooling
- Central Air
Appliances
- Included: Disposal, Dishwasher, Microwave, Refrigerator, Electric Range, Water Softener Owned
- Laundry: Main Level
Features
- Bookcases, Ceiling Fan(s), Vaulted Ceiling(s), Walk-In Closet(s), Stone Counters, Eat-in Kitchen, Double Vanity, Main Level Bedroom Suite
- Windows: Skylight(s), Blinds
- Basement: Full,Walk-Out Access,Finished
- Number of fireplaces: 2
- Fireplace features: Family Room, Living Room, Gas Log, Two
Interior area
- Total structure area: 4,350
- Total interior livable area: 4,248 sqft
- Finished area above ground: 2,648
- Finished area below ground: 1,600
Property
Parking
- Total spaces: 2
- Parking features: Attached, Garage Door Opener
- Attached garage spaces: 2
Features
- Levels: One and One Half
- Stories: 1.5
- Patio & porch: Deck Covered, Patio
- Exterior features: Irrigation System
- Waterfront features: Walk to Lake Access
Lot
- Size: 10,454 Square Feet
- Dimensions: 92X173
- Features: Wooded
Details
- Additional parcels included: 2003-28-177-015.000-031
- Parcel number: 200328177014.000031
Construction
Type & style
- Home type: SingleFamily
- Property subtype: Single Family Residence
Materials
- Cedar
Condition
- New construction: No
- Year built: 1994
Utilities & green energy
- Sewer: City
- Water: City
Community & HOA
Community
- Features: Tennis Court(s)
- Security: Security System, Smoke Detector(s)
- Subdivision: Bay Ridge / Bayridge
HOA
- Has HOA: Yes
- HOA fee: $750 quarterly
Location
- Region: Bristol
Financial & listing details
- Tax assessed value: $491,900
- Annual tax amount: $4,654
- Date on market: 6/9/2026
- Listing terms: Cash,Conventional
Estimated market value
$472,400
$449,000 - $496,000
$3,428/mo
Price history
| Date | Event | Price |
|---|---|---|
| 9/27/2026 | Price change | $479,000-4.2% |
Source:  IRMLS #202622439 Report a problem IRMLS #202622439 Report a problem | ||
| 8/11/2026 | Price change | $499,900-5.5% |
Source: IRMLS #202622439 Report a problem | ||
| 7/14/2026 | Price change | $529,000-3.6% |
Source: IRMLS #202622439 Report a problem | ||
| 6/9/2026 | Listed for sale | $549,000+56.9% |
Source: IRMLS #202622439 Report a problem | ||
| 8/31/2018 | Sold | --0 |
Source: Agent Provided Report a problem | ||
| 5/9/2018 | Price change | $349,900-2.8%$82/sqft |
Source: Coldwell Banker Roth Wehrly Graber Elkhart #201817448 Report a problem | ||
| 5/1/2018 | Listed for sale | $359,900+31.9%$85/sqft |
Source: Coldwell Banker Roth Wehrly Graber Elkhart #201817448 Report a problem | ||
| 6/13/2016 | Listing removed | $272,900$64/sqft |
Source: Coldwell Banker Roth Wehrly Graber #201621275 Report a problem | ||
| 5/27/2016 | Price change | $272,900-2.2%$64/sqft |
Source: Coldwell Banker Roth Wehrly Graber #201621275 Report a problem | ||
| 5/13/2016 | Listed for sale | $279,000-3%$66/sqft |
Source: Coldwell Banker Roth Wehrly Gr #201621275 Report a problem | ||
| 3/1/2016 | Listing removed | $287,500$68/sqft |
Source: CENTURY 21 Landmark Realty Group #201538737 Report a problem | ||
| 10/12/2015 | Price change | $287,500-3.4%$68/sqft |
Source: CENTURY 21 Landmark Realty Group #201538737 Report a problem | ||
| 9/14/2015 | Price change | $297,500-3.3%$70/sqft |
Source: CENTURY 21 Landmark Realty Group #201538737 Report a problem | ||
| 8/14/2015 | Listed for sale | $307,500$72/sqft |
Source: CENTURY 21 Landmark Realty Group #201538737 Report a problem | ||
Public tax history
| Year | Property taxes | Tax assessment |
|---|---|---|
| 2025 | $4,640 0% | $491,900 +7.4% |
| 2024 | $4,641 +10.1% | $458,100 |
| 2023 | $4,216 +22.7% | $458,100 +10.4% |
| 2022 | $3,434 -6.1% | $415,100 +22.7% |
| 2021 | $3,657 +5.3% | $338,200 +0.7% |
| 2020 | $3,475 +20.1% | $335,900 +4.7% |
| 2019 | $2,894 +6.7% | $320,800 +20.6% |
| 2018 | $2,713 +27.7% | $266,000 +7.3% |
| 2017 | $2,124 | $247,800 +20.1% |
| 2016 | $2,124 +0.4% | $206,300 +3.8% |
| 2014 | $2,116 +6.4% | $198,800 |
| 2013 | $1,988 +3.9% | $198,800 +3.9% |
| 2012 | $1,913 -24.8% | $191,300 -24.8% |
| 2011 | $2,545 | $254,500 |
| 2010 | $2,545 -21.5% | $254,500 -21.5% |
| 2009 | $3,243 | $324,300 |
Find assessor info on the county website
Monthly payment
Est. payment
Payment breakdown
Explore the cost of this home by adjusting the details. Changes won't be saved.Climate risks
Neighborhood: 46507
Nearby schools
Schools provided by the listing agent
- Elementary: Eastwood
- Middle: Pierre Moran
- High: Elkhart
- District: Elkhart Community Schools
Source: IRMLS. This data may not be complete. We recommend contacting the local school district to confirm school assignments for this home.
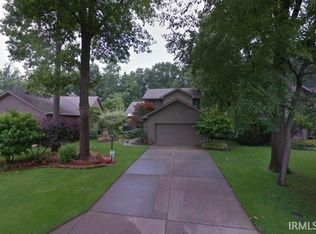
Similar homes
- $489,0003 bd4 ba3.4k sqft3387 Bridgetown Rd, Bristol, IN 46507For Sale
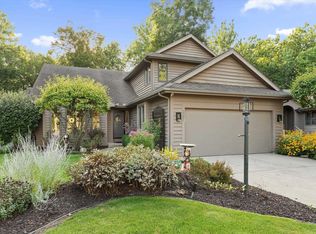 MLS ID #202634488, Paige Schwartz, Cressy & Everett- Elkhart. IRMLS
 - $529,9004 bd5 ba3.7k sqft3449 Fox Chase Dr, Bristol, IN 46507For Sale
 MLS ID #202635266, Andrew D Myers, Myers Trust Real Estate. IRMLS
 - $449,0004 bd3 ba3.9k sqft53395 Pheasant Ridge Dr, Bristol, IN 46507For Sale
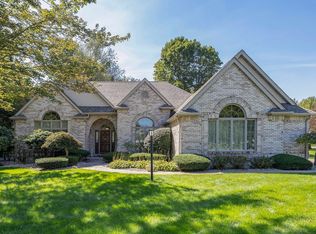 MLS ID #202640795, Maria Pendley, Keller Williams Realty Group. IRMLS
 - $499,9003 bd4 ba4.6k sqft3327 Bridgetown Rd, Bristol, IN 46507For Sale
 MLS ID #202607325, Jan Cawley, RE/MAX Oak Crest - Elkhart. IRMLS
 - $529,9003 bd3 ba3.6k sqft13021 Us Highway 12, White Pigeon, MI 49099For Sale
 MLS ID #26024918, Maria A Pendley, Keller Williams Realty Group. MichRIC
