
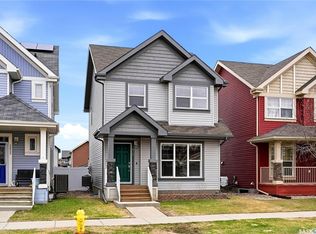
Looking for that incredible move-in ready two storey in Regina’s east-end community of Greens on Gardiner? 3343 Green Bank Road might be the perfect fit for you. Finished top to bottom, this 1388sqft home offers beautiful upgrades, functionality, and the space for your family. The main level offers gleaming hardwood floors, a cozy living room, a 2pc. powder room, and an open dining area to the kitchen. Featuring stainless steel appliances (dishwasher & stove 2024), granite countertops, dark espresso coloured maple cabinetry, and a corner walk-in pantry, this kitchen packs a punch of value! Upstairs you’ll find a 4pc. bath, three spacious bedrooms, including the primary bedroom that offers a 4pc. ensuite and double closets. Downstairs you’ll find a massive rec space for your family to relax and unwind. There’s also plenty of storage space in the utility/laundry room and roughed-in plumbing for a future bathroom. There’s amazing curb appeal with a front veranda, fully fenced pet-friendly yard, deck, patio area, and a BBQ gas hook up. There’s also a 20x20 double detached garage built on piles for those winter months! The Greens offers plenty of amenities including parks, walking paths, elementary school, gas, grocery, restaurants, and so much more!
Active
C$479,900
3343 Green Bank ROAD, Regina, SK S4V 1P2
3beds
3baths
1,388sqft
Single Family Residence
Built in 2009
3,663.4 Square Feet Lot
$-- Zestimate®
C$346/sqft
C$-- HOA
What's special
Move-in ready two storeyBeautiful upgradesGleaming hardwood floorsStainless steel appliancesGranite countertopsCorner walk-in pantryThree spacious bedrooms
- 32 days |
- 68 |
- 5 |
Zillow last checked:
Listing updated:
Listed by:
Jessica Dunn,
JC Realty Regina,
Jason Clermont Realty P.C. Ltd,
JC Realty Regina
Source: Saskatchewan REALTORS® Association,MLS®#: SK033628Originating MLS®#: Saskatchewan REALTORS® Association
Facts & features
Interior
Bedrooms & bathrooms
- Bedrooms: 3
- Bathrooms: 3
Primary bedroom
- Features: Room Floor: Carpet
- Level: Second
- Area: 148.5 Square Feet
- Dimensions: 11x13.6
Bedroom
- Features: Room Floor: Carpet
- Level: Second
- Area: 98 Square Feet
- Dimensions: 9.4x10.6
Bedroom
- Features: Room Floor: Carpet
- Level: Second
- Area: 93.33 Square Feet
- Dimensions: 9.4x10
Other
- Features: Room Floor: Tile
- Level: Main
Other
- Features: Room Floor: Tile
- Level: Second
Other
- Features: Room Floor: Tile
- Level: Second
Dining room
- Features: Room Floor: Tile
- Level: Main
- Area: 96 Square Feet
- Dimensions: 9x10.8
Kitchen
- Features: Room Floor: Tile
- Level: Main
- Area: 120 Square Feet
- Dimensions: 10x12
Other
- Features: Room Floor: Concrete
- Level: Basement
Living room
- Features: Room Floor: Hardwood
- Level: Main
- Area: 165.75 Square Feet
- Dimensions: 12.9x13
Recreation room
- Features: Room Floor: Carpet
- Level: Basement
- Area: 338.83 Square Feet
- Dimensions: 19x17.10
Heating
- Forced Air, Natural Gas
Cooling
- Central Air
Appliances
- Included: Water Heater, Gas Water Heater, Dishwasher Built In, Dryer, Refrigerator, Microwave Hood Fan, Stove, Washer
Features
- Central Vac (R.I.), T.V. Mounts
- Windows: Window Treatments
- Basement: Full,Finished,Sump Pump,Concrete
- Has fireplace: No
Interior area
- Total structure area: 1,388
- Total interior livable area: 1,388 sqft
Video & virtual tour
Property
Parking
- Total spaces: 2
- Parking features: 2 Car Detached, Garage Door Opnr/Control(S)
- Garage spaces: 2
- Details: Parking Size: 20.0x20.0
Features
- Levels: Two
- Stories: 2
- Patio & porch: Deck
- Exterior features: Lawn Back, Lawn Front
- Fencing: Fenced
Lot
- Size: 3,663.4 Square Feet
- Features: Rectangular Lot
Construction
Type & style
- Home type: SingleFamily
- Property subtype: Single Family Residence
Materials
- Stone, Vinyl Siding
- Roof: Asphalt
Condition
- Year built: 2009
Community & HOA
Community
- Security: Alarm Sys Owned
- Subdivision: Greens on Gardiner
Location
- Region: Regina
Financial & listing details
- Price per square foot: C$346/sqft
- Annual tax amount: C$5,382
- Date on market: 4/24/2026
- Exclusions: Water Softener
- Ownership: Freehold
Jessica Dunn
Jessica Dunn
(306) 531-8578
By pressing Contact Agent, you agree that the real estate professional identified above may call/text you about your search, which may involve use of automated means and pre-recorded/artificial voices. You don't need to consent as a condition of buying any property, goods, or services. Message/data rates may apply. You also agree to our Terms of Use. Zillow does not endorse any real estate professionals. We may share information about your recent and future site activity with your agent to help them understand what you're looking for in a home.
Price history
| Date | Event | Price |
|---|---|---|
| 5/6/2026 | Price change | C$479,900-2%C$346/sqft |
Source: Saskatchewan REALTORS® Association #SK033628 Report a problem | ||
| 4/24/2026 | Listed for sale | C$489,900C$353/sqft |
Source: Saskatchewan REALTORS® Association #SK033628 Report a problem | ||
Public tax history
Tax history is unavailable.
Climate risks
Neighborhood: Arcola East
Nearby schools
GreatSchools rating
No schools nearby
We couldn't find any schools near this home.
- Saskatchewan
- Division No. 6
- Regina
- S4V 1P2
- Arcola East
- 3343 Green Bank ROAD
Nearby cities
Nearby neighborhoods
Nearby zip codes
Other Regina Topics
