Tucked away on 3.33 acres of beautifully treed land, this private countryside retreat offers the perfect blend of peaceful living and everyday convenience. Wake up to the sounds of nature, enjoy morning coffee in the sunroom overlooking the forest, spend evenings by the cozy fireplace, and take advantage of the expansive outdoor space with a work shed and room to explore. Surrounded by mature trees with no rear neighbours, the property also benefits from a forestry tax rebate, making it as practical as it is picturesque.Inside, this thoughtfully designed home features 3 bedrooms and 3 bathrooms, including a spacious main-floor primary suite with a walk-in closet and a private 4-piece ensuite. The finished basement offers heated floors for added comfort, creating a warm and inviting space for family gatherings, recreation, or guests.Perfectly positioned just off the Niagara Parkway and only a short walk to the Niagara River, you'll enjoy scenic walks, cycling, and some of Niagara's most beautiful natural surroundings right at your doorstep. Located in a quiet, family-friendly neighbourhood, you're also just minutes from the marina, the new South Niagara Hospital, excellent schools, grocery stores, and only a 10-minute drive to downtown Niagara Falls.
For sale
C$1,597,593
3343 Miller Rd, Niagara Falls, ON L2G 0N3
3beds
3baths
Single Family Residence
Built in ----
3.29 Acres Lot
$-- Zestimate®
C$--/sqft
C$-- HOA
What's special
Sunroom overlooking the forestCozy fireplaceExpansive outdoor spaceWork shedSurrounded by mature treesSpacious main-floor primary suiteWalk-in closet
- 40 days |
- 39 |
- 0 |
Zillow last checked:
Listing updated:
Listed by:
ROYAL LEPAGE NRC REALTY
Source: TRREB,MLS®#: X13549138 Originating MLS®#: Niagara Association of REALTORS
Originating MLS®#: Niagara Association of REALTORSFacts & features
Interior
Bedrooms & bathrooms
- Bedrooms: 3
- Bathrooms: 3
Heating
- Forced Air, Gas
Cooling
- Central Air
Appliances
- Included: Water Treatment
Features
- Basement: Finished
- Has fireplace: Yes
- Fireplace features: Family Room
Interior area
- Living area range: 2000-2500 null
Property
Parking
- Total spaces: 14
- Parking features: Garage
- Has garage: Yes
Features
- Patio & porch: Patio
- Exterior features: Landscape Lighting, Privacy
- Pool features: None
- Water view: Obstructive
- On waterfront: Yes
- Waterfront features: Indirect, River
- Body of water: Niagara River
Lot
- Size: 3.29 Acres
- Features: Fenced Yard, Hospital, Marina, School, Lake/Pond
Details
- Additional structures: Workshop
- Parcel number: 642540304
- Other equipment: Sump Pump
Construction
Type & style
- Home type: SingleFamily
- Architectural style: Bungalow-Raised
- Property subtype: Single Family Residence
Materials
- Brick
- Foundation: Concrete
- Roof: Asphalt Shingle
Utilities & green energy
- Sewer: Septic
- Water: Dug Well
Community & HOA
Community
- Security: Carbon Monoxide Detector(s), Security System
Location
- Region: Niagara Falls
Financial & listing details
- Annual tax amount: C$7,286
- Date on market: 7/10/2026
Price history
Price history is unavailable.
Public tax history
Tax history is unavailable.
Climate risks
Neighborhood: Willoughby
Nearby schools
GreatSchools rating
- NACharlotte Sidway SchoolGrades: PK-2Distance: 3.6 mi
- 4/10Lasalle Preparatory SchoolGrades: 7-8Distance: 4.4 mi
- 8/10Grand Island Senior High SchoolGrades: 9-12Distance: 5.3 mi
Similar homes
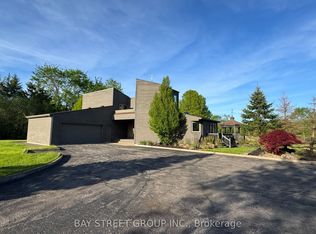
- C$1,495,0004 bd10 ba-- sqft7995 Cathedral Dr, Niagara Falls, ON L2H 2Z2For Sale
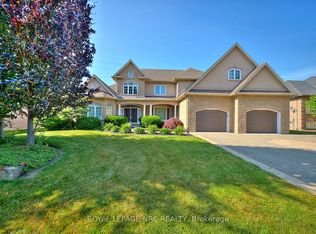 MLS ID #X13561600, ROYAL LEPAGE NRC REALTY. TRREB
 - C$1,475,0003 bd3 ba-- sqft101 Canby St, Thorold, ON L0S 1K0For Sale
 MLS ID #X13597926, ROYAL LEPAGE NRC REALTY. TRREB
 - C$1,235,0003 bd2 ba-- sqft880 Edgemere Rd, Fort Erie, ON L2A 1A8For Sale
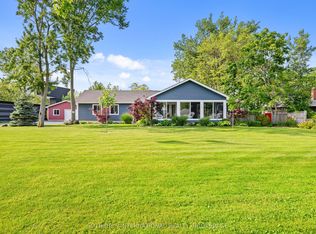 MLS ID #X13647782, SOTHEBY'S INTERNATIONAL REALTY CANADA. TRREB
 - C$899,9003 bd3 ba-- sqft4385 Cinnamon Grv, Niagara Falls, ON L2G 0G2For Sale
 MLS ID #X13600124, RE/MAX NIAGARA REALTY LTD, BROKERAGE. TRREB
 - C$1,199,9994 bd2 ba-- sqft661 Carl Rd, Welland, ON L0S 1K0For SaleMLS ID #X13454338, RE/MAX NIAGARA REALTY LTD, BROKERAGE. TRREB
- C$1,299,0003 bd2 ba-- sqft1498 Firelane #2, Pt Colborne, ON L3K 5V3For SaleMLS ID #X13539718, SAM MCDADI REAL ESTATE INC.. TRREB
- C$2,250,0003 bd3 ba-- sqft3689 Niagara Blvd, Fort Erie, ON L2A 3G1For SaleMLS ID #X13667208, ROYAL LEPAGE NRC REALTY. TRREB
- C$799,9004 bd2 ba-- sqft4123 Dorchester Rd, Niagara Falls, ON L2E 6N1For SaleMLS ID #X13674088, REVEL Realty Inc., Brokerage. TRREB
- C$1,195,0005 bd3 ba2.5k sqft374 Niagara Stone Rd, Niagara On The Lake, ON L0S 1J0For SaleMLS ID #40849369, Greg Sykes, Salesperson, RE/MAX Niagara Realty Ltd.. ITSO
- C$1,350,0003 bd4 ba-- sqft8056 Cathedral Dr, Niagara Falls, ON L2H 2Z2For SaleMLS ID #X13106656, RE/MAX NIAGARA REALTY LTD, BROKERAGE. TRREB
- C$849,9003 bd3 ba-- sqft4162 Village Creek Dr, Fort Erie, ON L0S 1S0For SaleMLS ID #X13672872, ROYAL LEPAGE NRC REALTY. TRREB
- C$1,379,9005 bd5 ba-- sqft124 Holloway Bay Rd N, Fort Erie, ON L0S 1R0For SaleMLS ID #X13601102, ROYAL LEPAGE NRC REALTY. TRREB
- C$1,999,9995 bd4 ba-- sqft6496 January Dr, Niagara Falls, ON L2J 4J4For SaleMLS ID #X13537442, RE/MAX ULTIMATE REALTY INC.. TRREB
- C$829,9005 bd3 ba-- sqft7621 Cameron Ct, Niagara Falls, ON L2H 3G9For SaleMLS ID #X13674788, ROYAL LEPAGE NRC REALTY. TRREB
- C$1,900,0006 bd4 ba-- sqft8018 Cathedral Dr, Niagara Falls, ON L2H 2Z2For SaleMLS ID #X13109754, RE/MAX NIAGARA REALTY LTD, BROKERAGE. TRREB
- C$1,299,9005 bd3 ba-- sqft166 Lakeshore Rd, Saint Catharines, ON L2N 2V1For SaleMLS ID #X13624524, BOSLEY REAL ESTATE LTD.,. TRREB
- C$1,649,9994 bd5 ba-- sqft307 Mississagua St, Niagara On The Lake, ON L0S 1T0For SaleMLS ID #X13231352, ROYAL LEPAGE NRC REALTY. TRREB
- C$1,649,0004 bd4 ba-- sqft851 Charlotte St, Niagara On The Lake, ON L0S 1J0For SaleMLS ID #X13410256, BOSLEY REAL ESTATE LTD.,. TRREB
- C$1,150,0004 bd4 ba-- sqft8816 Angie Dr, Niagara Falls, ON L2H 0H9For SaleMLS ID #X13609484, ROYAL LEPAGE NRC REALTY. TRREB
- C$895,9904 bd2 ba-- sqft2432 Port Robinson Rd, Thorold, ON L3B 5N5For SaleMLS ID #X13596572, ROYAL LEPAGE NRC REALTY. TRREB
