Exceptional opportunity to own this French Country-style residence situated on a private, tree-lined 1.04-acre property in desirable Pepper Pike and within the Orange School District. The thoughtfully designed interior offers an impressive blend of architectural character, natural light, and versatile living spaces, complemented by refinished hardwood flooring and quality finishes throughout. The eat-in kitchen features stainless steel appliances, double wall ovens, granite countertops, center island with cooktop, breakfast bar, tile backsplash, and updated flooring. The beamed, vaulted family room features a fireplace and bay window. Additional living spaces include a den, formal dining room, front sunroom, and flexible first-floor room with a wall of windows and deck access. The primary suite features a private balcony overlooking the backyard, two oversized walk-in closets with built-in cabinetry, and en-suite bath. The outdoor setting is exceptional, featuring a generous deck with an electricity-equipped gazebo and trellis-framed pergola, brick paver patio, mature landscaping, and beautiful gardens. The garage includes Nature Stone flooring, heater, and shelving. Additional amenities include two separate basement areas, one finished, second-floor laundry, basement laundry hookups, and dual heating and cooling systems. Recent improvements include: both A/C units (2022/2020), both furnaces (2025/2021), water heater (2022), dishwasher (2022), garage door (2024), ovens (2022), kitchen flooring and granite countertops (2022), garage Nature Stone flooring/heater/cabinetry (2016), plantation shutters (2016), exterior shutters (2025), EV charging port, landscaping (2022), and refinished hardwood floors (2021), plus numerous additional updates. All kitchen appliances, washer/dryer, window treatments, Ring camera, and TV mounts are included. Conveniently located near I-271, OH-422, OH-91, schools, shopping, dining, and area amenities.
Pending
$1,200,000
33433 Pinetree Rd, Pepper Pike, OH 44124
4beds
4,429sqft
Single Family Residence
Built in 1940
1.04 Acres Lot
$-- Zestimate®
$271/sqft
$-- HOA
What's special
- 45 days
- 291
- 7
Likely to sell faster than
Zillow last checked:
Listing updated:
Listed by:
Inna M Muravin 440-568-0400 cleveland@evrealestate.com,
Engel & Völkers Distinct
Source: MLS Now,MLS#: 5238490 Originating MLS: Akron Cleveland Association of REALTORS
Originating MLS: Akron Cleveland Association of REALTORSFacts & features
Interior
Bedrooms & bathrooms
- Bedrooms: 4
- Bathrooms: 4
- Full bathrooms: 3
- 1/2 bathrooms: 1
- Main level bathrooms: 1
Primary bedroom
- Level: Second
- Dimensions: 18 x 21
Bedroom
- Level: Second
- Dimensions: 13 x 15
Bedroom
- Level: Second
- Dimensions: 11 x 13
Bedroom
- Level: Second
- Dimensions: 12 x 10
Den
- Level: First
- Dimensions: 11 x 15
Dining room
- Level: First
- Dimensions: 16 x 16
Eat in kitchen
- Level: First
- Dimensions: 17 x 17
Family room
- Features: Fireplace
- Level: First
- Dimensions: 20 x 17
Office
- Level: First
- Dimensions: 9 x 14
Recreation
- Level: Lower
- Dimensions: 24 x 19
Sitting room
- Level: First
- Dimensions: 13 x 10
Sunroom
- Level: First
- Dimensions: 10 x 19
Heating
- Forced Air, Fireplace(s), Gas
Cooling
- Central Air
Appliances
- Included: Built-In Oven, Cooktop, Dryer, Dishwasher, Microwave, Refrigerator, Water Softener, Washer
- Laundry: Washer Hookup, Gas Dryer Hookup, In Basement, Laundry Closet, Multiple Locations, Upper Level
Features
- Jetted Tub
- Basement: Finished,Partial,Sump Pump
- Number of fireplaces: 1
- Fireplace features: Family Room, Wood Burning
Interior area
- Total structure area: 4,429
- Total interior livable area: 4,429 sqft
- Finished area above ground: 3,944
- Finished area below ground: 485
Video & virtual tour
Property
Parking
- Total spaces: 2
- Parking features: Attached, Electric Vehicle Charging Station(s), Garage, Heated Garage
- Attached garage spaces: 2
Features
- Levels: Two
- Stories: 2
- Patio & porch: Deck, Patio
- Fencing: Partial
Lot
- Size: 1.04 Acres
- Dimensions: 197 x 229
Details
- Additional structures: Gazebo, Pergola
- Parcel number: 87234010
Construction
Type & style
- Home type: SingleFamily
- Architectural style: Colonial
- Property subtype: Single Family Residence
Materials
- Vinyl Siding
- Roof: Asphalt,Fiberglass
Condition
- Updated/Remodeled
- Year built: 1940
Utilities & green energy
- Sewer: Septic Tank
- Water: Public
Community & HOA
Community
- Security: Security System
- Subdivision: Deer Creek Colony
HOA
- Has HOA: No
Location
- Region: Pepper Pike
Financial & listing details
- Price per square foot: $271/sqft
- Tax assessed value: $628,800
- Annual tax amount: $11,974
- Date on market: 8/21/2026
- Cumulative days on market: 46 days
- Listing terms: Cash,Conventional,FHA,VA Loan
Estimated market value
Not available
Estimated sales range
Not available
Not available
Price history
| Date | Event | Price |
|---|---|---|
| 9/8/2026 | Pending sale | $1,200,000$271/sqft |
Source:  MLS Now #5238490 Report a problem MLS Now #5238490 Report a problem | ||
| 8/24/2026 | Contingent | $1,200,000$271/sqft |
Source:  Engel & Volkers #5238490 Report a problem Engel & Volkers #5238490 Report a problem | ||
| 8/21/2026 | Listed for sale | $1,200,000+124.3%$271/sqft |
Source: MLS Now #5238490 Report a problem | ||
| 4/6/2016 | Sold | $535,000-10.7%$121/sqft |
Source: Public Record Report a problem | ||
| 1/20/2016 | Pending sale | $599,000$135/sqft |
Source: Howard Hanna - Pepper Pike #3728391 Report a problem | ||
| 10/4/2015 | Price change | $599,000-14.3%$135/sqft |
Source: Howard Hanna - Pepper Pike #3728391 Report a problem | ||
| 8/12/2015 | Price change | $699,000-6.8%$158/sqft |
Source: Howard Hanna - Pepper Pike #3728391 Report a problem | ||
| 7/16/2015 | Listed for sale | $750,000+19%$169/sqft |
Source: Howard Hanna - Pepper Pike #3728391 Report a problem | ||
| 10/16/2001 | Sold | $630,000$142/sqft |
Source:  MLS Now #1060021 Report a problem MLS Now #1060021 Report a problem | ||
Public tax history
| Year | Property taxes | Tax assessment |
|---|---|---|
| 2025 | $11,974 -0.1% | $220,080 |
| 2024 | $11,981 -8% | $220,080 +9.9% |
| 2023 | $13,029 -0.2% | $200,340 |
| 2022 | $13,051 +1.1% | $200,340 |
| 2021 | $12,914 -0.6% | $200,340 +7% |
| 2020 | $12,993 +0.9% | $187,250 |
| 2019 | $12,878 +3.2% | $187,250 |
| 2018 | $12,479 -27% | $187,250 -23.5% |
| 2017 | $17,105 +5% | $244,660 |
| 2016 | $16,293 | $244,660 |
| 2015 | $16,293 +2.1% | $244,660 +5% |
| 2014 | $15,954 +1.7% | $233,000 |
| 2013 | $15,688 +3.2% | $233,000 |
| 2012 | $15,198 +910.2% | $233,000 +0.6% |
| 2011 | $1,505 -89.3% | $231,630 |
| 2010 | $14,043 +0.9% | $231,630 |
| 2009 | $13,922 -1.2% | $231,630 -5% |
| 2008 | $14,098 +2.4% | $243,810 |
| 2007 | $13,765 -3.6% | $243,810 |
| 2006 | $14,274 +4.4% | $243,810 +10.6% |
| 2005 | $13,679 +1.7% | $220,510 |
| 2004 | $13,445 +10.5% | $220,510 |
| 2003 | $12,164 +89.2% | $220,510 +94% |
| 2002 | $6,428 -47.7% | $113,680 |
| 2001 | $12,300 | $113,680 |
| 2000 | $12,300 | $113,680 |
Find assessor info on the county website
Monthly payment
Est. payment
Payment breakdown
Explore the cost of this home by adjusting the details. Changes won't be saved.Climate risks
Neighborhood: 44124
Nearby schools
Schools provided by the listing agent
- District: Orange CSD - 1823
Source: MLS Now. This data may not be complete. We recommend contacting the local school district to confirm school assignments for this home.
- $664,5004 bd3 ba2.2k sqft3561 Thornapple Ln, Pepper Pike, OH 44124Off Market
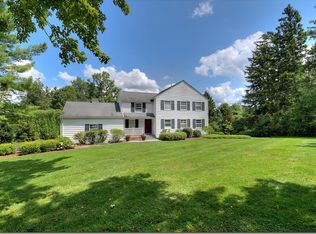
- $1,314,3004 bd3 ba3.8k sqft3590 Thornapple Ln, Pepper Pike, OH 44124Off Market
- $469,4003 bd2 ba2.3k sqft33400 Pinetree Rd, Pepper Pike, OH 44124Off Market
- $637,4004 bd2 ba3.2k sqft3576 Thornapple Ln, Pepper Pike, OH 44124Off Market
Similar homes
- $1,368,5004 bd4 ba5.4k sqft2200 Botanica Ln, Pepper Pike, OH 44124For Sale
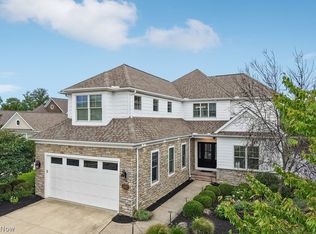 MLS ID #5236603, Jacqueline Vella, Howard Hanna. MLS Now
 - $1,400,0004 bd4 ba4.7k sqft3450 Rembrandt Ln, Pepper Pike, OH 44124For Sale
 MLS ID #5241457, Larry R Wanke, Keller Williams Greater Metropolitan. MLS Now
 - $875,0005 bd5 ba3.7k sqft2000 Berkshire Rd, Gates Mills, OH 44040For Sale
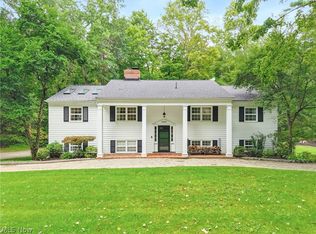 MLS ID #5248570, Karen A Eagle, Elite Sotheby's International Realty. MLS Now
 - $1,349,0004 bd4 ba5.4k sqft5227 Som Center Rd, Solon, OH 44139For Sale
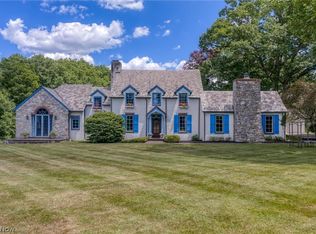 MLS ID #5221639, Susan W Smith, Keller Williams Living. MLS Now
