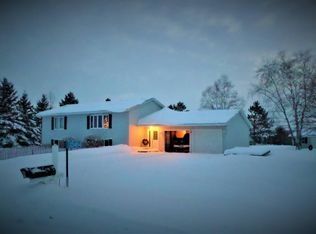
Stunning tri-level home on nearly an acre of land, offering the perfect blend of privacy, convenience, and country living within two miles of Wadena. This beautifully maintained property features three spacious bedrooms with a spa tub in the master bathroom. The home is trimmed in natural oak throughout and knotty pine on the lower level, a large upgraded kitchen, three separate living areas for entertaining or relaxation in front of the fireplace, a huge foyer that is welcoming and an attached two car garage. All new appliances, new reverse osmosis system, new furnace and central air unit. Making this a low maintenance home for years to come. Enjoy a gorgeous backyard with a small deck and gazebo along with a 30x40 heated detached garage/workshop and an additional 20/20 cold storage area. Exceptional space, craftsmanship and many amenities. This a must see home and is move in ready.
Active
$400,000
33434 Country Loop, Wadena, MN 56482
3beds
3,028sqft
Single Family
Built in 1991
0.69 Acres Lot
$-- Zestimate®
$132/sqft
$-- HOA
What's special
Gorgeous backyardStunning tri-level homeAll new appliancesSmall deckLarge upgraded kitchenNew reverse osmosis systemThree spacious bedrooms
- 81 days
- 264
- 6
Zillow last checked:
Listing updated:
Listed by:
Kirk Wallace 218-639-3178,
Hinkle Realty,
Jordan Hinkle 701-840-2034
Source: NorthstarMLS as distributed by MLS GRID,MLS#: 7094470
Facts & features
Interior
Bedrooms & bathrooms
- Bedrooms: 3
- Bathrooms: 3
- Full bathrooms: 1
- 3/4 bathrooms: 1
- 1/2 bathrooms: 1
Bedroom
- Area: 235.2 Square Feet
- Dimensions: 11.2 x 21
Bedroom 2
- Area: 137.76 Square Feet
- Dimensions: 12.3 x 11.2
Bedroom 3
- Area: 170.94 Square Feet
- Dimensions: 15.4 x 11.10
Bedroom 4
- Level: Basement
- Area: 85.8 Square Feet
- Dimensions: 11 x 7.8
Family room
- Level: Basement
- Area: 218.75 Square Feet
- Dimensions: 12.5 x 17.5
Other
- Area: 324 Square Feet
- Dimensions: 21.6 x 15
Kitchen
- Area: 265.65 Square Feet
- Dimensions: 11.5 x 23.10
Heating
- Forced Air
Cooling
- Central Air
Features
- Basement: Finished
- Number of fireplaces: 1
Interior area
- Total structure area: 3,504
- Total interior livable area: 3,028 sqft
- Finished area above ground: 1,928
- Finished area below ground: 1,100
Property
Parking
- Total spaces: 4
- Parking features: Attached
- Attached garage spaces: 4
- Details: Garage Dimensions (24 x24)
Accessibility
- Accessibility features: None
Features
- Levels: Three Level Split
Lot
- Size: 0.69 Acres
- Dimensions: 188 x 160
Details
- Foundation area: 1576
- Parcel number: 11000990286000
- Zoning description: Residential-Single Family
Construction
Type & style
- Home type: SingleFamily
- Property subtype: Single Family
Condition
- New construction: No
- Year built: 1991
Utilities & green energy
- Gas: Natural Gas
- Sewer: Tank with Drainage Field
- Water: Sand Point
Community & HOA
Community
- Subdivision: Prairie View
HOA
- Has HOA: No
Location
- Region: Wadena
Financial & listing details
- Price per square foot: $132/sqft
- Tax assessed value: $287,300
- Annual tax amount: $2,062
- Date on market: 6/19/2026
Estimated market value
Not available
Estimated sales range
Not available
Not available
Price history
| Date | Event | Price |
|---|---|---|
| 6/19/2026 | Listed for sale | $400,000$132/sqft |
Source:  NorthstarMLS as distributed by MLS GRID #7094470 Report a problem NorthstarMLS as distributed by MLS GRID #7094470 Report a problem | ||
Public tax history
| Year | Property taxes | Tax assessment |
|---|---|---|
| 2025 | $1,977 -5.8% | $287,300 +0.6% |
| 2024 | $2,098 +20.7% | $285,600 +29.8% |
| 2023 | $1,738 -1% | $220,000 +17.4% |
| 2022 | $1,756 -11.4% | $187,400 |
| 2021 | $1,982 +6.3% | -- |
| 2020 | $1,864 +0.5% | $214,000 +11.2% |
| 2018 | $1,855 -1.2% | $192,400 +0.4% |
| 2017 | $1,878 +31% | $191,700 +12.8% |
| 2016 | $1,434 | $170,000 |
| 2015 | $1,434 +2.4% | -- |
| 2014 | $1,400 +3.4% | $167,500 |
| 2011 | $1,354 -3.1% | -- |
| 2010 | $1,398 | -- |
Find assessor info on the county website
Monthly payment
Est. payment
Payment breakdown
Explore the cost of this home by adjusting the details. Changes won't be saved.Climate risks
Neighborhood: 56482

Similar homes
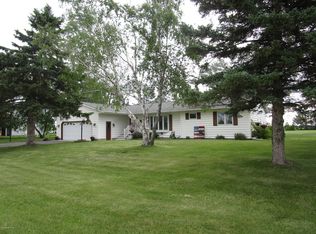
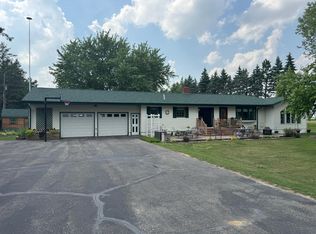
- $421,9004 bd2 ba3.3k sqft14563 125th Ave, Wadena, MN 56482For Sale
 MLS ID #7112706, Jeff Nardello, Premier Realty Group. NorthstarMLS as distributed by MLS GRID
 - $425,0005 bd2 ba2.8k sqft62503 310th St, Wadena, MN 56482For Sale
 MLS ID #7096665, Harrietta Kalberer, Better Homes and Gardens Real. NorthstarMLS as distributed by MLS GRID
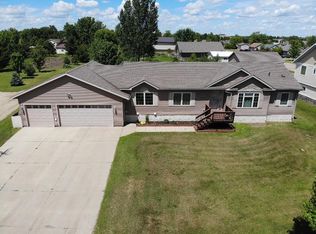
 - $374,9005 bd3 ba3k sqft708 Irving Ave SW, Wadena, MN 56482For Sale
 MLS ID #7097907, Jordan Hinkle, Hinkle Realty. NorthstarMLS as distributed by MLS GRID
 - $380,0005 bd2 ba3.2k sqft29201 County Highway 75, Wadena, MN 56482For Sale
 MLS ID #7131906, Bonnie Dykhoff, Centennial Realty. NorthstarMLS as distributed by MLS GRID
 - $304,9004 bd2 ba2.5k sqft10407 Navajo St, Wadena, MN 56482For SaleMLS ID #7120167, Daniel Lepper, Hinkle Realty. NorthstarMLS as distributed by MLS GRID
- $464,9004 bd4 ba4.2k sqft31548 County Highway 75, Wadena, MN 56482For SaleMLS ID #6769348, Kirk Wallace, Hinkle Realty. NorthstarMLS as distributed by MLS GRID
- $278,0003 bd2 ba2k sqft61689 Leaf River Rd, Wadena, MN 56482For SaleMLS ID #7116573, Anne Dickey, Counselor Realty Brainerd Lakes. NorthstarMLS as distributed by MLS GRID
- $319,9005 bd3 ba2k sqft13334 111th Ave, Wadena, MN 56482For SaleMLS ID #7085947, Kirk Wallace, Hinkle Realty. NorthstarMLS as distributed by MLS GRID
- $229,9003 bd3 ba2.5k sqft1006 10th St SW, Wadena, MN 56482For SaleMLS ID #7094885, Jeff Nardello, Premier Realty Group. NorthstarMLS as distributed by MLS GRID
- $209,9004 bd2 ba2.4k sqft1514 Jefferson St S, Wadena, MN 56482For SaleMLS ID #7102175, Daniel Lepper, Hinkle Realty. NorthstarMLS as distributed by MLS GRID
- $349,9993 bd3 ba2.2k sqft208 Hilltop Rd, Ottertail, MN 56571For SaleMLS ID #6795817, Harrietta Kalberer, Better Homes and Gardens Real. NorthstarMLS as distributed by MLS GRID
- $219,0003 bd2 ba2k sqft824 Irving Ave SW, Wadena, MN 56482For SaleMLS ID #7084805, Nicole Doering, Edina Realty, Inc.. NorthstarMLS as distributed by MLS GRID
- $249,9004 bd2 ba1.9k sqft1106 2nd St SW, Wadena, MN 56482For SaleMLS ID #7125379, Jeff Nardello, Premier Realty Group. NorthstarMLS as distributed by MLS GRID
- $259,9004 bd2 ba2.4k sqft215 Madison Ave SW, Wadena, MN 56482For SaleMLS ID #7107903, Kyle W Davis, Jack Chivers Realty. NorthstarMLS as distributed by MLS GRID
- $399,0004 bd2 ba1.9k sqft22939 510th Ave, Henning, MN 56551For SaleMLS ID #7138555, Kristina Greene, Weichert, Realtors - Paulson Land Co. NorthstarMLS as distributed by MLS GRID
- $429,9003 bd3 ba2.2k sqft26211 130th St SW, Staples, MN 56479For SaleMLS ID #7134844, Kelly LaBrosse, Century 21 Atwood. NorthstarMLS as distributed by MLS GRID
- $225,0002 bd2 ba2.8k sqft204 Homecrest Ave SE, Wadena, MN 56482For SaleMLS ID #7124382, Lidia Atkinson, Edina Realty, Inc.. NorthstarMLS as distributed by MLS GRID
- $380,0006 bd3 ba2.3k sqft21562 160th St, Verndale, MN 56481For SaleMLS ID #7035448, Nikki Bjerga, Edina Realty, Inc.. NorthstarMLS as distributed by MLS GRID
- $497,9503 bd2 ba2k sqft3 Deer Ln, Wadena, MN 56482For SaleMLS ID #7087485, Brad Wadsten, Edina Realty, Inc.. NorthstarMLS as distributed by MLS GRID
- $429,9003 bd3 ba2.2k sqft27125 132nd St, Staples, MN 56479For SaleMLS ID #7032385, Chad Schwendeman, eXp Realty. NorthstarMLS as distributed by MLS GRID
