Welcome home to this spacious 4-bedroom, 2 full bath home located in the desirable gated community of Lakes of the Four Seasons. The open-concept main level features a kitchen with an island that flows seamlessly into the dining area and living room, highlighted by vaulted ceilings that create a bright and inviting space for everyday living and entertaining. The finished lower level offers a spacious family room with a cozy gas fireplace, providing plenty of additional living space. Both full bathrooms have been updated. All appliances, including the washer and dryer, will remain with the home. Step outside to the back deck overlooking the large backyard, perfect for relaxing or hosting gatherings. The attached 2-car garage offers added convenience and storage. Enjoy all that Lakes of the Four Seasons has to offer, including a golf course, clubhouse, community pool, beaches, playgrounds, sports courts, fishing, and year-round community events.
Active
Price cut: $5K (9/1)
$315,000
3344 Windy Hill Rd, Crown Point, IN 46307
4beds
2,412sqft
Single Family Residence
Built in 1994
9,099 Square Feet Lot
$313,100 Zestimate®
$131/sqft
$153/mo HOA
What's special
Cozy gas fireplaceFinished lower levelOpen-concept main levelSpacious family roomVaulted ceilingsLarge backyardKitchen with an island
- 42 days
- 1,033
- 100
Zillow last checked:
Listing updated:
Listed by:
Jennifer Rodriguez,
@properties/Christie's Intl RE 219-440-0070
Source: NIRA as distributed by MLS GRID,MLS#: 843632
Facts & features
Interior
Bedrooms & bathrooms
- Bedrooms: 4
- Bathrooms: 2
- Full bathrooms: 2
Rooms
- Room types: Bedroom 2, Primary Bedroom, Living Room, Laundry, Kitchen, Family Room, Dining Room, Bedroom 4, Bedroom 3
Primary bedroom
- Level: Main
- Area: 150
- Dimensions: 15.0 x 10.0
Bedroom 2
- Level: Main
- Area: 143
- Dimensions: 13.0 x 11.0
Bedroom 3
- Level: Main
- Area: 99
- Dimensions: 11.0 x 9.0
Bedroom 4
- Level: Lower
- Area: 144
- Dimensions: 12.0 x 12.0
Dining room
- Level: Main
- Area: 110
- Dimensions: 11.0 x 10.0
Family room
- Level: Lower
- Area: 616
- Dimensions: 28.0 x 22.0
Kitchen
- Level: Main
- Area: 90
- Dimensions: 10.0 x 9.0
Laundry
- Level: Lower
- Area: 104
- Dimensions: 13.0 x 8.0
Living room
- Level: Main
- Area: 225
- Dimensions: 15.0 x 15.0
Heating
- Forced Air, Natural Gas
Appliances
- Included: Dryer, Water Softener Owned, Washer, Refrigerator, Microwave, Dishwasher
- Laundry: Lower Level, Laundry Room
Features
- Ceiling Fan(s), Vaulted Ceiling(s), Pantry, Open Floorplan, Kitchen Island, Eat-in Kitchen, Entrance Foyer
- Has basement: No
- Number of fireplaces: 1
- Fireplace features: Gas, Lower Level
Interior area
- Total structure area: 2,412
- Total interior livable area: 2,412 sqft
- Finished area above ground: 1,206
Property
Parking
- Total spaces: 2
- Parking features: Attached, Driveway, Garage Door Opener
- Attached garage spaces: 2
- Has uncovered spaces: Yes
Features
- Levels: Bi-Level
- Patio & porch: Covered, Deck
- Pool features: None
- Fencing: Back Yard
- Has view: Yes
- View description: Neighborhood, Park/Greenbelt
Lot
- Size: 9,099 Square Feet
- Features: Back Yard, Front Yard
Details
- Parcel number: 451716178006000044
- Special conditions: Agent Owned
Construction
Type & style
- Home type: SingleFamily
- Property subtype: Single Family Residence
Condition
- New construction: No
- Year built: 1994
Utilities & green energy
- Sewer: Public Sewer
- Water: Public
Community & HOA
Community
- Subdivision: Lakes
HOA
- Has HOA: Yes
- Amenities included: Clubhouse, Pool, Playground, Park, Other, Maintenance Grounds
- HOA fee: $1,840 annually
- HOA name: LOFS POA
- HOA phone: 219-988-2581
Location
- Region: Crown Point
Financial & listing details
- Price per square foot: $131/sqft
- Tax assessed value: $300,500
- Annual tax amount: $5,179
- Date on market: 8/7/2026
- Listing agreement: Exclusive Right To Sell
- Listing terms: Cash,VA Loan,FHA,Conventional
Estimated market value
$313,100
$297,000 - $329,000
$2,904/mo
Price history
| Date | Event | Price |
|---|---|---|
| 9/1/2026 | Price change | $315,000-1.6%$131/sqft |
Source:  NIRA as distributed by MLS GRID #843632 Report a problem NIRA as distributed by MLS GRID #843632 Report a problem | ||
| 8/18/2026 | Price change | $320,000-3%$133/sqft |
Source: NIRA as distributed by MLS GRID #843632 Report a problem | ||
| 8/7/2026 | Listed for sale | $330,000+136.6%$137/sqft |
Source: NIRA as distributed by MLS GRID #843632 Report a problem | ||
| 5/2/2026 | Listing removed | $3,000$1/sqft |
Source: Zillow Rentals Report a problem | ||
| 4/2/2026 | Listed for rent | $3,000$1/sqft |
Source: Zillow Rentals Report a problem | ||
| 2/15/2005 | Sold | $139,500$58/sqft |
Source: NIRA as distributed by MLS GRID #121990 Report a problem | ||
Public tax history
| Year | Property taxes | Tax assessment |
|---|---|---|
| 2025 | $5,179 +6.9% | $300,500 +2.4% |
| 2024 | $4,845 +5.5% | $293,600 +14.4% |
| 2023 | $4,594 +20.3% | $256,700 +4.5% |
| 2022 | $3,820 +0.3% | $245,700 +16.1% |
| 2021 | $3,807 +4.6% | $211,700 +4.7% |
| 2020 | $3,638 +0.3% | $202,200 +5.4% |
| 2019 | $3,627 +1.9% | $191,900 +6.3% |
| 2018 | $3,559 +9.5% | $180,600 +3.3% |
| 2017 | $3,250 | $174,900 +2.9% |
| 2016 | $3,250 +0.2% | $169,900 +2.7% |
| 2014 | $3,244 -1.7% | $165,500 -1.7% |
| 2013 | $3,300 -11.8% | $168,300 -0.5% |
| 2012 | $3,741 -6.3% | $169,200 -7.6% |
| 2011 | $3,993 +15.9% | $183,200 +0.4% |
| 2010 | $3,446 | $182,400 -3.6% |
| 2009 | -- | $189,200 +9.9% |
| 2007 | -- | $172,100 +18.6% |
| 2006 | -- | $145,100 |
| 2005 | -- | $145,100 |
| 2004 | -- | $145,100 +196.1% |
| 2003 | -- | $49,000 |
| 2002 | -- | $49,000 +200.1% |
| 2001 | -- | $16,330 |
Find assessor info on the county website
Monthly payment
Est. payment
Payment breakdown
Explore the cost of this home by adjusting the details. Changes won't be saved.Climate risks
Neighborhood: Lakes of the Four Seasons
- $306,8003 bd2 ba1.3k sqft3343 Windy Hill Rd, Crown Point, IN 46307Off Market
- $311,4003 bd2 ba1.3k sqft3346 Windy Hill Rd, Crown Point, IN 46307Off Market
- $357,6003 bd3 ba2.7k sqft3348 Windy Hill Rd, Crown Point, IN 46307Off Market
- $339,9003 bd2 ba1.9k sqft3350 Wallhaven Ct, Crown Point, IN 46307Off Market
Similar homes
- $336,5003 bd3 ba2.5k sqft3863 Kingsway Dr, Crown Point, IN 46307For Sale
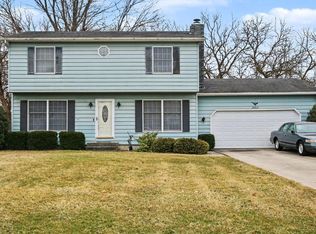
 MLS ID #843362, Vanessa Kwasny, Century 21 Circle. NIRA as distributed by MLS GRID
 - $330,0004 bd3 ba1.9k sqft4289 Park Pl, Crown Point, IN 46307For Sale
 MLS ID #841288, Garet Belt, RE/MAX Executives. NIRA as distributed by MLS GRID
 - $309,4004 bd2 ba1.9k sqft1379 Leeward Rd, Crown Point, IN 46307For Sale
 MLS ID #836638, Sofia Espinoza, McColly Real Estate. NIRA as distributed by MLS GRID
 - $359,9004 bd2 ba2.7k sqft1659 Sunnyslope Dr, Crown Point, IN 46307For Sale
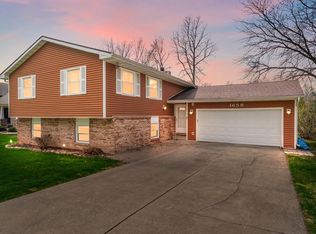 MLS ID #836466, Christine Neal, Better Homes and Gardens Real. NIRA as distributed by MLS GRID
 - $369,9004 bd3 ba2.3k sqft1762 Broadacre Rd, Crown Point, IN 46307For SaleMLS ID #838125, James Quirk, McColly Real Estate. NIRA as distributed by MLS GRID
- $360,0004 bd3 ba2.4k sqft1594 Sunnyslope Dr, Crown Point, IN 46307For SaleMLS ID #839715, Susan Mender, Listing Leaders MVPs. NIRA as distributed by MLS GRID
- $385,0004 bd4 ba2.8k sqft12465 Shelby Pl, Crown Point, IN 46307For SaleMLS ID #842215, Kiyah Marshall, Property Boss. NIRA as distributed by MLS GRID
- $303,5003 bd2 ba1.3k sqft1385 Brandywine Rd, Crown Pt, IN 46307For SaleMLS ID #838532, Vanessa Kwasny, Century 21 Circle. NIRA as distributed by MLS GRID
- $339,9003 bd2 ba1.9k sqft203 E Greenwood Ave, Crown Point, IN 46307For SaleMLS ID #843762, Joseph Burdick, Weichert Realtors - Shoreline. NIRA as distributed by MLS GRID
- $340,0003 bd2 ba2.5k sqft9523 Cleveland St, Crown Point, IN 46307For SaleMLS ID #845140, Eliana Matos, Realty Executives Premier. NIRA as distributed by MLS GRID
- $299,9993 bd2 ba1.5k sqft925 S Indiana Ave, Crown Point, IN 46307For SaleMLS ID #842792, Jason Moon, Trueblood Real Estate, LLC. NIRA as distributed by MLS GRID
- $289,0003 bd2 ba2.2k sqft322 Oriole Ave, Crown Point, IN 46307For SaleMLS ID #843654, Kathleen Keilman, Better Homes and Gardens Real. NIRA as distributed by MLS GRID
- $299,9003 bd2 ba1.2k sqft725 S East St, Crown Point, IN 46307For SaleMLS ID #839782, Jo Ellen Catlow, BHHS Executive Realty. NIRA as distributed by MLS GRID
- $344,7774 bd3 ba2k sqft12769 Ellsworth St, Crown Point, IN 46307For SaleMLS ID #842508, Jodie Ridderhoff, Keller Williams Realty Group. NIRA as distributed by MLS GRID
- $274,9004 bd2 ba2.4k sqft1810 W 93rd Pl, Crown Point, IN 46307For SaleMLS ID #842071, Jason Utesch, Realty Executives Premier. NIRA as distributed by MLS GRID
- $379,9004 bd2 ba1.8k sqft183 W 128th Ave, Crown Point, IN 46307For SaleMLS ID #841229, Susan Mender, Listing Leaders MVPs. NIRA as distributed by MLS GRID
- $310,0003 bd2 ba2k sqft4975 E 73rd Ave, Merrillville, IN 46410For SaleMLS ID #844679, Jason Lynn, Realty Executives Premier. NIRA as distributed by MLS GRID
- $423,0004 bd3 ba2.5k sqft12819 Grant St, Crown Point, IN 46307For SaleMLS ID #835134, Jason Moon, Trueblood Real Estate, LLC. NIRA as distributed by MLS GRID
- $298,9003 bd2 ba1.7k sqft9542 Roosevelt Pl, Crown Point, IN 46307For SaleMLS ID #836682, Jessica Cardin, Realty Executives Premier. NIRA as distributed by MLS GRID
- $385,0003 bd2 ba1.9k sqft954 Chippewa Dr, Crown Point, IN 46307For SaleMLS ID #843687, Lauren DeFauw, McColly Real Estate. NIRA as distributed by MLS GRID
