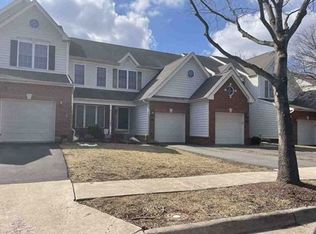
Beautiful townhome-style condo tucked onto a private street — set back from the main road for added quiet and privacy, a rare advantage in this intimate community, with peaceful tree views along one side of the home. Inside, a bright, open floor plan is filled with natural light and finished with luxury vinyl plank flooring and crown molding throughout. The stunning kitchen is a true highlight, featuring an oversized center island perfect for hosting, stainless steel appliances, granite countertops, stylish cabinetry, and a sunny breakfast nook accented with chair molding. A sliding glass door opens to the deck — ideal for morning coffee, outdoor dining, or simply relaxing in a peaceful setting. The upper level offers two spacious primary suites, each with its own full bath and walk-in closet. The owner's suite features a double-sink vanity and a walk-in shower, while the second bedroom is truly special — an extra-large window frames incredible sunset and treetop views. A generous lower level adds a third bedroom with a full bath, along with flexible space that works beautifully as a guest suite, home office, recreation room, or additional living area. A two-car garage with driveway parking adds everyday convenience — one of only a limited number of two-garage homes in this community. Residents enjoy wonderful amenities including walking paths, tot lots, and a gazebo with a picnic area, while the association handles year-round landscaping, lawn care, and exterior maintenance for a true low-maintenance lifestyle. Conveniently located close to schools and shopping with quick access to I-66, this is a fantastic opportunity to enjoy the space and feel of a townhome with the ease of condo living. Welcome home.
Coming soon 08/21
$560,000
6049 Camerons Ferry Dr, Haymarket, VA 20169
3beds
2,128sqft
Townhouse
Built in 2020
-- sqft lot
$558,300 Zestimate®
$263/sqft
$376/mo HOA
What's special
- 2 days |
- 70 |
- 5 |
Zillow last checked:
Listing updated:
Listed by:
Keoni Toman 703-380-5569,
Presidential Realty Group 5713315791,
Listing Team: Presidential Elite
Source: Bright MLS,MLS#: VAPW2126920
Facts & features
Interior
Bedrooms & bathrooms
- Bedrooms: 3
- Bathrooms: 4
- Full bathrooms: 3
- 1/2 bathrooms: 1
- Main level bathrooms: 1
Rooms
- Room types: Primary Bedroom, Bedroom 3, Kitchen, Family Room, Foyer, Breakfast Room, Laundry, Bathroom 2, Primary Bathroom, Full Bath
Primary bedroom
- Features: Attached Bathroom, Ceiling Fan(s), Jack and Jill Bathroom, Recessed Lighting, Walk-In Closet(s)
- Level: Upper
Bedroom 3
- Level: Lower
Primary bathroom
- Features: Bathroom - Walk-In Shower, Flooring - Ceramic Tile
- Level: Upper
Bathroom 2
- Features: Soaking Tub, Walk-In Closet(s)
- Level: Upper
Breakfast room
- Level: Main
Family room
- Level: Main
Foyer
- Level: Lower
Other
- Level: Upper
Other
- Level: Lower
Kitchen
- Level: Main
Laundry
- Level: Upper
Heating
- Forced Air, Natural Gas
Cooling
- Central Air, Electric
Appliances
- Included: Microwave, Dishwasher, Disposal, Dryer, Oven/Range - Gas, Refrigerator, Stainless Steel Appliance(s), Washer, Water Heater, Water Dispenser, Gas Water Heater
- Laundry: Dryer In Unit, Upper Level, Washer In Unit, Laundry Room
Features
- Bathroom - Tub Shower, Bathroom - Walk-In Shower, Breakfast Area, Ceiling Fan(s), Chair Railings, Combination Kitchen/Dining, Crown Molding, Entry Level Bedroom, Open Floorplan, Kitchen - Gourmet, Pantry, Recessed Lighting, Walk-In Closet(s)
- Flooring: Carpet, Luxury Vinyl, Ceramic Tile
- Windows: Window Treatments
- Has basement: No
- Has fireplace: No
Interior area
- Total structure area: 2,128
- Total interior livable area: 2,128 sqft
- Finished area above ground: 1,600
- Finished area below ground: 528
Property
Parking
- Total spaces: 4
- Parking features: Storage, Covered, Garage Faces Rear, Asphalt, Attached, Driveway
- Attached garage spaces: 2
- Uncovered spaces: 2
Accessibility
- Accessibility features: Other
Features
- Levels: Three
- Stories: 3
- Patio & porch: Deck
- Exterior features: Lighting
- Pool features: None
- Has view: Yes
- View description: Trees/Woods
Lot
- Features: No Thru Street
Details
- Additional structures: Above Grade, Below Grade
- Parcel number: 7298640753.01
- Zoning: R16
- Special conditions: Standard
Construction
Type & style
- Home type: Townhouse
- Architectural style: Colonial
- Property subtype: Townhouse
Materials
- Combination
- Foundation: Slab
- Roof: Composition
Condition
- Excellent
- New construction: No
- Year built: 2020
Details
- Builder model: Stanley Martin
Utilities & green energy
- Sewer: Public Sewer
- Water: Public
- Utilities for property: Cable Available, Natural Gas Available, Water Available, Sewer Available, Electricity Available
Community & HOA
Community
- Security: Carbon Monoxide Detector(s), Security System, Smoke Detector(s), Main Entrance Lock
- Condo and coop fee: $376 monthly
- Subdivision: Haymarket Crossing
HOA
- Has HOA: No
- Amenities included: Picnic Area, Other, Tot Lots/Playground, Jogging Path
- Services included: Lawn Care Front, Maintenance Grounds, Management, Parking Fee, Road Maintenance, Sewer, Snow Removal, Water
- HOA name: Haymarket Crossing Condominium
Location
- Region: Haymarket
Financial & listing details
- Price per square foot: $263/sqft
- Tax assessed value: $551,300
- Annual tax amount: $5,272
- Date on market: 8/21/2026
- Listing agreement: Exclusive Agency
- Listing terms: Cash,Conventional,VA Loan,Other
- Inclusions: Washer / Dryer
- Ownership: Condominium
Estimated market value
$558,300
$530,000 - $586,000
$2,934/mo
Price history
| Date | Event | Price |
|---|---|---|
| 10/20/2020 | Sold | $453,958$213/sqft |
Source: Public Record Report a problem | ||
Public tax history
| Year | Property taxes | Tax assessment |
|---|---|---|
| 2025 | $5,319 +5.1% | $542,500 +6.6% |
| 2024 | $5,059 -1% | $508,700 +3.6% |
| 2023 | $5,108 -3.4% | $490,900 +4.4% |
| 2022 | $5,286 +8.2% | $470,100 +17.1% |
| 2021 | $4,884 | $401,500 |
Find assessor info on the county website
Monthly payment
Est. payment
Payment breakdown
Explore the cost of this home by adjusting the details. Changes won't be saved.Climate risks
Neighborhood: 20169
Nearby schools
GreatSchools rating
- 10/10Haymarket Elementary SchoolGrades: PK-5Distance: 1.2 mi
- 8/10Ronald Wilson Reagan Middle SchoolGrades: 6-8Distance: 1.6 mi
- 9/10Battlefield High SchoolGrades: 9-12Distance: 1.7 mi
Schools provided by the listing agent
- District: Prince William County Public Schools
Source: Bright MLS. This data may not be complete. We recommend contacting the local school district to confirm school assignments for this home.
- $580,0003 bd4 ba2.1k sqft6047 Camerons Ferry Dr, Haymarket, VA 20169Sold

- $580,0003 bd3 ba1.6k sqft6047 Camerons Ferry Dr UNIT 5, Haymarket, VA 20169Sold
- $594,7003 bd3 ba1.6k sqft6051 Camerons Ferry Dr UNIT 7, Haymarket, VA 20169Off Market
- $554,6003 bd3 ba1.6k sqft6045 Camerons Ferry Dr UNIT 4, Haymarket, VA 20169Off Market
- $576,9003 bd3 ba1.6k sqft6053 Camerons Ferry Dr UNIT 8, Haymarket, VA 20169Off Market
- $554,4003 bd3 ba1.6k sqft6043 Camerons Ferry Dr UNIT 3, Haymarket, VA 20169Off Market
- $562,9003 bd3 ba1.6k sqft6041 Camerons Ferry Dr UNIT 2, Haymarket, VA 20169Off Market
- $567,7003 bd4 ba1.6k sqft6039 Camerons Ferry Dr, Haymarket, VA 20169Off Market
A local agent can set up tours, give advice and negotiate with sellers.
Similar homes
- $569,9003 bd4 ba2.1k sqftHaymarket Crossing Condominium, Haymarket, VA 20169For Sale

 MLS ID #VAPW2125130, Robert Moir, RLAH @properties. Bright MLS
 - $455,0003 bd3 ba1.5k sqftMarket Center Condo, Haymarket, VA 20169For Sale
 MLS ID #VAPW2126864, Mercy Lugo-Struthers, Casals, Realtors. Bright MLS
 - $550,0004 bd4 ba2.3k sqftHaymarket Crossing Condominium, Haymarket, VA 20169For Sale
 MLS ID #VAPW2123372, Angela Allison, Houwzer, LLC. Bright MLS
 - $--3 bd3 ba2k sqft15622 Picketts Store Pl, Haymarket, VA 20169Auction
 Xome
Xome - $440,0003 bd3 ba1.4k sqftMarket Center Condo, Haymarket, VA 20169For SaleMLS ID #VAPW2127282, Christa Rorrer, King George Realty. Bright MLS
- $478,4003 bd3 ba2.2k sqft6321 Iris Meadow Ln, Haymarket, VA 20169Off Market
- $599,9003 bd3 ba2.2k sqft6312 Virginia Bluebell Ln, Haymarket, VA 20169For SaleMLS ID #VAPW2114944, Gary Fitzgibbon, RE/MAX Gateway, LLC. Bright MLS
- $648,0003 bd4 ba2.6k sqft5604 Wheelwright Way, Haymarket, VA 20169For SaleMLS ID #VAPW2126780, Jennifer Griffin, Samson Properties. Bright MLS
- $460,0002 bd4 ba1.6k sqft15409 Rosemont Manor Dr, Haymarket, VA 20169For SaleMLS ID #VAPW2125556, Suzanne Parisi, Century 21 Redwood Realty. Bright MLS
- $599,9903 bd2 ba1.7k sqft5800 Moonstone Way #3, Haymarket, VA 20169New ConstructionMLS ID #VAPW2127086, Shawn Evans, Monument Sotheby's International Realty. Bright MLS
- $609,9903 bd2 ba1.8k sqft5800 Moonstone Way #5, Haymarket, VA 20169New ConstructionMLS ID #VAPW2127094, Shawn Evans, Monument Sotheby's International Realty. Bright MLS
- $470,0002 bd2 ba1.4k sqftGreenbrier Condos Regency Dvcc, Haymarket, VA 20169For SaleMLS ID #VAPW2127970, Dianne Lemanski, Keller Williams Realty/Lee Beaver & Assoc.. Bright MLS
- $549,9902 bd2 ba1.5k sqft5800 Moonstone Way #4, Haymarket, VA 20169New ConstructionMLS ID #VAPW2127092, Shawn Evans, Monument Sotheby's International Realty. Bright MLS
- $675,0003 bd4 ba2.6k sqft6144 Popes Creek Pl, Haymarket, VA 20169For SaleMLS ID #VAPW2117042, Shagufta Hasan, Corcoran McEnearney. Bright MLS
- $550,0003 bd4 ba1.9k sqft7033 Little Thames Dr, Gainesville, VA 20155For SaleMLS ID #VAPW2127186, Mary Ann Bendinelli, Weichert, REALTORS. Bright MLS
- $650,0004 bd3 ba2.1k sqft2521 Youngs Dr, Haymarket, VA 20169For SaleMLS ID #VAPW2125904, Eric Fortunato, Pearson Smith Realty, LLC. Bright MLS
- $449,9802 bd2 ba1.4k sqftThe Greenbrier Condo Assoc Ii, Haymarket, VA 20169For SaleMLS ID #VAPW2127452, Ferris Eways, Samson Properties. Bright MLS
- $642,5003 bd3 ba2.7k sqft15829 Fourmile Creek Ct, Haymarket, VA 20169For SaleMLS ID #VAPW2119948, Sheri Pierce, Century 21 Redwood Realty. Bright MLS
- $545,0003 bd4 ba1.7k sqft9081 Falcon Glen Ct, Bristow, VA 20136For SaleMLS ID #VAPW2128066, Harry Moon, Fairfax Realty Select. Bright MLS
- from $699,9903 bd3 ba2.6k sqftAddley Plan, Heathcote Village by Del Webb - Villas, Haymarket, VA 20169New ConstructionDel Webb
