Welcome to 300 Kent St in Durand! This charming home offers a convenient location within walking distance to downtown, where you can enjoy local shops, dining, and the many community events Durand has to offer. Inside, you?ll find newer appliances and a comfortable layout ready for you to make your own. Enjoy the convenience of being close to everything while still having a place to call home in a welcoming community. Don?t miss the opportunity to make this Durand gem your own!
For sale
$188,000
300 Kent St, Durand, MI 48429
3beds
2,473sqft
Single Family Residence
Built in 1997
0.26 Acres Lot
$185,900 Zestimate®
$76/sqft
$-- HOA
What's special
- 2 days |
- 471 |
- 54 |
Zillow last checked:
Listing updated:
Listed by:
Holly Brown 810-938-9658,
Real Estate Cousins 810-919-1375
Source: Realcomp II,MLS#: 20261063836
Facts & features
Interior
Bedrooms & bathrooms
- Bedrooms: 3
- Bathrooms: 2
- Full bathrooms: 1
- 1/2 bathrooms: 1
Bedroom
- Level: Lower
- Area: 168
- Dimensions: 12 X 14
Bedroom
- Level: Entry
- Area: 143
- Dimensions: 13 X 11
Bedroom
- Level: Entry
- Area: 110
- Dimensions: 10 X 11
Other
- Level: Entry
- Area: 180
- Dimensions: 10 X 18
Other
- Level: Lower
- Area: 32
- Dimensions: 4 X 8
Heating
- Forced Air, Natural Gas
Cooling
- Ceiling Fans, Central Air
Features
- Basement: Finished
- Has fireplace: No
Interior area
- Total interior livable area: 2,473 sqft
- Finished area above ground: 1,513
- Finished area below ground: 960
Property
Parking
- Total spaces: 2.5
- Parking features: Twoand Half Car Garage, Attached
- Attached garage spaces: 2.5
Features
- Levels: Bi Level
- Entry location: MidLevelwSteps
- Pool features: None
Lot
- Size: 0.26 Acres
- Dimensions: 122 x 107 x 123 x 113
Details
- Parcel number: 0203601901500
- Special conditions: Short Sale No,Standard
Construction
Type & style
- Home type: SingleFamily
- Architectural style: Split Level
- Property subtype: Single Family Residence
Materials
- Vinyl Siding
- Foundation: Basement, Poured
- Roof: Asphalt
Condition
- New construction: No
- Year built: 1997
Utilities & green energy
- Sewer: Sewer At Street
- Water: Public
Community & HOA
Community
- Subdivision: DURAND LAND COMPANYS 3RD ADD
HOA
- Has HOA: No
Location
- Region: Durand
Financial & listing details
- Price per square foot: $76/sqft
- Tax assessed value: $79,401
- Annual tax amount: $4,129
- Date on market: 8/13/2026
- Cumulative days on market: 2 days
- Listing agreement: Exclusive Right To Sell
- Listing terms: Cash,Conventional,FHA,Va Loan
Estimated market value
$185,900
$177,000 - $195,000
$1,514/mo
Price history
| Date | Event | Price |
|---|---|---|
| 8/13/2026 | Listed for sale | $188,000$76/sqft |
Source:  Realcomp II #20261063836 Report a problem Realcomp II #20261063836 Report a problem | ||
Public tax history
| Year | Property taxes | Tax assessment |
|---|---|---|
| 2025 | $4,003 +6.5% | $78,830 +5.1% |
| 2024 | $3,759 +64.1% | $74,990 +2.4% |
| 2023 | $2,291 | $73,220 +21.9% |
| 2022 | -- | $60,060 +13.4% |
| 2021 | $2,098 | $52,960 |
Find assessor info on the county website
Monthly payment
Est. payment
Payment breakdown
Explore the cost of this home by adjusting the details. Changes won't be saved.Climate risks
Neighborhood: 48429
Nearby schools
GreatSchools rating
- NABertha Neal SchoolGrades: PK-1Distance: 0.6 mi
- 4/10Durand Middle SchoolGrades: 6-8Distance: 0.8 mi
- 7/10Durand Area High SchoolGrades: 9-12Distance: 0.6 mi
- $9,9603 bd1 ba1.4k sqft300 Kent St, Durand, MI 48429Off Market
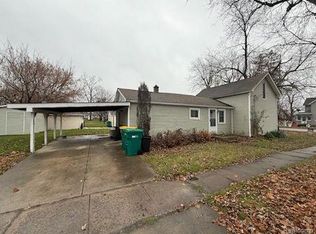
- $125,0003 bd1 ba1.1k sqft306 Kent St, Durand, MI 48429Sold
- $135,0002 bd1 ba960 sqft501 N Oak St, Durand, MI 48429Off Market
- $94,980-- bd-- ba-- sqft300 Kent St, Durand, MI 48429Off Market
- $126,6003 bd1 ba1.3k sqft505 N Oak St, Durand, MI 48429Off Market
- $84,3002 bd1 ba944 sqft302 Kent St, Durand, MI 48429Off Market
- $144,0003 bd1 ba1.4k sqft409 N Oak St, Durand, MI 48429Off Market
- $137,3004 bd2 ba1.2k sqft507 N Oak St, Durand, MI 48429Off Market
A local agent can set up tours, give advice and negotiate with sellers.
Similar homes
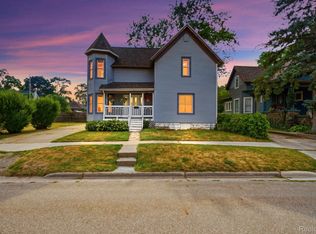
- $165,0003 bd2 ba1.8k sqft205 N Mackinaw St, Durand, MI 48429For Sale
 MLS ID #20261056633, Hanna Lytle, Red Fox Realty LLC. Realcomp II
 - $104,9003 bd1 ba1.3k sqft203 Brown St, Durand, MI 48429For Sale

 MLS ID #26042646, Christian Michael Braun, Re/Max Real Estate Professionals. MichRIC
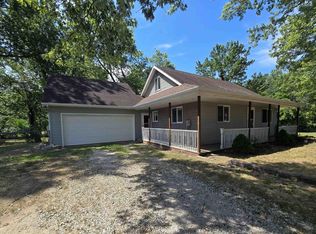
 - $229,9003 bd2 ba1.4k sqft819 W Summit St, Durand, MI 48429For Sale
 MLS ID #50213161, Jennifer Nemitz, ERA Prime Real Estate Group. MiRealSource
 - $115,0003 bd2 ba1.9k sqft105 N Scougle St, Durand, MI 48429For Sale
 MLS ID #20261048354, Ryan Richardson, Five Star Real Estate Davison. Realcomp II
 - $150,0003 bd2 ba1.7k sqft6460 E Bennington Rd, Durand, MI 48429For SaleMLS ID #50217688, Nadeem A Gebrael, Gebrael Management. MiRealSource
- $--3 bd2 ba1.8k sqft203 W State St, Corunna, MI 48817AuctionAuction.com 2
- $199,9003 bd1 ba1.7k sqft7241 Miller Rd, Swartz Creek, MI 48473For SaleMLS ID #20261056027, Abdul Abro, Real Estate For A CAUSE. Realcomp II
- $--3 bd2 ba1.5k sqft5097 W Court St, Flint, MI 48532AuctionAuction.com 2
- $259,9003 bd3 ba1.5k sqft8612 Monroe Rd, Durand, MI 48429For SaleMLS ID #20261050257, Abigail Edmonds, American Associates Inc. Realcomp II
- $199,9004 bd3 ba1.4k sqft5347 Mapletree Dr, Flint, MI 48532For SaleMLS ID #20261064251, Anthony Misplon, Real Estate For A CAUSE. Realcomp II
- $185,0004 bd2 ba1.3k sqft1217 Frederick St, Owosso, MI 48867For SaleMLS ID #50218341, Morgan Beilfuss, The Home Office Realty LLC. MiRealSource
- $139,0004 bd2 ba1.6k sqft305 E Main St, Durand, MI 48429For SaleMLS ID #20261050406, Lynne Gebski, EXP Realty Main. Realcomp II
- $--3 bd3 ba1.7k sqft1450 Beaumont Cir, Flushing, MI 48433AuctionAuction.com 2
- $--3 bd2 ba1.7k sqft6302 Wreckenridge Rd, Flint, MI 48532AuctionXome
- $189,9003 bd2 ba1.7k sqft3458 Seymour Rd, Swartz Creek, MI 48473For SaleMLS ID #20261062720, Christopher Brady, Exit Ahead Realty. Realcomp II
- $279,9003 bd2 ba1.7k sqft9194 Oakview Dr, Swartz Creek, MI 48473For SaleMLS ID #20261056636, Chris Bahoura, Community Choice Realty Inc. Realcomp II
- $164,9003 bd1 ba1.4k sqft1002 Adams St, Owosso, MI 48867For SaleMLS ID #50218451, Susan Matznick, The Home Office Realty LLC. MiRealSource
- $226,9003 bd3 ba1.5k sqft215 W Williams St, Owosso, MI 48867For SaleMLS ID #50218124, Mike Selleck, Richard Selleck Agency. MiRealSource
- $190,0005 bd3 ba2.4k sqft321 E Oliver St, Corunna, MI 48817For SaleMLS ID #50215030, Lisa Hitchcock, Kori Shook & Associates. MiRealSource
- $--4 bd2 ba2.3k sqft3375 Seymour Rd, Swartz Creek, MI 48473AuctionAuction.com 1
