Super cute and affordable 4 bedroom 1 1/2 bath home in beautiful Bay Village! This home features hardwood floors, a living room with woodburning fireplace that leads to a large outdoor terrace, dining room with hardwood floors and built-ins, compact and efficient maple/ceramic kitchen with all appliances, under cabinet and recessed lighting, ample counter space and a surprising amount of storage. Three bedrooms up with hardwood floors and a large master over the garage with LVT flooring and gas fireplace. Finished walk up attic perfect for storage, office, hobby area or use your imagination. Partially finished basement with laminate flooring and decorative fireplace. Attached garage and nicely fenced yard with shed. Great location in sought after Bay Village near area shopping including Bay Village Square Shopping Center and Crocker Park along with recreation/lake access at, Cahoon Park and Huntington Beach. Bike lanes are right outside your door for safe travels and I-90 is a short drive for your connection to downtown and University Circle.
Active
$339,900
25770 Wolf Rd, Bay Village, OH 44140
4beds
1,700sqft
:
Get pre-qualified$2,533/mo
Single Family Residence
Built in 1937
5,445 Square Feet Lot
$-- Zestimate®
$200/sqft
$-- HOA
What's special
Attached garageLarge outdoor terraceFinished walk up atticHardwood floorsSurprising amount of storageAmple counter space
- 1 day |
- 1,292 |
- 73 |
Zillow last checked:
Listing updated:
Listed by:
David S Sharkey 216-533-1617 dsharkey@progressiveurban.com,
Progressive Urban Real Estate Co
Source: MLS Now,MLS#: 5236025 Originating MLS: Akron Cleveland Association of REALTORS
Originating MLS: Akron Cleveland Association of REALTORSFacts & features
Interior
Bedrooms & bathrooms
- Bedrooms: 4
- Bathrooms: 2
- Full bathrooms: 1
- 1/2 bathrooms: 1
- Main level bathrooms: 1
Primary bedroom
- Description: Flooring: Luxury Vinyl Tile
- Features: Fireplace, Window Treatments
- Level: Second
- Dimensions: 17 x 13
Bedroom
- Description: Flooring: Wood
- Features: Window Treatments
- Level: Second
- Dimensions: 15 x 10
Bedroom
- Description: Flooring: Wood
- Features: Window Treatments
- Level: Second
- Dimensions: 10 x 9
Bedroom
- Description: Flooring: Wood
- Features: Window Treatments
- Level: Second
- Dimensions: 9 x 9
Dining room
- Description: Flooring: Wood
- Features: Window Treatments
- Level: First
- Dimensions: 13 x 11
Kitchen
- Description: Flooring: Ceramic Tile
- Features: Tile Counters, Window Treatments
- Level: First
- Dimensions: 11 x 10
Living room
- Description: Flooring: Wood
- Features: Fireplace, Window Treatments
- Level: First
- Dimensions: 19 x 11
Recreation
- Description: Flooring: Laminate
- Level: Lower
- Dimensions: 22 x 12
Heating
- Forced Air, Gas
Cooling
- Central Air
Appliances
- Included: Dryer, Dishwasher, Disposal, Microwave, Range, Refrigerator, Washer
- Laundry: In Basement
Features
- Built-in Features, Chandelier, Entrance Foyer, Storage
- Windows: Blinds, Double Pane Windows
- Basement: Full,Partially Finished
- Number of fireplaces: 2
- Fireplace features: Bedroom, Gas, Living Room, Wood Burning
Interior area
- Total structure area: 1,700
- Total interior livable area: 1,700 sqft
- Finished area above ground: 1,436
- Finished area below ground: 264
Video & virtual tour
Property
Parking
- Total spaces: 1
- Parking features: Attached, Garage, Garage Door Opener, Paved
- Attached garage spaces: 1
Accessibility
- Accessibility features: None
Features
- Levels: Two
- Stories: 2
- Patio & porch: Terrace
- Fencing: Back Yard,Full,Gate
- Has view: Yes
- View description: Trees/Woods
Lot
- Size: 5,445 Square Feet
- Dimensions: 45 x 121
- Features: Corner Lot, Wooded
Details
- Additional structures: Shed(s)
- Parcel number: 20403008
- Special conditions: Standard
Construction
Type & style
- Home type: SingleFamily
- Architectural style: Colonial
- Property subtype: Single Family Residence
Materials
- Brick
- Foundation: Block
- Roof: Asphalt,Fiberglass
Condition
- Year built: 1937
Utilities & green energy
- Sewer: Public Sewer
- Water: Public
Community & HOA
Community
- Features: Lake, Park, Street Lights, Suburban, Sidewalks, Public Transportation
HOA
- Has HOA: No
Location
- Region: Bay Village
Financial & listing details
- Price per square foot: $200/sqft
- Tax assessed value: $289,900
- Annual tax amount: $6,900
- Date on market: 8/13/2026
- Cumulative days on market: 3 days
- Listing terms: Cash,Conventional,FHA,VA Loan
Estimated market value
Not available
Estimated sales range
Not available
Not available
Price history
| Date | Event | Price |
|---|---|---|
| 8/13/2026 | Listed for sale | $339,900+17.2%$200/sqft |
Source:  MLS Now #5236025 Report a problem MLS Now #5236025 Report a problem | ||
| 10/30/2023 | Sold | $289,900$171/sqft |
Source: Public Record Report a problem | ||
| 10/16/2023 | Contingent | $289,900$171/sqft |
Source: MLS Now #4496651 Report a problem | ||
| 10/12/2023 | Listed for sale | $289,900+78.8%$171/sqft |
Source: MLS Now #4496651 Report a problem | ||
| 5/15/2017 | Sold | $162,100-9.9%$95/sqft |
Source: Public Record Report a problem | ||
| 4/10/2017 | Pending sale | $180,000$106/sqft |
Source: Howard Hanna - Avon #3861575 Report a problem | ||
| 1/19/2017 | Price change | $180,000-5.2%$106/sqft |
Source: Howard Hanna - Avon Lake #3861575 Report a problem | ||
| 12/18/2016 | Price change | $189,900-5%$112/sqft |
Source: Howard Hanna - Avon Lake #3861575 Report a problem | ||
| 12/1/2016 | Price change | $199,900-4.8%$118/sqft |
Source: Howard Hanna - Avon Lake #3861575 Report a problem | ||
| 11/23/2016 | Listed for sale | $210,000+44.8%$124/sqft |
Source: Howard Hanna - Avon Lake #3861575 Report a problem | ||
| 12/8/2010 | Sold | $145,000+66.7%$85/sqft |
Source: Public Record Report a problem | ||
| 5/13/2010 | Sold | $87,000-27.5%$51/sqft |
Source: Public Record Report a problem | ||
| 2/15/2002 | Sold | $120,000$71/sqft |
Source: Public Record Report a problem | ||
Public tax history
| Year | Property taxes | Tax assessment |
|---|---|---|
| 2025 | $6,900 +0.3% | $101,470 |
| 2024 | $6,876 +21.7% | $101,470 +46.7% |
| 2023 | $5,650 +0.5% | $69,160 |
| 2022 | $5,624 +10% | $69,160 |
| 2021 | $5,111 +7.7% | $69,160 +17% |
| 2020 | $4,744 +0.5% | $59,120 |
| 2019 | $4,718 +2.6% | $59,120 |
| 2018 | $4,601 -0.5% | $59,120 +12.4% |
| 2017 | $4,625 +10.6% | $52,610 |
| 2016 | $4,183 | $52,610 |
| 2015 | $4,183 +3.7% | $52,610 +8% |
| 2014 | $4,032 +1.2% | $48,730 |
| 2013 | $3,986 +2.7% | $48,730 |
| 2012 | $3,879 +10.1% | $48,730 +7.1% |
| 2011 | $3,524 -10% | $45,510 |
| 2010 | $3,915 +14.5% | $45,510 |
| 2009 | $3,420 -4.7% | $45,510 -11.1% |
| 2008 | $3,588 +2% | $51,210 |
| 2007 | $3,517 -1% | $51,210 |
| 2006 | $3,551 +14.8% | $51,210 +12.8% |
| 2005 | $3,094 +2.1% | $45,400 |
| 2004 | $3,029 +1.6% | $45,400 |
| 2003 | $2,981 +1.6% | $45,400 +0.4% |
| 2002 | $2,935 -50.5% | $45,220 |
| 2001 | $5,928 | $45,220 |
| 2000 | $5,928 | $45,220 |
Find assessor info on the county website
Monthly payment
Est. payment
Payment breakdown
Explore the cost of this home by adjusting the details. Changes won't be saved.Climate risks
Neighborhood: 44140
Nearby schools
GreatSchools rating
- NANormandy Elementary SchoolGrades: K-2Distance: 0.7 mi
- 9/10Bay Middle SchoolGrades: 5-8Distance: 1.1 mi
- 9/10Bay High SchoolGrades: 9-12Distance: 2.1 mi
Schools provided by the listing agent
- District: Bay Village CSD - 1801
Source: MLS Now. This data may not be complete. We recommend contacting the local school district to confirm school assignments for this home.
- $252,5002 bd1 ba1.1k sqft413 Oakmoor Rd, Bay Village, OH 44140Off Market
- $275,0003 bd2 ba1.2k sqft401 Oakmoor Rd, Bay Village, OH 44140Sold
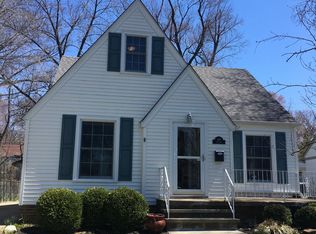
- $---- bd-- ba-- sqft425 Oakmoor Rd, Bay Village, OH 44140Off Market
- $328,6003 bd1 ba1.6k sqft412 Lake Forest Dr, Bay Village, OH 44140Off Market
- $245,6002 bd1 ba924 sqft391 Oakmoor Rd, Bay Village, OH 44140Off Market
- $100,0004 bd2 ba1.7k sqft25700 Wolf Rd, Bay Village, OH 44140Sold
- $288,6003 bd1 ba1.4k sqft410 Oakmoor Rd, Bay Village, OH 44140Off Market
- $333,7003 bd2 ba1.6k sqft408 Lake Forest Dr, Bay Village, OH 44140Off Market
A local agent can set up tours, give advice and negotiate with sellers.
Similar homes
- $359,9002 bd1 ba2k sqft24303 Lake Rd, Bay Village, OH 44140For Sale
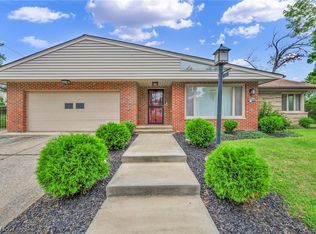 MLS ID #5236350, Mark G Fetterman, RE/MAX Transitions. MLS Now
 - $289,9003 bd2 ba1.7k sqft26742 Henry Rd, Bay Village, OH 44140For Sale
 MLS ID #5235488, Virginia Lindsay, Keller Williams Citywide. MLS Now
 - $299,9003 bd2 ba1.4k sqft454 Parkside Dr, Bay Village, OH 44140For Sale
 MLS ID #5234891, Nicholas J Huscroft, Chosen Real Estate Group. MLS Now
 - $392,0003 bd2 ba1.6k sqft30897 Nantucket Row, Bay Village, OH 44140For Sale
 MLS ID #5236642, Diane Bissett English, Howard Hanna. MLS Now
 - $315,0003 bd2 ba1.6k sqft24914 Oakland Rd, Bay Village, OH 44140For SaleMLS ID #5231657, Christopher Trivisonno, Keller Williams Living. MLS Now
- $289,9003 bd1 ba1.3k sqft490 Columbia Rd, Bay Village, OH 44140For SaleMLS ID #5233937, Kim Crane, Howard Hanna. MLS Now
- $349,0003 bd2 ba1.4k sqft23111 Lincolnshire Dr, Bay Village, OH 44140For SaleMLS ID #5215743, Ashley M Saxe, EXP Realty, LLC.. MLS Now
- $345,5003 bd1 ba1.6k sqft449 Dover Center Rd, Bay Village, OH 44140For SaleMLS ID #5212033, Michael Atkinson, RE/MAX Real Estate Group. MLS Now
- $314,9002 bd2 ba1.2k sqft1459 Marview Dr, Westlake, OH 44145For SaleMLS ID #5235504, Kelley A Meyer, Howard Hanna. MLS Now
- $299,0003 bd2 ba1k sqft24809 Electric Dr, Bay Village, OH 44140For SaleMLS ID #5231261, Christina Carpadis, RE/MAX Above & Beyond. MLS Now
- $315,0004 bd2 ba1.7k sqft2660 Northview Rd, Rocky River, OH 44116For SaleMLS ID #5236599, Kim Crane, Howard Hanna. MLS Now
- $269,9003 bd2 ba1.8k sqft350 Kenilworth Rd, Bay Village, OH 44140For SaleMLS ID #5230613, Darren T Mancuso, EXP Realty, LLC.. MLS Now
- $369,0003 bd2 ba1.5k sqft603 Bassett Rd, Bay Village, OH 44140For SaleMLS ID #5231382, Mike Vonderau, Howard Hanna. MLS Now
- $314,9003 bd2 ba1.3k sqft23928 Knickerbocker Rd, Bay Village, OH 44140For SaleMLS ID #5228562, Christopher A Frederick, Coldwell Banker Schmidt Realty. MLS Now
- $399,0004 bd3 ba1.9k sqft1705 Southbend Dr, Rocky River, OH 44116For SaleMLS ID #5235629, Ed Huck, Keller Williams Citywide. MLS Now
- $289,9003 bd2 ba1.6k sqft24479 Gessner Rd, North Olmsted, OH 44070For SaleMLS ID #5228259, Chris Bergin, Berkshire Hathaway HomeServices Lucien Realty. MLS Now
- $310,0003 bd1 ba1.8k sqft16317 Clifton Blvd, Lakewood, OH 44107For SaleMLS ID #5235813, Tim P Damiano, Real of Ohio. MLS Now
- $350,0004 bd2 ba1.9k sqft17476 Shaw Ave, Lakewood, OH 44107For SaleMLS ID #5235955, Joe Vaccaro, EXP Realty, LLC.. MLS Now
- $439,9004 bd2 ba1.6k sqft568 Huntley Ct, Bay Village, OH 44140For SaleMLS ID #5224828, Michael Azzam, RE/MAX Haven Realty. MLS Now
- $354,9003 bd4 ba1.9k sqft2 Grandview Dr, Rocky River, OH 44116For SaleMLS ID #5235965, Anthony R Latina, RE/MAX Crossroads Properties. MLS Now
