Welcome to 24303 Lake Rd, where timeless charm, exceptional space, and one of Bay Village's most desirable locations come together to create a place you'll be proud to call home. Just moments from the shores of Lake Erie, this beautifully maintained home offers the perfect balance of comfort, privacy, and convenience in one of Northeast Ohio's premier lakefront communities.
From the moment you arrive, the home's outstanding curb appeal sets the tone for what's inside. Step through the front door into a stunning living room that leads you to a large sunroom with soaring vaulted ceilings and skylight, creating a warm and inviting space filled with natural light. Whether you're gathering with family beside one of the home's two fireplaces or unwinding after a long day, every room is designed to feel welcoming.
The expansive primary suite provides a true retreat with an impressive amount of space to relax and recharge, while the partially finished basement offers additional living space complete with its own fireplace, perfect for movie nights, a recreation room, or a cozy home office. Easily converted to a three bedroom!
Adding even more appeal, the yellow home across the way on Upland is being removed, creating enhanced privacy and an even more open setting. Located just minutes from Huntington Beach, parks, shopping, dining, award-winning Bay Village schools, and easy access to Downtown Cleveland, this is more than a home, it's a lifestyle. Come experience everything 24303 Lake Rd has to offer.
Active
$359,900
24303 Lake Rd, Bay Village, OH 44140
2beds
2,029sqft
Single Family Residence
Built in 1954
9,574 Square Feet Lot
$-- Zestimate®
$177/sqft
$-- HOA
What's special
Outstanding curb appealTwo fireplaces
- 2 days |
- 1,128 |
- 62 |
Zillow last checked:
Listing updated:
Listed by:
Mark G Fetterman 440-529-9577 fettermanteam@gmail.com,
RE/MAX Transitions,
Ashley Fetterman 440-597-8537,
RE/MAX Transitions
Source: MLS Now,MLS#: 5236350 Originating MLS: Akron Cleveland Association of REALTORS
Originating MLS: Akron Cleveland Association of REALTORSFacts & features
Interior
Bedrooms & bathrooms
- Bedrooms: 2
- Bathrooms: 1
- Full bathrooms: 1
- Main level bathrooms: 1
- Main level bedrooms: 2
Primary bedroom
- Level: First
- Dimensions: 22 x 13
Bedroom
- Description: Flooring: Wood
- Level: First
- Dimensions: 10 x 10
Basement
- Level: Basement
- Dimensions: 22 x 15
Dining room
- Description: Flooring: Wood
- Level: First
- Dimensions: 13 x 9
Kitchen
- Description: Flooring: Laminate
- Level: First
- Dimensions: 18 x 9
Living room
- Description: Flooring: Wood
- Features: Fireplace
- Level: First
- Dimensions: 17 x 12
Other
- Description: Sunroom,Flooring: Laminate
- Level: First
- Dimensions: 12 x 7
Other
- Description: All Seasons Room,Flooring: Other
- Level: First
- Dimensions: 15 x 9
Recreation
- Features: Fireplace
- Level: Basement
- Dimensions: 22 x 20
Heating
- Forced Air, Gas
Cooling
- Central Air
Appliances
- Laundry: In Basement
Features
- Basement: Full,Partially Finished
- Number of fireplaces: 2
- Fireplace features: Basement, Living Room
Interior area
- Total structure area: 2,029
- Total interior livable area: 2,029 sqft
- Finished area above ground: 1,395
- Finished area below ground: 634
Video & virtual tour
Property
Parking
- Total spaces: 2
- Parking features: Attached, Garage, Garage Door Opener, Paved
- Attached garage spaces: 2
Features
- Levels: One
- Stories: 1
- Patio & porch: Enclosed, Patio, Porch
Lot
- Size: 9,574 Square Feet
- Dimensions: 57 x 168
Details
- Parcel number: 20417034
- Special conditions: Standard
Construction
Type & style
- Home type: SingleFamily
- Architectural style: Ranch
- Property subtype: Single Family Residence
Materials
- Brick, Stone, Vinyl Siding
- Roof: Asphalt,Fiberglass
Condition
- Year built: 1954
Utilities & green energy
- Sewer: Public Sewer
- Water: Public
Community & HOA
Community
- Subdivision: Dover Bay
HOA
- Has HOA: No
Location
- Region: Bay Village
Financial & listing details
- Price per square foot: $177/sqft
- Tax assessed value: $282,700
- Annual tax amount: $7,496
- Date on market: 8/13/2026
- Cumulative days on market: 2 days
Estimated market value
Not available
Estimated sales range
Not available
Not available
Price history
| Date | Event | Price |
|---|---|---|
| 8/13/2026 | Listed for sale | $359,900+41.1%$177/sqft |
Source:  MLS Now #5236350 Report a problem MLS Now #5236350 Report a problem | ||
| 9/15/2021 | Sold | $255,000+4.1%$126/sqft |
Source: MLS Now #4305515 Report a problem | ||
| 8/9/2021 | Pending sale | $245,000$121/sqft |
Source: MLS Now #4305515 Report a problem | ||
| 8/5/2021 | Listed for sale | $245,000$121/sqft |
Source: MLS Now #4305515 Report a problem | ||
Public tax history
| Year | Property taxes | Tax assessment |
|---|---|---|
| 2025 | $6,728 +0.3% | $98,950 |
| 2024 | $6,706 -4% | $98,950 +13.3% |
| 2023 | $6,986 +0.5% | $87,330 |
| 2022 | $6,954 +10.4% | $87,330 |
| 2021 | $6,301 +22.7% | $87,330 +20% |
| 2020 | $5,137 -11.6% | $72,770 +0% |
| 2019 | $5,808 +14% | $72,760 0% |
| 2018 | $5,095 +5.9% | $72,770 +12% |
| 2017 | $4,813 +7.6% | $65,000 |
| 2016 | $4,472 | $65,000 |
| 2015 | $4,472 +5.1% | $65,000 +8% |
| 2014 | $4,254 +1.2% | $60,170 |
| 2013 | $4,205 +2.7% | $60,170 |
| 2012 | $4,093 -1.8% | $60,170 -3.8% |
| 2011 | $4,166 +0% | $62,550 |
| 2010 | $4,166 +8.1% | $62,550 |
| 2009 | $3,853 -0.1% | $62,550 -2% |
| 2008 | $3,857 +2% | $63,810 |
| 2007 | $3,781 -14.5% | $63,810 |
| 2006 | $4,425 +11.1% | $63,810 +9.2% |
| 2005 | $3,984 +4.1% | $58,450 +1.9% |
| 2004 | $3,828 +1.6% | $57,370 |
| 2003 | $3,767 +14.9% | $57,370 +13.5% |
| 2002 | $3,280 -50.5% | $50,540 |
| 2001 | $6,626 | $50,540 |
| 2000 | $6,626 | $50,540 |
Find assessor info on the county website
Monthly payment
Est. payment
Payment breakdown
Explore the cost of this home by adjusting the details. Changes won't be saved.Climate risks
Neighborhood: 44140
Nearby schools
GreatSchools rating
- NANormandy Elementary SchoolGrades: K-2Distance: 1.6 mi
- 9/10Bay Middle SchoolGrades: 5-8Distance: 1.9 mi
- 9/10Bay High SchoolGrades: 9-12Distance: 2.9 mi
Schools provided by the listing agent
- District: Bay Village CSD - 1801
Source: MLS Now. This data may not be complete. We recommend contacting the local school district to confirm school assignments for this home.
- $316,3003 bd2 ba1.1k sqft24307 Lake Rd, Bay Village, OH 44140Off Market
- $325,0003 bd2 ba1.4k sqft24263 Lake Rd, Bay Village, OH 44140Sold
- $499,8003 bd2 ba1.5k sqft24311 Lake Rd, Bay Village, OH 44140Off Market
- $289,0003 bd2 ba1.4k sqft24308 Bruce Rd, Bay Village, OH 44140Sold

- $376,4003 bd1 ba1.4k sqft24306 Bruce Rd, Bay Village, OH 44140Off Market
- $500,0002 bd2 ba2.3k sqft24253 Lake Rd, Bay Village, OH 44140Sold
- $343,7003 bd1 ba1.5k sqft24314 Bruce Rd, Bay Village, OH 44140Off Market
- $340,0003 bd2 ba1.3k sqft24320 Bruce Rd, Bay Village, OH 44140Sold
A local agent can set up tours, give advice and negotiate with sellers.
Similar homes
- $339,9004 bd2 ba1.7k sqft25770 Wolf Rd, Bay Village, OH 44140For Sale
 MLS ID #5236025, David S Sharkey, Progressive Urban Real Estate Co. MLS Now
 - $389,9004 bd3 ba2.7k sqft29486 Wolf Rd, Bay Village, OH 44140For Sale
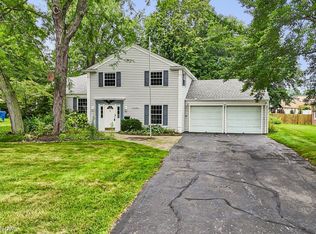 MLS ID #5236869, Michael Della Vella, Howard Hanna. MLS Now
 - $392,0003 bd2 ba1.6k sqft30897 Nantucket Row, Bay Village, OH 44140For Sale
 MLS ID #5236642, Diane Bissett English, Howard Hanna. MLS Now
 - $289,9003 bd2 ba1.7k sqft26742 Henry Rd, Bay Village, OH 44140For Sale
 MLS ID #5235488, Virginia Lindsay, Keller Williams Citywide. MLS Now
 - $349,0003 bd2 ba1.4k sqft23111 Lincolnshire Dr, Bay Village, OH 44140For SaleMLS ID #5215743, Ashley M Saxe, EXP Realty, LLC.. MLS Now
- $315,0003 bd2 ba1.6k sqft24914 Oakland Rd, Bay Village, OH 44140For SaleMLS ID #5231657, Christopher Trivisonno, Keller Williams Living. MLS Now
- $--4 bd3 ba2k sqft373 Pellett Dr, Bay Village, OH 44140AuctionXome
- $314,9002 bd2 ba1.2k sqft1459 Marview Dr, Westlake, OH 44145For SaleMLS ID #5235504, Kelley A Meyer, Howard Hanna. MLS Now
- $399,0004 bd3 ba1.9k sqft1705 Southbend Dr, Rocky River, OH 44116For SaleMLS ID #5235629, Ed Huck, Keller Williams Citywide. MLS Now
- $299,9003 bd2 ba1.4k sqft454 Parkside Dr, Bay Village, OH 44140For SaleMLS ID #5234891, Nicholas J Huscroft, Chosen Real Estate Group. MLS Now
- $369,0003 bd2 ba1.5k sqft603 Bassett Rd, Bay Village, OH 44140For SaleMLS ID #5231382, Mike Vonderau, Howard Hanna. MLS Now
- $314,9003 bd2 ba1.3k sqft23928 Knickerbocker Rd, Bay Village, OH 44140For SaleMLS ID #5228562, Christopher A Frederick, Coldwell Banker Schmidt Realty. MLS Now
- $350,0003 bd2 ba2.8k sqft565 Bassett Rd, Bay Village, OH 44140For SaleMLS ID #5208321, Sonny Maffei, Howard Hanna. MLS Now
- $289,9003 bd1 ba1.3k sqft490 Columbia Rd, Bay Village, OH 44140For SaleMLS ID #5233937, Kim Crane, Howard Hanna. MLS Now
- $345,5003 bd1 ba1.6k sqft449 Dover Center Rd, Bay Village, OH 44140For SaleMLS ID #5212033, Michael Atkinson, RE/MAX Real Estate Group. MLS Now
- $439,9004 bd2 ba1.6k sqft568 Huntley Ct, Bay Village, OH 44140For SaleMLS ID #5224828, Michael Azzam, RE/MAX Haven Realty. MLS Now
- $299,0003 bd2 ba2.7k sqft24989 Hall Dr, Westlake, OH 44145For SaleMLS ID #5236199, Julie E McCallister, Howard Hanna. MLS Now
- $354,9003 bd4 ba1.9k sqft2 Grandview Dr, Rocky River, OH 44116For SaleMLS ID #5235965, Anthony R Latina, RE/MAX Crossroads Properties. MLS Now
- $406,0003 bd2 ba1.9k sqft644 Wellfleet Dr, Bay Village, OH 44140For SaleMLS ID #5229503, Daniel Beirne, Opendoor Brokerage LLC. MLS Now
- $315,0004 bd2 ba1.7k sqft2660 Northview Rd, Rocky River, OH 44116For SaleMLS ID #5236599, Kim Crane, Howard Hanna. MLS Now
