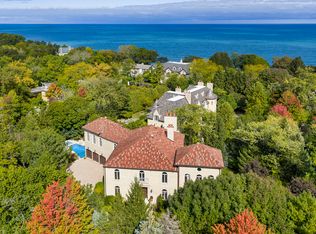
Set on approximately 2.5 breathtaking private acres in one of Northfield's most coveted locations, 2311 Burr Oak presents a once-in-a-lifetime opportunity to own one of the North Shore's most remarkable private 5 bedroom, 4.2 bath estates. This timeless five-bedroom, four-full and two-half-bath residence seamlessly blends classic architectural elegance with graciously scaled living spaces designed for both everyday comfort and grand entertaining. Rich in character, the home features beautifully appointed formal living and dining rooms, exceptional millwork, multiple fireplaces, a dramatic vaulted-ceiling family room, an expansive primary suite, and an incredible temperature-controlled wine cellar. Every room reflects thoughtful craftsmanship and offers seamless views of the spectacular grounds. The estate's resort-inspired setting is truly unparalleled. The professionally landscaped grounds offer complete privacy and include a sparkling swimming pool with spa, a fully appointed pool house with a kitchen, laundry, full bath, and separate sleeping quarters, tennis and pickleball courts, a picturesque koi pond with zen waterfall and bridge, expansive rolling lawns, mature trees, and an attached six-car garage. Every detail has been thoughtfully designed to create an extraordinary lifestyle where recreation, relaxation, and elegant entertaining exist in perfect harmony. The combination of approximately 2.5 private acres, decades of meticulously cultivated landscaping, and an unmatched collection of amenities makes 2311 Burr Oak an irreplaceable offering. More than a residence, it is one of the North Shore's most iconic private estates-a legacy property to be enjoyed by all!
New
$3,695,000
2311 Burr Oak Rd, Northfield, IL 60093
5beds
7,257sqft
Single Family Residence
Built in 1939
2.5 Acres Lot
$-- Zestimate®
$509/sqft
$-- HOA
What's special
Multiple fireplacesProfessionally landscaped groundsClassic architectural eleganceMeticulously cultivated landscapingMature treesExpansive primary suiteAttached six-car garage
- --
- on Zillow |
- 306
- views |
- 17
- saves |
Zillow last checked:
Listed by:
Kathryn Mangel 847-881-0200,
@properties Christie's International Real Estate,
Kelly Mangel,
@properties Christie's International Real Estate
Source: MRED as distributed by MLS GRID,MLS#: 12694307
Loading...
Facts & features
Interior
Bedrooms & bathrooms
- Bedrooms: 5
- Bathrooms: 6
- Full bathrooms: 4
- 1/2 bathrooms: 2
Rooms
- Room types: Breakfast Room, Sitting Room, Other Room, Bedroom 5, Foyer, Sun Room, Mud Room, Recreation Room, Office, Exercise Room
Primary bedroom
- Features: Flooring (Hardwood), Bathroom (Full, Double Sink, Whirlpool & Sep Shwr)
- Level: Second
- Area: 475 Square Feet
- Dimensions: 25X19
Bedroom 2
- Features: Flooring (Hardwood)
- Level: Second
- Area: 224 Square Feet
- Dimensions: 14X16
Bedroom 3
- Features: Flooring (Hardwood)
- Level: Second
- Area: 154 Square Feet
- Dimensions: 14X11
Bedroom 4
- Features: Flooring (Hardwood)
- Level: Second
- Area: 132 Square Feet
- Dimensions: 11X12
Bedroom 5
- Features: Flooring (Hardwood)
- Level: Second
- Area: 270 Square Feet
- Dimensions: 18X15
Breakfast room
- Features: Flooring (Hardwood)
- Level: Main
- Area: 336 Square Feet
- Dimensions: 24X14
Dining room
- Features: Flooring (Hardwood)
- Level: Main
- Area: 238 Square Feet
- Dimensions: 17X14
Exercise room
- Features: Flooring (Other)
- Level: Main
- Area: 324 Square Feet
- Dimensions: 18X18
Family room
- Features: Flooring (Hardwood)
- Level: Main
- Area: 528 Square Feet
- Dimensions: 24X22
Foyer
- Features: Flooring (Hardwood)
- Level: Main
- Area: 112 Square Feet
- Dimensions: 8X14
Kitchen
- Features: Kitchen (Eating Area-Table Space, Island, Pantry-Butler), Flooring (Hardwood)
- Level: Main
- Area: 480 Square Feet
- Dimensions: 20X24
Laundry
- Features: Flooring (Other)
- Level: Main
- Area: 56 Square Feet
- Dimensions: 7X8
Living room
- Features: Flooring (Hardwood)
- Level: Main
- Area: 405 Square Feet
- Dimensions: 15X27
Mud room
- Features: Flooring (Hardwood)
- Level: Main
- Area: 135 Square Feet
- Dimensions: 15X9
Office
- Features: Flooring (Hardwood)
- Level: Main
- Area: 240 Square Feet
- Dimensions: 16X15
Other
- Features: Flooring (Other)
- Level: Basement
- Area: 285 Square Feet
- Dimensions: 19X15
Recreation room
- Features: Flooring (Other)
- Level: Basement
- Area: 378 Square Feet
- Dimensions: 27X14
Sitting room
- Features: Flooring (Hardwood)
- Level: Main
- Area: 126 Square Feet
- Dimensions: 9X14
Sun room
- Features: Flooring (Hardwood)
- Level: Main
- Area: 558 Square Feet
- Dimensions: 31X18
Heating
- Natural Gas, Forced Air, Steam, Radiant Floor
Cooling
- Central Air, Small Duct High Velocity, Zoned
Appliances
- Included: Double Oven, Range, Microwave, Dishwasher, High End Refrigerator, Bar Fridge, Washer, Dryer, Disposal, Stainless Steel Appliance(s), Wine Refrigerator
- Laundry: Multiple Locations, Sink
Features
- Cathedral Ceiling(s), Wet Bar
- Flooring: Hardwood
- Doors: French Doors, Sliding Doors, Sliding Glass Door(s)
- Windows: Screens, Skylight(s), Drapes, Window Treatments
- Basement: Partially Finished,Partial
- Number of fireplaces: 3
- Fireplace features: More than one, Family Room, Basement, Other
Interior area
- Total structure area: 7,257
- Total interior livable area: 7,257 sqft
- Finished area below ground: 950
Property
Parking
- Total spaces: 6
- Parking features: Asphalt, Circular Driveway, Garage Door Opener, Heated Garage, Yes, Garage Owned, Attached, Garage
- Attached garage spaces: 6
- Has uncovered spaces: Yes
Accessibility
- Accessibility features: No Disability Access
Features
- Stories: 2
- Patio & porch: Patio
- Exterior features: Outdoor Grill, Fire Pit, Breezeway
- Pool features: In Ground
Lot
- Size: 2.5 Acres
- Dimensions: 381 X 287
- Features: Landscaped
Details
- Additional structures: Pool House, Tennis Court(s)
- Parcel number: 04234000070000
- Special conditions: List Broker Must Accompany
- Other equipment: TV-Cable, Ceiling Fan(s), Sump Pump, Sprinkler-Lawn
Construction
Type & style
- Home type: SingleFamily
- Property subtype: Single Family Residence
Materials
- Stone
- Roof: Asphalt,Slate
Condition
- New construction: No
- Year built: 1939
- Major remodel year: 2024
Utilities & green energy
- Sewer: Public Sewer
- Water: Lake Michigan, Well
Community & HOA
Community
- Security: Security System
HOA
- Services included: None
Location
- Region: Northfield
Financial & listing details
- Price per square foot: $509/sqft
- Tax assessed value: $2,610,000
- Annual tax amount: $58,403
- Ownership: Fee Simple
Estimated market value
Not available
Estimated sales range
Not available
Not available
Price history
| Date | Event | Price |
|---|---|---|
| 11/9/2012 | Sold | $2,000,000-11.1%$276/sqft |
Source:  MRED as distributed by MLS GRID #07799057 Report a problem MRED as distributed by MLS GRID #07799057 Report a problem | ||
| 6/28/2011 | Price change | $2,250,000-8.2%$310/sqft |
Source: Coldwell Banker Residential Brokerage - Northbrook #07799057 Report a problem | ||
| 5/7/2011 | Listed for sale | $2,450,000$338/sqft |
Source: Coldwell Banker #07799057 Report a problem | ||
Public tax history
| Year | Property taxes | Tax assessment |
|---|---|---|
| 2024 | -- | $261,000 |
| 2023 | $56,336 +5.5% | $261,000 |
| 2022 | $53,424 +29.5% | $261,000 +53.4% |
| 2021 | $41,266 +2.3% | $170,171 |
| 2020 | $40,339 +1.7% | $170,171 -9% |
| 2019 | $39,670 -2.4% | $187,002 +2.6% |
| 2018 | $40,659 +3.2% | $182,230 |
| 2017 | $39,385 +6% | $182,230 |
| 2016 | $37,158 +2.4% | $182,230 +12.8% |
| 2015 | $36,269 +2% | $161,555 |
| 2014 | $35,562 +4.4% | $161,555 |
| 2013 | $34,071 +7% | $161,555 -0.7% |
| 2012 | $31,828 +7% | $162,622 |
| 2011 | $29,752 +1.5% | $162,622 |
| 2010 | $29,324 +3.9% | $162,622 -10% |
| 2009 | $28,213 +7% | $180,669 -7% |
| 2008 | $26,378 +4.7% | $194,268 |
| 2007 | $25,195 +6.8% | $194,268 +27.2% |
| 2006 | $23,585 +4.6% | $152,767 |
| 2005 | $22,546 +2.9% | $152,767 |
| 2004 | $21,901 -0.4% | $152,767 +11.9% |
| 2003 | $21,989 -3.7% | $136,565 |
| 2002 | $22,843 +24.9% | $136,565 |
| 2001 | $18,292 +9.5% | $136,565 +19% |
| 2000 | $16,703 | $114,762 |
| 1999 | $16,703 | $114,762 |
Find assessor info on the county website
Monthly payment
Est. payment$--/mo
Payment breakdown
Explore the cost of this home by adjusting the details. Changes won't be saved.All calculations are estimates and provided by Zillow, Inc. for informational purposes only. Actual amounts may vary.
HOA fees may include property taxes on listings classified as Co-Ops. Contact the listing agent and/or owner for fee details.
Mortgage interest rates are dependent on a number of factors, including credit score, down payment, and repayment length. Interest rate data provided by Zillow Group Marketplace, Inc. as of 1/1/1970 from various mortgage lenders with which we have lead or other similar arrangements; the Estimated Payment is an average of those rates.
See how much you could borrow to make a competitive offer.
Climate risks
Neighborhood: 60093
Nearby schools
GreatSchools rating
- 9/10Sunset Ridge Elementary SchoolGrades: 4-8Distance: 0.5 mi
- NANew Trier Township H S NorthfieldGrades: 9Distance: 1.5 mi
- 10/10Middlefork Primary SchoolGrades: K-3Distance: 0.6 mi
Schools provided by the listing agent
- Elementary: Middlefork Primary School
- Middle: Sunset Ridge Elementary School
- High: New Trier Twp H.S. Northfield/Wi
- District: 29
Source: MRED as distributed by MLS GRID. This data may not be complete. We recommend contacting the local school district to confirm school assignments for this home.
A local agent can set up tours, give advice and negotiate with sellers.
A local lender can help you make sure your offer is ready when you are.


- Illinois
- Cook County
- Northfield
- 60093
- 2311 Burr Oak Rd
Nearby cities
Nearby zip codes
Other Northfield Topics
