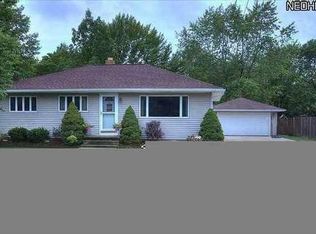
Fantastic Opportunity to Own in Westlake!! This 3 bdrm, 2.5 bath ranch home has been well maintained by the same owner for over 50 years! From the moment you walk in, you'll notice all the character & charm: coved ceilings & beautiful hardwood floors, gas fireplace with built-in shelves surrounding it. The living room flows into the dining room and then the sun room, which has a newer sliding door to the very nice, large deck. The sun room is vaulted and was an addition in the 80's. The kitchen is fully equipped with all appliances! The bedrooms all have hardwood floors under the carpet. The full bath on the main floor has an updated walk-in shower. The primary bedroom has on en-suite half bath. All windows except the front window have been replaced with vinyl windows. Downstairs is a nice size rec room, the utility room with workshop, large storage room and the laundry room /full bath combo - washer & dryer included. Hot water tank 2017. HVAC 2006 - regularly serviced. You will love the partially fenced in, back yard!! Not only can you relax on the deck but there's also a screened in porch attached to the 2-car garage. Awesome Westlake location - 2 min to Crocker Park and I-90!! Ideal home for first time home buyers or downsizers. Just needs your cosmetic touches to make it your own! Truly a great value in Westlake!! Schedule your private tour today!!
Active
$289,000
1978 Bassett Rd, Westlake, OH 44145
3beds
2,166sqft
Single Family Residence
Built in 1959
0.35 Acres Lot
$-- Zestimate®
$133/sqft
$-- HOA
What's special
Nice size rec roomBeautiful hardwood floorsUtility room with workshopLarge storage roomRelax on the deckCoved ceilingsUpdated walk-in shower
- 3 hours |
- 480 |
- 38 |
Zillow last checked:
Listing updated:
Listed by:
Flavia Petrescu-Boboc 216-952-7957 Flavia.PB@gmail.com,
Keller Williams Living
Source: MLS Now,MLS#: 5226098 Originating MLS: Akron Cleveland Association of REALTORS
Originating MLS: Akron Cleveland Association of REALTORSLoading...
Facts & features
Interior
Bedrooms & bathrooms
- Bedrooms: 3
- Bathrooms: 3
- Full bathrooms: 2
- 1/2 bathrooms: 1
- Main level bathrooms: 2
- Main level bedrooms: 3
Heating
- Forced Air
Cooling
- Central Air
Appliances
- Included: Built-In Oven, Dryer, Dishwasher, Microwave, Range, Refrigerator, Washer
- Laundry: In Basement
Features
- Built-in Features, Ceiling Fan(s)
- Windows: Double Pane Windows
- Basement: Partially Finished,Storage Space,Sump Pump
- Number of fireplaces: 1
- Fireplace features: Gas, Glass Doors, Living Room
Interior area
- Total structure area: 2,166
- Total interior livable area: 2,166 sqft
- Finished area above ground: 1,578
- Finished area below ground: 588
Video & virtual tour
Property
Parking
- Total spaces: 2
- Parking features: Driveway, Detached, Garage, Garage Door Opener
- Garage spaces: 2
Features
- Levels: One
- Stories: 1
- Patio & porch: Rear Porch, Deck, Screened
- Fencing: Partial,Wood
Lot
- Size: 0.35 Acres
- Dimensions: 80 x 190
Details
- Parcel number: 21126005
Construction
Type & style
- Home type: SingleFamily
- Architectural style: Ranch
- Property subtype: Single Family Residence
Materials
- Aluminum Siding, Brick
- Foundation: Block
- Roof: Asphalt,Fiberglass
Condition
- Year built: 1959
Utilities & green energy
- Sewer: Public Sewer
- Water: Public
Community & HOA
Community
- Features: Fitness Center, Golf, Medical Service, Restaurant, Shopping, Street Lights, Suburban, Sidewalks
- Subdivision: Westlake
HOA
- Has HOA: No
Location
- Region: Westlake
Financial & listing details
- Price per square foot: $133/sqft
- Tax assessed value: $256,600
- Annual tax amount: $3,737
- Date on market: 7/9/2026
- Listing terms: Cash,Conventional,FHA,VA Loan
Estimated market value
Not available
Estimated sales range
Not available
Not available
Price history
| Date | Event | Price |
|---|---|---|
| 7/9/2026 | Listed for sale | $289,000$133/sqft |
Source:  MLS Now #5226098 Report a problem MLS Now #5226098 Report a problem | ||
Public tax history
| Year | Property taxes | Tax assessment |
|---|---|---|
| 2025 | $3,737 -1.4% | $89,810 |
| 2024 | $3,791 +21.8% | $89,810 +37.5% |
| 2023 | $3,111 +0.9% | $65,310 |
| 2022 | $3,084 -5.8% | $65,310 -5% |
| 2021 | $3,276 +10.1% | $68,740 +17% |
| 2020 | $2,975 -14.3% | $58,730 |
| 2019 | $3,473 +19.9% | $58,730 |
| 2018 | $2,898 +1.9% | $58,730 +7% |
| 2017 | $2,844 +1.1% | $54,890 |
| 2016 | $2,813 | $54,890 |
| 2015 | $2,813 +11.9% | $54,890 +12% |
| 2014 | $2,514 +1.5% | $49,010 |
| 2013 | $2,478 +3.6% | $49,010 |
| 2012 | $2,391 -1.5% | $49,010 -1.9% |
| 2011 | $2,426 +0.1% | $49,950 |
| 2010 | $2,424 +6.1% | $49,950 |
| 2009 | $2,284 -2.3% | $49,950 -5% |
| 2008 | $2,338 +2.2% | $52,580 |
| 2007 | $2,289 -16.8% | $52,580 |
| 2006 | $2,750 +15.5% | $52,580 +8.7% |
| 2005 | $2,382 +1.3% | $48,370 |
| 2004 | $2,350 +0.7% | $48,370 |
| 2003 | $2,334 +7.7% | $48,370 +9% |
| 2002 | $2,168 -45.2% | $44,380 |
| 2001 | $3,954 -0.1% | $44,380 |
| 2000 | $3,959 | $44,380 |
Find assessor info on the county website
Monthly payment
Est. payment$--/mo
Payment breakdown
Explore the cost of this home by adjusting the details. Changes won't be saved.All calculations are estimates and provided by Zillow, Inc. for informational purposes only. Actual amounts may vary.
HOA fees may include property taxes on listings classified as Co-Ops. Contact the listing agent and/or owner for fee details.
Mortgage interest rates are dependent on a number of factors, including credit score, down payment, and repayment length. Interest rate data provided by Zillow Group Marketplace, Inc. as of 1/1/1970 from various mortgage lenders with which we have lead or other similar arrangements; the Estimated Payment is an average of those rates.
See how much you could borrow to make a competitive offer.
Climate risks
Neighborhood: 44145
Nearby schools
GreatSchools rating
- 8/10Dover Intermediate SchoolGrades: 5-6Distance: 1.1 mi
- 8/10Lee Burneson Middle SchoolGrades: 7-8Distance: 0.9 mi
- 8/10Westlake High SchoolGrades: 9-12Distance: 0.9 mi
Schools provided by the listing agent
- District: Westlake CSD - 1832
Source: MLS Now. This data may not be complete. We recommend contacting the local school district to confirm school assignments for this home.
A local agent can set up tours, give advice and negotiate with sellers.


- Ohio
- Cuyahoga County
- Westlake
- 44145
- 1978 Bassett Rd
Nearby cities
Nearby zip codes
Other Westlake Topics
