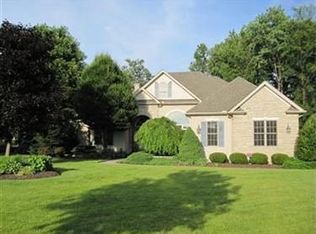
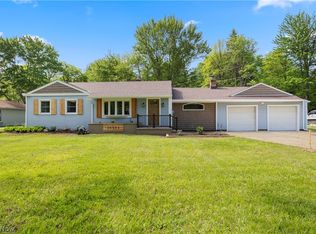
Welcome to this stunning brick-front Colonial nestled in the highly sought-after Courtland Meadows community of Westlake. Offering over 3,700 square feet of finished living space, this elegant 4-bedroom, 5-bath home pairs timeless architecture with spacious, light-filled interiors designed for both everyday living and entertaining. The dramatic two-story foyer opens to soaring ceilings, refined formal living and dining spaces, and an impressive family room with custom built-ins, a wall of windows and a gas fireplace. The spacious eat-in kitchen features stone countertops, a center island, breakfast bar, and abundant cabinetry. A first-floor owner’s suite provides a private retreat with tray ceilings, a spa-like bath, soaking tub, granite vanities, and walk-in closet. Upstairs, generously sized bedrooms and additional baths offer comfort and flexibility for family or guests. The finished lower level expands the living space with a large recreation area with built-in cabinetry, an additional half bath plus a bonus room...perfect for entertaining, a home gym, or media space. Outside, enjoy a beautifully landscaped yard and a private patio ideal for relaxing summer evenings. Located on a quiet cul-de-sac near Crocker Park, parks, dining, and top-rated Westlake schools, this exceptional home offers luxury, comfort, and an unbeatable location.
Active
$634,900
26982 Courtland Mdws, Westlake, OH 44145
4beds
3,728sqft
Est.: Get pre-qualified
Single Family Residence
Built in 1998
0.35 Acres Lot
$-- Zestimate®
$170/sqft
$29/mo HOA
What's special
Gas fireplaceStunning brick-front colonialTimeless architectureAdditional half bathBonus roomSoaring ceilingsGenerously sized bedrooms
- 11 hours |
- 1,041 |
- 77 |
Zillow last checked:
Listing updated:
Listing Provided by:
Amanda J Ondrey 330-802-9618 amandaondrey@mcrealestateohio.com,
M. C. Real Estate
Source: MLS Now,MLS#: 5210931 Originating MLS: Medina County Board of REALTORS
Originating MLS: Medina County Board of REALTORSTour with a local agent
Facts & features
Interior
Bedrooms & bathrooms
- Bedrooms: 4
- Bathrooms: 5
- Full bathrooms: 3
- 1/2 bathrooms: 2
- Main level bathrooms: 2
- Main level bedrooms: 1
Heating
- Forced Air, Gas
Cooling
- Central Air
Appliances
- Included: Dryer, Dishwasher, Disposal, Microwave, Range, Refrigerator, Washer
- Laundry: Main Level, Laundry Room
Features
- Breakfast Bar, Bookcases, Built-in Features, Tray Ceiling(s), Ceiling Fan(s), Chandelier, Crown Molding, Double Vanity, Entrance Foyer, Eat-in Kitchen, Granite Counters, High Ceilings, Kitchen Island, Primary Downstairs, Pantry, Stone Counters, Recessed Lighting, Storage, Soaking Tub, Walk-In Closet(s)
- Windows: Double Pane Windows
- Basement: Full,Interior Entry,Partially Finished,Storage Space
- Number of fireplaces: 1
- Fireplace features: Family Room, Gas
Interior area
- Total structure area: 3,728
- Total interior livable area: 3,728 sqft
- Finished area above ground: 2,869
- Finished area below ground: 859
Video & virtual tour
Property
Parking
- Total spaces: 2
- Parking features: Attached, Concrete, Garage
- Attached garage spaces: 2
Features
- Levels: Two
- Stories: 2
- Patio & porch: Covered, Front Porch, Patio
- Exterior features: Private Yard
- Has view: Yes
- View description: Neighborhood
Lot
- Size: 0.35 Acres
- Dimensions: 93 x 155
- Features: Back Yard, City Lot, Flat, Level
Details
- Parcel number: 21514089
- Special conditions: Standard
Construction
Type & style
- Home type: SingleFamily
- Architectural style: Colonial
- Property subtype: Single Family Residence
Materials
- Brick, Vinyl Siding
- Foundation: Block
- Roof: Asphalt,Fiberglass,Shingle
Condition
- Year built: 1998
Utilities & green energy
- Sewer: Public Sewer
- Water: Public
Community & HOA
Community
- Security: Smoke Detector(s)
- Subdivision: Courtland Meadows
HOA
- Has HOA: Yes
- Services included: Common Area Maintenance
- HOA fee: $350 annually
- HOA name: Courtland Meadows
Location
- Region: Westlake
Financial & listing details
- Price per square foot: $170/sqft
- Tax assessed value: $550,100
- Annual tax amount: $9,031
- Date on market: 5/27/2026
- Cumulative days on market: 2 days
- Listing terms: Cash,Conventional,FHA,VA Loan
Estimated market value
Not available
Estimated sales range
Not available
Not available
Price history
| Date | Event | Price |
|---|---|---|
| 5/27/2026 | Listed for sale | $634,900+85.4%$170/sqft |
Source:  MLS Now #5210931 Report a problem MLS Now #5210931 Report a problem | ||
| 2/12/1999 | Sold | $342,500$92/sqft |
Source: Public Record Report a problem | ||
Public tax history
| Year | Property taxes | Tax assessment |
|---|---|---|
| 2024 | $8,657 +17.8% | $192,540 +35.8% |
| 2023 | $7,346 +1.3% | $141,750 |
| 2022 | $7,252 -0.1% | $141,750 |
| 2021 | $7,261 -5.3% | $141,750 +3% |
| 2020 | $7,669 -5.7% | $137,620 |
| 2019 | $8,137 +8.9% | $137,620 |
| 2018 | $7,470 +18.9% | $137,620 +24.3% |
| 2017 | $6,284 +1.1% | $110,710 |
| 2016 | $6,216 | $110,710 |
| 2015 | $6,216 +0.8% | $110,710 +3% |
| 2014 | $6,166 +1.5% | $107,490 |
| 2013 | $6,076 +3.6% | $107,490 |
| 2012 | $5,863 -1.9% | $107,490 -2.5% |
| 2011 | $5,976 +0.1% | $110,250 |
| 2010 | $5,972 +6.1% | $110,250 |
| 2009 | $5,627 -8.9% | $110,250 -11.5% |
| 2008 | $6,176 +2.2% | $124,530 |
| 2007 | $6,046 -7.2% | $124,530 |
| 2006 | $6,514 +10.3% | $124,530 +3.9% |
| 2005 | $5,903 +1.3% | $119,880 |
| 2004 | $5,825 +0.7% | $119,880 |
| 2003 | $5,785 -1.2% | $119,880 |
| 2002 | $5,856 -45.2% | $119,880 |
| 2001 | $10,681 -0.1% | $119,880 |
| 2000 | $10,693 | $119,880 |
Find assessor info on the county website
Monthly payment
Est. payment$--/mo
Payment breakdown
Explore the cost of this home by adjusting the details. Changes won't be saved.
All calculations are estimates and provided by Zillow, Inc. for informational purposes only. Actual amounts may vary.
HOA fees may include property taxes on listings classified as Co-Ops. Contact the listing agent and/or owner for fee details.
Mortgage interest rates are dependent on a number of factors, including credit score, down payment, and repayment length. Interest rate data provided by Zillow Group Marketplace, Inc. as of 1/1/1970 from various mortgage lenders with which we have lead or other similar arrangements; the Estimated Payment is an average of those rates.
See how much you could borrow to make a competitive offer.
Climate risks
Neighborhood: 44145
Nearby schools
GreatSchools rating
- 7/10Bassett Elementary SchoolGrades: PK-4Distance: 0.7 mi
- 7/10Lee Burneson Middle SchoolGrades: 7-8Distance: 1.3 mi
- 8/10Westlake High SchoolGrades: 9-12Distance: 1.8 mi
Schools provided by the listing agent
- District: Westlake CSD - 1832
Source: MLS Now. This data may not be complete. We recommend contacting the local school district to confirm school assignments for this home.
A local agent can set up tours, give advice and negotiate with sellers.
A local lender can help you make sure your offer is ready when you are.
- Ohio
- Cuyahoga County
- Westlake
- 44145
- 26982 Courtland Mdws
Nearby cities
Nearby zip codes
Other Westlake Topics
