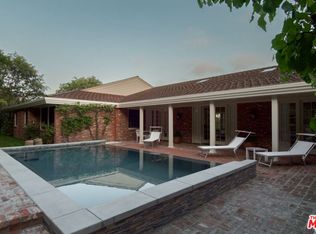
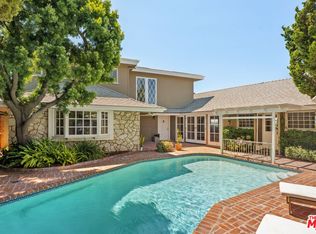
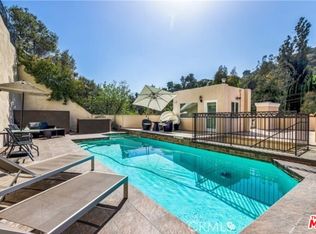
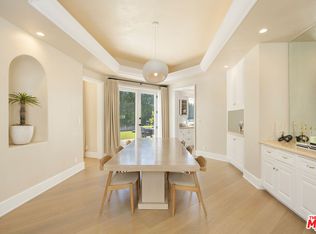
Architectural mid-century modern home with stunning views, set on a serene ridge off Mulholland Drive. Private and peaceful, it feels like a secluded retreat far beyond Los Angeles. Built in 1965, the home features walls of glass, terrazzo floors, and a seamless connection between indoor and outdoor spaces. Drought-tolerant landscaping complements the surrounding hills, while an enormous wraparound deck and architect-designed pool create exceptional space for entertaining on an estate-sized lot with panoramic views in every direction. The luxurious primary suite features a sleek bath and walk-in closet. Two additional bedrooms each have a custom built-in Murphy bed, along with a separate office. The home is offered either fully furnished or unfurnished. Two-car garage with EV charger.
Copyright The MLS. All rights reserved. Information is deemed reliable but not guaranteed.
House for rent
$19,000/moFees may apply
3346 Beverly Ranch Rd, Beverly Hills, CA 90210
3beds
2,537sqft
Price may not include required fees and charges. Learn more|
Singlefamily
Available now
No pets
Air conditioner, central air
In unit laundry
2 Garage spaces parking
Central, electric, forced air, natural gas
What's special
- 36 days |
- -- |
- -- |
Zillow last checked:
Listing updated:
Travel times

Let’s turn your rent into credit progress
Build credit history with every on-time payment and get credit for the payment you’re already making.
Facts & features
Interior
Bedrooms & bathrooms
- Bedrooms: 3
- Bathrooms: 2
- Full bathrooms: 1
- 3/4 bathrooms: 1
Rooms
- Room types: Art Studio, Breakfast, Breakfast Area, Dining Room, Entry, Formal Entry, Living Room, Patio Open, Retreat, Walk In Closet
Heating
- Central, Electric, Forced Air, Natural Gas
Cooling
- Air Conditioner, Central Air
Appliances
- Included: Built-In Electric, Built-In Gas, Built-Ins, Dishwasher, Dryer, Electric Cooking Appliances, Electric Oven, Exhaust Fan, Garbage Disposal, Gas Water Heater, Range Oven, Refrigerator, Stove, Washer
- Laundry: In Unit, Inside, Laundry - Closet Stacked, Laundry Closet, Laundry Closet Stacked, Stackable W/D Hookup
Features
- Breakfast Area, Built-Ins, Built-in Features, Exhaust Fan, Formal Dining Rm, Living Room Deck Attached, Turnkey, Walk In Closet
- Flooring: Carpet, Hardwood, Mixed, Terrazzo
- Has fireplace: Yes
Interior area
- Total interior livable area: 2,537 sqft
Property
Parking
- Total spaces: 2
- Parking features: Detached, Garage, On Street, Open, Private
- Has garage: Yes
- Has uncovered spaces: Yes
- Details: Contact manager
Features
- Stories: 1
- Patio & porch: Deck, Patio
- Exterior features: Breakfast Area, Built-Ins, Canyon, Formal Dining Rm, Hillside, Hilltop, No Sprinklers, Turnkey
- Has private pool: Yes
- Pool features: Filtered, In Ground, Pool, Private
- Has view: Yes
- View description: Canyon, City View
Lot
- Features: Landscaped, Private, Secluded
Details
- Additional structures: Garage(s)
- Parcel number: 2386003002
Construction
Type & style
- Home type: SingleFamily
- Architectural style: Mid-Century
- Property subtype: SingleFamily
Materials
- Roof: Flat,Tar/Gravel
Condition
- Year built: 1948
Utilities & green energy
- Utilities for property: Garbage
Community & HOA
Location
- Region: Beverly Hills
Financial & listing details
- Lease term: 12 Months
Nearby apartments for rent
Price history
| Date | Event | Price |
|---|---|---|
| 8/24/2026 | Price change | $19,000-15.6%$7/sqft |
Source:  CLAW #26870185 Report a problem CLAW #26870185 Report a problem | ||
| 8/12/2026 | Listed for rent | $22,500$9/sqft |
Source: CLAW #26870185 Report a problem | ||
| 9/20/2021 | Sold | $3,800,000+20.6%$1,498/sqft |
Source: CLAW #21770082 Report a problem | ||
| 8/21/2021 | Pending sale | $3,150,000$1,242/sqft |
Source: CLAW #21770082 Report a problem | ||
| 8/18/2021 | Listed for sale | $3,150,000+487.7%$1,242/sqft |
Source: CLAW #21770082 Report a problem | ||
| 3/18/1997 | Sold | $536,000$211/sqft |
Source: Public Record Report a problem | ||
Neighborhood: Sherman Oaks
Nearby schools
GreatSchools rating
- 8/10Dixie Canyon Community Charter SchoolGrades: K-5Distance: 0.9 mi
- 6/10Louis D. Armstrong Middle SchoolGrades: 6-8Distance: 2 mi
- 5/10Ulysses S. Grant Senior High SchoolGrades: 9-12Distance: 3.1 mi