An opportunity to acquire a spacious detached five-level backsplit on a deep lot in Scarborough's established Highland Creek community. With approximately 50 feet of frontage and a depth of 247 feet, the property offers generous outdoor space alongside a versatile interior layout. A combined living and dining area, eat-in kitchen and multiple levels provide distinct spaces throughout the home, while the finished basement with a separate entrance offers additional space and flexibility. A double garage and private driveway provide convenient parking, and the expansive rear yard offers plenty of room for outdoor enjoyment.Conveniently located near the University of Toronto Scarborough, Centennial College's Morningside Campus and the Toronto Pan Am Sports Centre. Public transit, shopping, restaurants and everyday amenities are nearby, with convenient access to Highway 401. The combination of lot size, interior space and location presents an opportunity for buyers looking to update and personalize a property in an established neighbourhood. The deep lot may also appeal to buyers interested in exploring future redevelopment options, subject to independent due diligence, applicable zoning and all necessary approvals.Property being sold under Power of Sale, in "as is, where is" condition. Currently tenant-occupied. A minimum of 24 hours' notice is required for all showings. Offers welcome anytime. Select listing photos have been digitally altered, including the removal of personal belongings and adjustments to lighting.
For sale
C$1,199,000
3346 Ellesmere Rd, Toronto, ON M1C 1G9
9beds
6baths
Single Family Residence
Built in ----
0.28 Acres Lot
$-- Zestimate®
C$--/sqft
C$-- HOA
What's special
Spacious detached five-level backsplitGenerous outdoor spaceEat-in kitchenDouble garagePrivate driveway
- 1 day
- 31
- 2
Zillow last checked:
Listing updated:
Listed by:
BAY STREET INTEGRITY REALTY INC.
Source: TRREB,MLS®#: E14133138 Originating MLS®#: Toronto Regional Real Estate Board
Facts & features
Interior
Bedrooms & bathrooms
- Bedrooms: 9
- Bathrooms: 6
Primary bedroom
- Description: Primary Bedroom
- Level: Upper
- Area: 16.81 Square Meters
- Area source: Other
- Dimensions: 4.15 x 4.05
Bedroom
- Description: Bedroom
- Level: Basement
- Area: 10.43 Square Meters
- Area source: Other
- Dimensions: 3.62 x 2.88
Bedroom 4
- Description: Bedroom 4
- Level: Lower
- Area: 10.55 Square Meters
- Area source: Other
- Dimensions: 3.36 x 3.14
Dining room
- Description: Dining Room
- Level: Main
- Area: 13.21 Square Meters
- Area source: Other
- Dimensions: 3.60 x 3.67
Kitchen
- Description: Kitchen
- Level: Basement
- Area: 21.05 Square Meters
- Area source: Other
- Dimensions: 5.44 x 3.87
Living room
- Description: Living Room
- Level: Main
- Area: 17.98 Square Meters
- Area source: Other
- Dimensions: 4.90 x 3.67
Heating
- Forced Air, Gas
Cooling
- Central Air
Features
- Other
- Basement: Finished,Separate Entrance
- Has fireplace: Yes
Interior area
- Living area range: 2000-2500 null
Property
Parking
- Total spaces: 8
- Parking features: Private Double
- Has attached garage: Yes
Features
- Pool features: None
Lot
- Size: 0.28 Acres
- Features: Library, Park, Public Transit, School
Details
- Parcel number: 061920114
Construction
Type & style
- Home type: SingleFamily
- Property subtype: Single Family Residence
Materials
- Brick
- Foundation: Concrete
- Roof: Asphalt Shingle
Utilities & green energy
- Sewer: Sewer
Community & HOA
Location
- Region: Toronto
Financial & listing details
- Annual tax amount: C$5,724
- Date on market: 10/30/2026
Price history
Price history is unavailable.
Public tax history
Tax history is unavailable.
Climate risks
Neighborhood: Highland Creek
Nearby schools
GreatSchools rating
No schools nearby
We couldn't find any schools near this home.
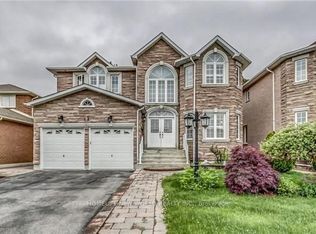

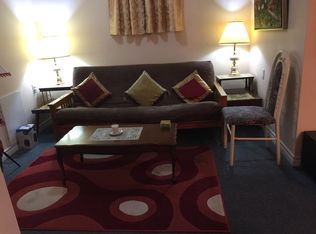
Similar homes
- C$1,288,0007 bd5 ba-- sqft148 Meadowvale Rd, Toronto, ON M1C 1S1For Sale
 MLS ID #E14123156, RIGHT AT HOME REALTY INC.. TRREB
- C$1,199,0007 bd5 ba-- sqft3807 Ellesmere Rd, Toronto, ON M1C 1H8For Sale
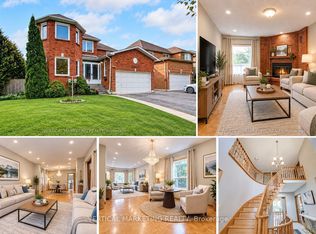 MLS ID #E13815806, VERTICAL MARKETING REALTY. TRREB
- C$1,349,9996 bd3 ba-- sqft6162 Kingston Rd, Toronto, ON M1C 1K8For Sale
 MLS ID #E13813388, HOMELIFE/FUTURE REALTY INC.. TRREB
- C$1,450,0008 bd5 ba-- sqft3435 Ellesmere Rd, Toronto, ON M1C 1H2For Sale
 MLS ID #E13813802, LOYALTY REAL ESTATE. TRREB
