Skip main navigation
Closed
  • $2,685,000

    3346 Valley Rd NW, Atlanta, GA 30305

    4beds
    4,380sqft
    Single Family Residence, Residential
    Built in 1968
    0.43 Acres Lot
    $2,685,400 Zestimate®
    $613/sqft
    $7,063 Estimated rent

    Home value

    $2,685,400

    $2.52M - $2.85M

    $7,063/mo

    Zestimate® history
    Loading
    Loading...

    Owner options

    List your home for rent

    $7,063/mo

    Rent Zestimate®

    Find your next renter with Zillow Rental Manager. Plus, with online applications, you can quickly screen prospective tenants – for free.

    Learn more

    $7,063/mo

    Rent Zestimate®

    Refinance and save

    $13,276/mo

    Est. payment

    Refinancing to a lower rate could help reduce your monthly payments and save thousands over the life of the loan.

    See today's rates

    $13,276/mo

    Est. payment

    Explore your selling options

    Work with a Zillow partner agent

    Leverage their expertise and Zillow's premium Showcase listings to get your home seen by more buyers.

    Get started

    List with your own agent

    Get your home in front of millions of buyers by listing it on Zillow.

    Learn how to do it

    Sell it yourself

    Take full control of how buyers see your home on Zillow by listing For Sale by Owner (FSBO).

    List your home

    What's special

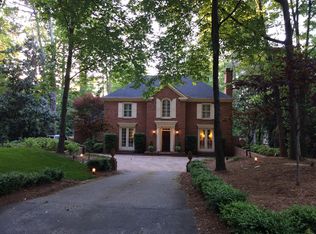
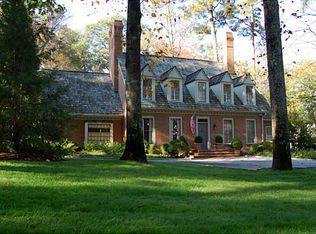
    Set on one of Buckhead’s most coveted streets, this exceptional Valley Road residence offers a rare opportunity to own a beautifully reimagined home in the heart of Atlanta. Timeless in design and surrounded by mature landscaping, the stately brick exterior exudes classic elegance while the thoughtfully renovated interiors blend sophisticated style with modern comfort. Homes on Valley Road seldom come to market, making this offering truly extraordinary. Designed with effortless entertaining and elevated everyday living in mind, the residence features graciously scaled living spaces filled with natural light. The elegant, sun-drenched dining room creates a stunning backdrop for intimate gatherings and formal entertaining alike. At the heart of the home, the beautifully appointed kitchen opens seamlessly to the inviting family room and overlooks the expansive rear patio and backyard, creating an exceptional indoor-outdoor flow ideal for both relaxation and entertaining. The home offers four spacious bedrooms, three full baths, and two half baths, all impeccably renovated with designer-selected finishes and refined details throughout. The oversized primary suite serves as a luxurious private retreat, while the generously sized guest suite on the main level provides exceptional comfort and versatility for family or guests. Just off the family room, a light-filled sunroom provides the perfect setting for a private office, reading lounge, or peaceful morning coffee overlooking the backyard.The terrace level adds valuable additional living space complete with a beautifully updated bath, offering endless flexibility as a media room, playroom, fitness studio, or game room. Set in the heart of Buckhead, with effortless access to the area's finest dining, luxury shopping, premier schools, and the prestigious Cherokee Town and Country Club, this remarkable home offers an unparalleled combination of timeless architecture, sophisticated renovations, and an irreplaceable location.

    Zillow last checked:

    Listing updated:

    Listed by:

    Ashley Bundy,

    Dorsey Alston Realtors 404-352-2010

    Bought with:

    Kim Noeltner, 406519

    Beacham and Company

    Source: FMLS GA,MLS#: 7799684MLS Logo

    Facts & features

    Interior

    Bedrooms & bathrooms
    • Bedrooms: 4
    • Bathrooms: 5
    • Full bathrooms: 3
    • 1/2 bathrooms: 2
    • Main level bathrooms: 1
    • Main level bedrooms: 1
    Rooms
    • Room types: Attic, Basement, Family Room, Kitchen, Living Room, Master Bathroom, Master Bedroom, Sun Room
    Primary bedroom
    • Features: Oversized Master, Other
    • Level: Oversized Master, Other
    Bedroom
    • Features: Oversized Master, Other
    Primary bathroom
    • Features: Double Vanity, Separate Tub/Shower, Soaking Tub, Other
    Dining room
    • Features: Seats 12+, Separate Dining Room
    Kitchen
    • Features: Breakfast Bar, Eat-in Kitchen, Kitchen Island, View to Family Room, Other
    Heating
    • Electric, Other
    Cooling
    • Electric, Multi Units
    Appliances
    • Included: Dishwasher, Disposal, Dryer, Microwave, Range Hood, Refrigerator, Tankless Water Heater, Washer, Other
    • Laundry: Laundry Room, Main Level, Sink
    Features
    • Beamed Ceilings, Bookcases, Crown Molding, Entrance Foyer, High Ceilings 10 ft Main, His and Hers Closets, Walk-In Closet(s), Other
    • Flooring: Carpet, Hardwood, Marble
    • Windows: Double Pane Windows, Plantation Shutters, Window Treatments
    • Basement: Daylight,Driveway Access,Exterior Entry,Finished,Finished Bath,Walk-Out Access
    • Attic: Pull Down Stairs
    • Number of fireplaces: 2
    • Fireplace features: Family Room, Living Room
    • Common walls with other units/homes: No Common Walls
    Interior area
    • Total structure area: 4,380
    • Total interior livable area: 4,380 sqft

    Property

    Parking
    • Total spaces: 4
    • Parking features: Driveway, Garage, Parking Pad
    • Garage spaces: 2
    • Has uncovered spaces: Yes
    Accessibility
    • Accessibility features: None
    Features
    • Levels: Three Or More
    • Patio & porch: Patio
    • Exterior features: Lighting, Rear Stairs
    • Pool features: None
    • Spa features: None
    • Fencing: Chain Link,Invisible,Wood
    • Has view: Yes
    • View description: Neighborhood
    • Waterfront features: None
    • Body of water: None
    Lot
    • Size: 0.43 Acres
    • Features: Back Yard, Front Yard, Landscaped, Level, Sprinklers In Front, Sprinklers In Rear
    Details
    • Additional structures: None
    • Parcel number: 17 009800040375
    • Other equipment: Irrigation Equipment
    • Horse amenities: None

    Construction

    Type & style
    • Home type: SingleFamily
    • Architectural style: Traditional,Other
    • Property subtype: Single Family Residence, Residential
    Materials
    • Brick
    • Foundation: Slab
    • Roof: Shingle
    Condition
    • Resale
    • New construction: No
    • Year built: 1968

    Utilities & green energy

    • Electric: None
    • Sewer: Public Sewer
    • Water: Public
    • Utilities for property: Cable Available, Electricity Available, Phone Available, Sewer Available, Underground Utilities, Water Available, Other
    Green energy
    • Energy efficient items: None
    • Energy generation: None

    Community & HOA

    Community
    • Features: None
    • Security: Carbon Monoxide Detector(s), Fire Alarm, Security Lights, Security System Owned, Smoke Detector(s)
    • Subdivision: Grant Estates
    HOA
    • Has HOA: No
    Location
    • Region: Atlanta

    Financial & listing details

    • Price per square foot: $613/sqft
    • Tax assessed value: $1,460,000
    • Annual tax amount: $19,990
    • Date on market: 7/6/2026
    • Electric utility on property: Yes
    • Road surface type: Asphalt

    Price history

    DateEventPrice
    8/3/2026Sold$2,685,000+3.3%$613/sqft
    Source: FMLS GA #7799684 Report a problem
    7/6/2026Listed for sale$2,600,000$594/sqft
    Source: FMLS GA #7799684 Report a problem
    7/5/2026Listing removed$2,600,000$594/sqft
    Source: FMLS GA #7766536 Report a problem
    6/15/2026Pending sale$2,600,000$594/sqft
    Source: FMLS GA #7766536 Report a problem
    6/2/2026Listed for sale$2,600,000+164%$594/sqft
    Source: FMLS GA #7766536 Report a problem
    8/16/2011Sold$985,000-1.4%$225/sqft
    Source: Agent Provided Report a problem
    5/4/2011Listed for sale$999,000$228/sqft
    Source: Harry Norman, Realtors #4217424 Report a problem

    Public tax history

    YearProperty taxesTax assessment
    2025$19,990 +0.2%$584,000
    2024$19,941 +46%$584,000 -6.3%
    2023$13,660 -22.6%$623,160 +22.1%
    2022$17,653 +4.1%$510,360 +4.8%
    2021$16,953 -7.4%$486,880 +10%
    2020$18,317 -0.4%$442,440
    2019$18,384 $442,440 -7%
    2018$18,384 $475,960 +28%
    2017$18,384 +19.5%$371,880
    2016$15,388 -0.2%$371,880
    2015$15,418 -0.1%$371,880
    2014$15,436 $371,880
    2013-- $371,880
    2012$3,459 $371,880 +6.4%
    2011-- $349,440 -3.5%
    2010$14,239 +388.5%$362,240
    2009$2,915 $362,240
    2008-- $362,240 +14.1%
    2007$2,603 $317,440
    2005-- $317,440
    2004$2,941 -72.7%$317,440 +20.4%
    2003$10,783 +339.2%$263,560 +25.3%
    2002$2,455 -67.4%$210,280 +8%
    2001$7,541 $194,720
    Find assessor info on the county website

    Neighborhood: South Tuxedo Park

    Nearby schools

    GreatSchools rating
    Schools provided by the listing agent
    • Elementary: Jackson - Atlanta
    • Middle: Willis A. Sutton
    • High: North Atlanta

    Source: FMLS GA. This data may not be complete. We recommend contacting the local school district to confirm school assignments for this home.

    Get a cash offer in 3 minutes
    Find out how much your home could sell for in as little as 3 minutes with a no-obligation cash offer.
    Estimated market value
    $2,685,400
    Get a cash offer in 3 minutes
    Find out how much your home could sell for in as little as 3 minutes with a no-obligation cash offer.
    Estimated market value
    $2,685,400