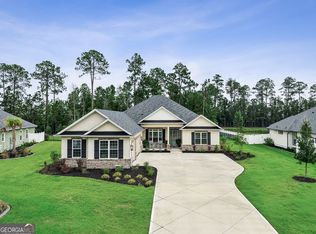
Welcome to lakefront living with room to spread out! Offering an impressive 3,216 square feet, 4 bedrooms, and 3 full bathrooms, this spacious home pairs an inviting, functional plan with beautiful natural light and plenty of thoughtful extras. Step inside the foyer entrance to a bright, welcoming interior filled with an abundance of natural light & beautiful wood-look tile floors. The open chef's kitchen is designed for both everyday living and entertaining, featuring quartz countertops, a breakfast bar, a convenient butler's prep area complete with a second refrigerator & walk-in pantry. A separate dining room provides the perfect space for gatherings and special occasions. With two bedrooms & two bathrooms located on the main level, this floor plan offers flexibility, an option for an in-law suite. The sizable primary retreat is a standout, featuring its own attached sunroom-an ideal spot to unwind and enjoy the peaceful views. The ensuite bath offers separate vanities, a corner soaking tub, tiled walk-in shower, private water closet, and an oversized walk-in closet. Upstairs, you'll find two additional bedrooms, a full bathroom, and an expansive bonus room, providing plenty of space for guests, a game room, home theater, office, or whatever best fits your lifestyle. Outside, take advantage of the extended screened lanai while enjoying the lakefront setting from the comfort of your own backyard. Additional exterior features include easy maintenance stucco, concrete landscape borders, a courtyard entry, an insulated 3-car garage equipped with a mini-split A/C system, plus a whole-house generator hookup for added peace of mind during power outages. With generous living spaces, a versatile layout, impressive storage, and a beautiful lakefront location, this home offers the space and setting to enjoy both everyday living and entertaining in style. Located in the gated Fiddler's Cove community with amenities such as pool, playground, fitness center, sidewalks throughout, tennis & basketball courts. Lawn maintenance is also included. If you're looking for luxury, this home is calling. Schedule your private tour today.
Active
$674,900
244 Jake Colton Dr, Kingsland, GA 31548
4beds
3,216sqft
Single Family Residence
Built in 2021
10,018 Square Feet Lot
$657,200 Zestimate®
$210/sqft
$175/mo HOA
What's special
Lakefront settingPeaceful viewsAttached sunroomAbundance of natural lightInviting functional planBeautiful natural lightSeparate dining room
- 3 days |
- 113 |
- 8 |
Likely to sell faster than
Zillow last checked:
Listing updated:
Listed by:
Georgia-Kay Sutterfield 912-540-7100,
Coldwell Banker Access Realty
Source: GAMLS,MLS#: 10824396
Facts & features
Interior
Bedrooms & bathrooms
- Bedrooms: 4
- Bathrooms: 3
- Full bathrooms: 3
- Main level bathrooms: 2
- Main level bedrooms: 2
Rooms
- Room types: Bonus Room, Foyer, Great Room, Laundry
Dining room
- Features: Separate Room
Kitchen
- Features: Breakfast Bar, Pantry, Solid Surface Counters, Walk-in Pantry
Heating
- Central, Dual, Electric, Heat Pump
Cooling
- Ceiling Fan(s), Central Air, Electric, Heat Pump
Appliances
- Included: Convection Oven, Cooktop, Dishwasher, Disposal, Dryer, Electric Water Heater, Microwave, Oven/Range (Combo), Refrigerator, Stainless Steel Appliance(s), Washer, Water Softener
- Laundry: Mud Room
Features
- Double Vanity, High Ceilings, In-Law Floorplan, Master On Main Level, Separate Shower, Soaking Tub, Split Bedroom Plan, Tile Bath, Tray Ceiling(s), Walk-In Closet(s)
- Flooring: Carpet, Tile
- Windows: Double Pane Windows
- Basement: None
- Has fireplace: No
- Common walls with other units/homes: No Common Walls
Interior area
- Total structure area: 3,216
- Total interior livable area: 3,216 sqft
- Finished area above ground: 3,216
- Finished area below ground: 0
Property
Parking
- Total spaces: 3
- Parking features: Attached, Garage, Garage Door Opener, Side/Rear Entrance
- Has attached garage: Yes
Features
- Levels: Two
- Stories: 2
- Patio & porch: Patio, Porch, Screened
- Exterior features: Sprinkler System
- Fencing: Back Yard,Fenced,Other
- Has view: Yes
- View description: Lake
- Has water view: Yes
- Water view: Lake
- Waterfront features: No Dock Or Boathouse, No Dock Rights
- Frontage type: Lakefront
Lot
- Size: 10,018 Square Feet
- Features: Level
- Residential vegetation: Cleared, Grassed
Details
- Parcel number: 106E 021
- Special conditions: Covenants/Restrictions
Construction
Type & style
- Home type: SingleFamily
- Architectural style: Other
- Property subtype: Single Family Residence
Materials
- Stone, Stucco
- Foundation: Slab
- Roof: Composition
Condition
- Resale
- New construction: No
- Year built: 2021
Utilities & green energy
- Sewer: Public Sewer
- Water: Public
- Utilities for property: Cable Available, Electricity Available, High Speed Internet, Phone Available, Sewer Connected, Underground Utilities, Water Available
Community & HOA
Community
- Features: Clubhouse, Fitness Center, Gated, Lake, Playground, Pool, Sidewalks, Street Lights, Tennis Court(s)
- Security: Gated Community, Smoke Detector(s)
- Subdivision: Fiddlers Cove
HOA
- Has HOA: Yes
- Services included: Maintenance Grounds, Swimming, Tennis
- HOA fee: $2,100 annually
Location
- Region: Kingsland
Financial & listing details
- Price per square foot: $210/sqft
- Tax assessed value: $603,246
- Annual tax amount: $7,817
- Date on market: 8/13/2026
- Listing agreement: Exclusive Right To Sell
- Listing terms: Cash,Conventional,FHA,USDA Loan,VA Loan
- Electric utility on property: Yes
Estimated market value
$657,200
$624,000 - $690,000
$2,787/mo
Price history
| Date | Event | Price |
|---|---|---|
| 8/13/2026 | Listed for sale | $674,900+15.4%$210/sqft |
Source:  GAMLS #10824396 Report a problem GAMLS #10824396 Report a problem | ||
| 1/29/2025 | Sold | $585,000-1.7%$182/sqft |
Source: GAMLS #10375752 Report a problem | ||
| 1/12/2025 | Pending sale | $595,000$185/sqft |
Source: Scout MLS #1649010 Report a problem | ||
| 12/10/2024 | Price change | $595,000-4%$185/sqft |
Source: Scout MLS #1649010 Report a problem | ||
| 11/22/2024 | Price change | $619,900-1.6%$193/sqft |
Source: Scout MLS #1649010 Report a problem | ||
| 9/9/2024 | Listed for sale | $629,900-0.8%$196/sqft |
Source: Scout MLS #1649010 Report a problem | ||
| 5/1/2024 | Listing removed | $634,900$197/sqft |
Source: Scout MLS #1645016 Report a problem | ||
| 4/18/2024 | Price change | $634,900-0.8%$197/sqft |
Source: Scout MLS #1645016 Report a problem | ||
| 3/30/2024 | Price change | $639,900-1.5%$199/sqft |
Source: Scout MLS #1645016 Report a problem | ||
| 3/11/2024 | Price change | $649,900-1.5%$202/sqft |
Source: Scout MLS #1645016 Report a problem | ||
| 2/23/2024 | Listed for sale | $659,900+5.8%$205/sqft |
Source: Scout MLS #1645016 Report a problem | ||
| 1/1/2024 | Listing removed | $624,000$194/sqft |
Source: GAMLS #20128506 Report a problem | ||
| 6/14/2023 | Listed for sale | $624,000-0.8%$194/sqft |
Source: GAMLS #20128506 Report a problem | ||
| 6/1/2023 | Listing removed | $629,000$196/sqft |
Source: GAMLS #20090634 Report a problem | ||
| 12/6/2022 | Listed for sale | $629,000+4%$196/sqft |
Source: GAMLS #20090634 Report a problem | ||
| 6/2/2022 | Sold | $605,000-2.4%$188/sqft |
Source: Public Record Report a problem | ||
| 3/19/2022 | Pending sale | $620,000$193/sqft |
Source: GAMLS #20026480 Report a problem | ||
| 3/17/2022 | Listed for sale | $620,000+24%$193/sqft |
Source: GAMLS #20026480 Report a problem | ||
| 7/6/2021 | Sold | $499,900$155/sqft |
Source: Public Record Report a problem | ||
| 6/4/2021 | Pending sale | $499,900$155/sqft |
Source: GAMLS #8947930 Report a problem | ||
| 3/23/2021 | Listed for sale | $499,900$155/sqft |
Source: GAMLS #8947930 Report a problem | ||
Public tax history
| Year | Property taxes | Tax assessment |
|---|---|---|
| 2025 | $7,817 -0.9% | $241,298 |
| 2024 | $7,888 -1% | $241,298 +4.5% |
| 2023 | $7,964 +8.4% | $230,920 +7.3% |
| 2022 | $7,349 +1498% | $215,280 +1694% |
| 2021 | $460 -3.7% | $12,000 |
| 2020 | $477 +4.9% | $12,000 |
| 2019 | $455 | $12,000 |
| 2018 | $455 | $12,000 |
Find assessor info on the county website
Monthly payment
Est. payment
Payment breakdown
Explore the cost of this home by adjusting the details. Changes won't be saved.Climate risks
Neighborhood: 31548
Nearby schools
GreatSchools rating
- 7/10Sugarmill Elementary SchoolGrades: PK-5Distance: 2.7 mi
- 7/10Saint Marys Middle SchoolGrades: 6-8Distance: 6 mi
- 8/10Camden County High SchoolGrades: 9-12Distance: 1.2 mi
Schools provided by the listing agent
- Elementary: Sugarmill
- Middle: Saint Marys
- High: Camden
Source: GAMLS. This data may not be complete. We recommend contacting the local school district to confirm school assignments for this home.
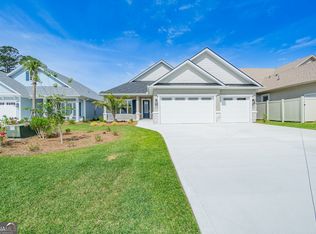
- $604,9004 bd3 ba2.8k sqft246 Jake Colton Dr, Kingsland, GA 31548Sold
- $480,6003 bd2 ba2.2k sqft242 Jake Colton Dr, Kingsland, GA 31548Off Market
- $559,4003 bd2 ba2.2k sqft248 Jake Colton Dr, Kingsland, GA 31548Sold

- $500,1004 bd3 ba2.5k sqft240 Jake Colton Dr, Kingsland, GA 31548Off Market
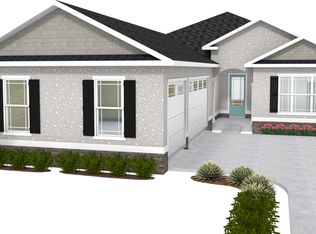
- $678,3004 bd3 ba3k sqft250 Jake Colton Dr, Kingsland, GA 31548Off Market
- $748,0004 bd3 ba2.8k sqft245 Jake Colton Dr, Kingsland, GA 31548For Sale
- $775,0004 bd3 ba2.9k sqft249 Jake Colton Dr, Kingsland, GA 31548Sold
- $735,9004 bd3 ba2.8k sqft247 Jake Colton Dr, Kingsland, GA 31548Sold
A local agent can set up tours, give advice and negotiate with sellers.
A local lender can help you make sure your offer is ready when you are.
Similar homes
- $629,0004 bd3 ba2.9k sqft104 Cason Noah Dr, Kingsland, GA 31548Active
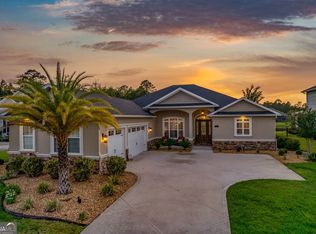
 MLS ID #10764668, Katherine Carbaugh, Southern Classic Realtors. GAMLS
 - $699,9004 bd3 ba2.8k sqft115 Jake Colton Dr, Kingsland, GA 31548Active
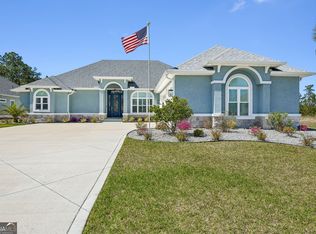 MLS ID #10711419, Keely Martin, Military Realty of Kingsbay. GAMLS
 - $551,0004 bd3 ba2.6k sqft239 Fiddlers Cove Dr, Kingsland, GA 31548Active
 MLS ID #10821625, Carrie Paulk-Gay, Coldwell Banker Access Realty. GAMLS
 - $585,0005 bd3 ba3k sqft204 Fiddlers Cove Dr, Kingsland, GA 31548Active
 MLS ID #10800116, Lisa Stewart, Iron Valley Real Estate Coastal GA. GAMLS
 - $550,0005 bd4 ba3.2k sqft139 Fiddlers Cove Dr, Kingsland, GA 31548ActiveMLS ID #10774850, Ginny O'Quinn, eXp Realty. GAMLS
- $460,0004 bd3 ba3.2k sqft347 Daniel Trent Way, Kingsland, GA 31548ActiveMLS ID #10820586, Pamela Minor, Watson Realty Corp. GAMLS
- $534,9004 bd2 ba2.1k sqft149 Bryce Ryan Cir, Kingsland, GA 31548ActiveMLS ID #10700727, Brandea Mekara, Coastal Roots Realty. GAMLS
- $479,9004 bd3 ba2.5k sqft134 Amanda Trce, Kingsland, GA 31548ActiveMLS ID #10802095, Ginny O'Quinn, eXp Realty. GAMLS
- $364,9004 bd3 ba2.7k sqft340 Laurel Landing Blvd, Kingsland, GA 31548ActiveMLS ID #10819128, Valerie Ellers, Coastal Roots Realty. GAMLS
- $599,0004 bd3 ba2.2k sqft121 Laurel Marsh Way, Kingsland, GA 31548ActiveMLS ID #10788349, Katherine Carbaugh, Southern Classic Realtors. GAMLS
- $570,0004 bd3 ba2.9k sqft131 Amanda Trce, Kingsland, GA 31548ActiveMLS ID #10649448, Carei Brown, Honeyland Properties. GAMLS
- $472,0006 bd5 ba3.6k sqft124 Cedar Circle Dr, Kingsland, GA 31548ActiveMLS ID #10812359, Brandi Burton, Home and Harbor Realty. GAMLS
- $699,9994 bd4 ba3.5k sqft336 Woodland Way, Kingsland, GA 31548ActiveMLS ID #10701571, Lynn Schultz, Atlantic Salt Realty. GAMLS
- $524,9004 bd3 ba2.3k sqft113 Bedford Ct, Kingsland, GA 31548ActiveMLS ID #10793135, Nikole Vermilyea, ERA Kings Bay Realty. GAMLS
- $474,8004 bd3 ba2.2k sqft207 Monticello Dr, Kingsland, GA 31548ActiveMLS ID #10736417, Melissa H Johnson, St. Marys Realty Inc. GAMLS
- $469,9005 bd3 ba2.4k sqft205 Monticello Dr, Kingsland, GA 31548ActiveMLS ID #10684518, Ginny O'Quinn, eXp Realty. GAMLS
- $369,0004 bd2 ba2.1k sqft345 Daniel Trent Way, Kingsland, GA 31548ActiveMLS ID #10789357, Alissa F LeClair, Lifestyles Real Estate Services. GAMLS
- $449,9003 bd2 ba2.3k sqft113 Amanda Trce, Kingsland, GA 31548ActiveMLS ID #10692887, Patricia Johnson, St. Marys Realty Inc. GAMLS
- $450,0004 bd4 ba2.6k sqft103 Verano St, Kingsland, GA 31548ActiveMLS ID #10770713, Ashleigh Brown, ERA Kings Bay Realty. GAMLS
- $579,9005 bd4 ba2.7k sqft103 Maybird Dr, Kingsland, GA 31548ActiveMLS ID #10701607, Mallory Wilson, Coastal Roots Realty. GAMLS
