Skip main navigation
Under contract - not showing
  • $597,900

    3347 Friendship Rd, Cross Plains, TN 37049

    3beds
    2,309sqft
    : 
    $3,525/mo
    Get pre-qualified
    Single Family Residence, Residential
    Built in 2019
    3.56 Acres Lot
    $-- Zestimate®
    $259/sqft
    $-- HOA

    What's special

    Two shedsBright open floor planVersatile upstairs bonus roomRv hookup
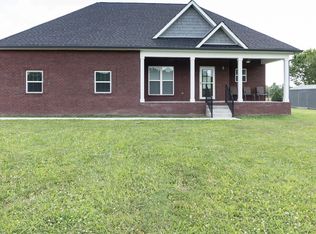
    Welcome to 3347 Friendship Road in Cross Plains~ wide-open Tennessee skies, an exceptional escape and 3.56 acres of beautifully maintained countryside where peaceful country living meets classic relaxation! This exceptional 3-bedroom, 2-bath home offers 2,309 sq ft of inviting living space plus a versatile upstairs bonus room. The bright, open floor plan is designed for easy living and entertaining, with hardwood, tile and carpeted floors and a welcoming kitchen featuring granite countertops and seamless flow into the main living areas. The bonus room provides flexible space for a home office, media room, guest area, or creative retreat. Outside, enjoy the privacy and beauty of open Tennessee countryside. The fully fenced property with automated gates offers security, convenience, and plenty of room for pets, recreation, gardening, or simply relaxing. Additional features include two sheds, a 4' x 6' tornado shelter, RV hookup, and two storage sheds for added functionality. Meticulously maintained and thoughtfully equipped, this property offers the space, privacy, and stylish lifestyle you've been looking for. Whether you're enjoying quiet mornings on the porch or gathering with friends and family, 3347 Friendship Road delivers the best of country living and inviting comfort. Come experience this timeless Cross Plains beauty for yourself!
    13 days
    423
    38

    Likely to sell faster than

    Zillow last checked:

    Listing updated:

    Listed by:

    Patricia Pullen 615-707-2092,

    Keller Williams Realty 615-425-3600

    Source: RealTracs MLS as distributed by MLS GRID,MLS#: 3516524MLS Logo

      Facts & features

      Interior

      Bedrooms & bathrooms
      • Bedrooms: 3
      • Bathrooms: 2
      • Full bathrooms: 2
      • Main level bedrooms: 3
      Bedroom 1
      • Area: 182 Square Feet
      • Dimensions: 13x14
      Dining room
      • Area: 220 Square Feet
      • Dimensions: 11x20
      Kitchen
      • Area: 154 Square Feet
      • Dimensions: 14x11
      Heating
      • Central
      Cooling
      • Central Air
      Appliances
      • Included: Range, Microwave, Refrigerator, Stainless Steel Appliance(s)
      Features
      • Flooring: Carpet, Wood, Tile
      • Basement: Crawl Space
      Interior area
      • Total structure area: 2,309
      • Total interior livable area: 2,309 sqft
      • Finished area above ground: 2,309

      Property

      Parking
      • Total spaces: 4
      • Parking features: Garage Faces Side, Driveway
      • Garage spaces: 2
      • Uncovered spaces: 2
      Features
      • Levels: One
      • Stories: 2
      • Patio & porch: Patio, Screened
      • Fencing: Full
      • Has view: Yes
      • View description: Valley
      Lot
      • Size: 3.56 Acres
      • Features: Level, Private, Views
      • Topography: Level,Private,Views
      Details
      • Parcel number: 050 14302 000
      • Special conditions: Standard

      Construction

      Type & style
      • Home type: SingleFamily
      • Architectural style: Traditional
      • Property subtype: Single Family Residence, Residential
      Materials
      • Hardboard Siding
      • Roof: Asphalt
      Condition
      • New construction: No
      • Year built: 2019

      Utilities & green energy

      • Sewer: Septic Tank
      • Water: Public
      • Utilities for property: Water Available

      Community & HOA

      Community
      • Security: Carbon Monoxide Detector(s), Fire Alarm
      • Subdivision: None
      HOA
      • Has HOA: No
      Location
      • Region: Cross Plains

      Financial & listing details

      • Price per square foot: $259/sqft
      • Tax assessed value: $479,400
      • Annual tax amount: $2,157
      • Date on market: 8/20/2026

        Estimated market value

        Not available

        Estimated sales range

        Not available

        Not available

        Price history

        DateEventPrice
        8/24/2026Pending sale$597,900$259/sqft
        Source: RealTracs MLS as distributed by MLS GRID #3516524 Report a problem
        8/20/2026Listed for sale$597,900+55.3%$259/sqft
        Source: RealTracs MLS as distributed by MLS GRID #3516524 Report a problem
        4/25/2019Sold$385,000$167/sqft
        Source: RealTracs MLS as distributed by MLS GRID #1984730 Report a problem

        Public tax history

        YearProperty taxesTax assessment
        2025$2,157 $119,850
        2024$2,157 $119,850
        2023$2,157 +5.1%$119,850 +50.4%
        2022$2,052 $79,675
        2021$2,052 $79,675
        2020$2,052 +16.8%$79,675 +16.8%
        2019$1,757 +456.7%$68,200 +456.7%
        2018$316 $12,250
        Find assessor info on the county website

        Monthly payment

        Est. payment

        Payment breakdown

        Explore the cost of this home by adjusting the details. Changes won't be saved.
        All calculations are estimates and provided by Zillow, Inc. for informational purposes only. Actual amounts may vary.
        HOA fees may include property taxes on listings classified as Co-Ops. Contact the listing agent and/or owner for fee details.
        See how much you could borrow to make a competitive offer.

        Climate risks

        Neighborhood: 37049

        Getting around

        0 / 100
        Car-Dependent
        20 / 100
        Somewhat Bikeable

        Nearby schools

        GreatSchools rating
        Schools provided by the listing agent
        • Elementary: East Robertson Elementary
        • Middle: East Robertson High School
        • High: East Robertson High School

        Source: RealTracs MLS as distributed by MLS GRID. This data may not be complete. We recommend contacting the local school district to confirm school assignments for this home.

        A local agent can set up tours, give advice and negotiate with sellers.

        A local lender can help you make sure your offer is ready when you are.

        Browse local experts