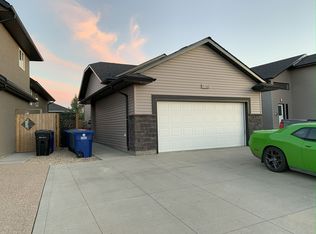
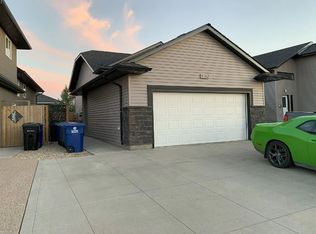
Welcome to this beautiful well-maintained 2010-built raised bungalow, ideally located in a convenient and family-friendly neighbourhood of Hampton Village. This well-designed home offers 3 bedrooms and 2- bathrooms, providing plenty of space for comfortable everyday living. The Kitchen offers plenty of cabinet and counter space making it functional for everyday living. The vaulted ceilings create a bright, open, and spacious atmosphere throughout the living area. The home also offers a fully insulated garage, providing added comfort and functionality year-round. Enjoy the outdoors from large back deck, perfect for summer BBQs. Step outside to enjoy the large, fully fenced backyard, offering plenty of room for children, pets, entertaining, gardening, or simply relaxing outdoors. Located just minutes from parks, schools, and public transit, this home offers the perfect combination of convenience and comfort. The spacious unfinished basement is open for development and provides a fantastic opportunity to add even more living space and value to the home. Bring your ideas and create a lower level that perfectly suits your lifestyle. Whether you’re a first-time homebuyer, growing family, or looking for a well-located property with great outdoor space, this home is ready to welcome you. Don’t miss the opportunity to make this wonderful property your next home! Call your favourite realtor today!
Active
C$495,000
3347 McClocklin ROAD, Saskatoon, SK S7R 0B3
3beds
2baths
1,155sqft
Single Family Residence
Built in 2010
5,148 Square Feet Lot
$-- Zestimate®
C$429/sqft
C$-- HOA
What's special
Fully insulated garage
- 45 days
- 54
- 0
Zillow last checked:
Listing updated:
Listed by:
Amritpal Grewal,
Boyes Group Realty Inc.,
Aman Singh,
Boyes Group Realty Inc.
Source: Saskatchewan REALTORS® Association,MLS®#: SK045329Originating MLS®#: Saskatchewan REALTORS® Association
Facts & features
Interior
Bedrooms & bathrooms
- Bedrooms: 3
- Bathrooms: 2
Primary bedroom
- Features: Room Floor: Carpet
- Level: Main
- Area: 124.17 Square Feet
- Dimensions: 10x12.5
Bedroom
- Features: Room Floor: Carpet
- Level: Main
- Area: 104.51 Square Feet
- Dimensions: 8.5x12.5
Bedroom
- Features: Room Floor: Carpet
- Level: Main
- Area: 69.38 Square Feet
- Dimensions: 8.7x8.1
Other
- Features: Room Floor: Ceramic Tile
- Level: Main
Other
- Features: Room Floor: Ceramic Tile
- Level: Main
Dining room
- Features: Room Floor: Laminate
- Level: Main
- Area: 88 Square Feet
- Dimensions: 8x11
Kitchen
- Features: Room Floor: Ceramic Tile
- Level: Main
- Area: 88 Square Feet
- Dimensions: 8x11
Living room
- Features: Room Floor: Laminate
- Level: Main
- Area: 184.26 Square Feet
- Dimensions: 14.1x13.1
Heating
- Forced Air, Natural Gas, Heat Recovery Unit
Cooling
- Central Air
Appliances
- Included: Water Heater, Gas Water Heater, Dishwasher Built In, Dryer, Refrigerator, Microwave Hood Fan, Stove, Washer
Features
- Windows: Window Treatments
- Basement: Full,Unfinished,Sump Pump,Concrete
- Has fireplace: No
Interior area
- Total structure area: 1,155
- Total interior livable area: 1,155 sqft
Property
Parking
- Total spaces: 2
- Parking features: 2 Car Attached, Garage Door Opnr/Control(S), Concrete Driveway
- Attached garage spaces: 2
- Has uncovered spaces: Yes
Features
- Patio & porch: Deck
- Exterior features: Lawn Back, Lawn Front
- Fencing: Fenced
- Frontage length: 44.00
Lot
- Size: 5,148 Square Feet
- Dimensions: 117
- Features: Rectangular Lot
Construction
Type & style
- Home type: SingleFamily
- Architectural style: Raised Bungalow
- Property subtype: Single Family Residence
Materials
- Siding, Stone, Vinyl Siding
- Roof: Asphalt
Condition
- Year built: 2010
Community & HOA
Community
- Subdivision: Hampton Village
Location
- Region: Saskatoon
Financial & listing details
- Price per square foot: C$429/sqft
- Annual tax amount: C$4,100
- Date on market: 8/13/2026
- Ownership: Freehold
Price history
| Date | Event | Price |
|---|---|---|
| 9/5/2026 | Price change | C$495,000-2.8%C$429/sqft |
Source: Saskatchewan REALTORS® Association #SK045329 Report a problem | ||
| 8/13/2026 | Listed for sale | C$509,000C$441/sqft |
Source: Saskatchewan REALTORS® Association #SK045329 Report a problem | ||
Public tax history
Tax history is unavailable.
Climate risks
Neighborhood: Hampton Village
Nearby schools
GreatSchools rating
No schools nearby
We couldn't find any schools near this home.

Similar homes
- C$485,0004 bd4 ba1.3k sqft454 Geary CRESCENT, Saskatoon, SK S7R 0E7For Sale
 MLS ID #SK049328, Karan Bola, TRCG The Realty Consultants Group. Saskatchewan REALTORS® Association
 - C$479,9003 bd2 ba1.2k sqft502 Lehrer CRESCENT, Saskatoon, SK S7R 0L3For Sale
 MLS ID #SK048539, Brian Johnston, Boyes Group Realty Inc.. Saskatchewan REALTORS® Association
 - C$479,9003 bd3 ba1.2k sqft150 Henick CRESCENT, Saskatoon, SK S7R 0J9For Sale
 MLS ID #SK045246, Scott Dolan, TRCG The Realty Consultants Group. Saskatchewan REALTORS® Association
 - C$489,9004 bd4 ba1.2k sqft518 Klassen CRESCENT, Saskatoon, SK S7R 0G2For Sale
 MLS ID #SK047152, Mike Welsh, eXp Realty. Saskatchewan REALTORS® Association
