Skip main navigation
Active
  • $414,900

    3348 Rothwell Ct, Kalamazoo, MI 49009

    3beds
    2,028sqft
    : 
    Loading
    Get pre-qualified
    Single Family Residence
    Built in 1999
    0.5 Acres Lot
    $403,000 Zestimate®
    $205/sqft
    $29/mo HOA

    What's special

    Storage shedSprinkler systemInvisible dog fenceNew paint throughoutPlay setNewer roofPrivate wooded lot

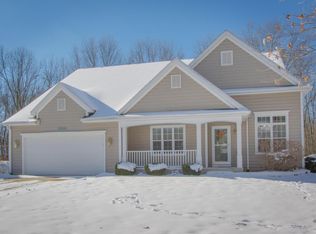
    **Open House 7/5, 12:00-2:00** Welcome to 3348 Rothwell Court, situated on a private wooded lot in the desirable Mattawan School District. Step inside to discover an inviting, light-filled two-story great room featuring an elegant overlook from the upper level and a convenient main-floor home office. The kitchen has been updated with newer appliances including refrigerator, dishwasher and gas range. Upstairs, the primary retreat features a private ensuite and large closet. The basement includes a versatile finished area ready for your personal touch, plus potential for expansion with plumbing already in place for a bathroom. The interior has been refreshed with new paint throughout, complemented by newer flooring and carpeting. The exterior is just as impressive, having received significant updates. Beyond the newer roof, enhancements include curated landscaping with a vegetable garden, sprinkler system, storage shed, invisible dog fence, and a newly stained back deck and a play set.
    13 days
    |
    2,044
    |
    108
    |

    Zillow last checked:

    Listing updated:

    Listed by:

    Katharine Werme Hermsen 269-209-8668,

    Chuck Jaqua, REALTOR 269-381-7653,

    Elijah D Beegle 269-816-4844,

    Chuck Jaqua REALTOR Inc.

    Source: MichRIC,MLS#: 26031329MLS Logo

    Loading...

      Facts & features

      Interior

      Bedrooms & bathrooms
      • Bedrooms: 3
      • Bathrooms: 3
      • Full bathrooms: 2
      • 1/2 bathrooms: 1
      Heating
      • Forced Air
      Cooling
      • Central Air
      Appliances
      • Included: Dishwasher, Dryer, Microwave, Range, Refrigerator, Washer
      • Laundry: Main Level
      Features
      • Ceiling Fan(s), Eat-in Kitchen
      • Flooring: Carpet, Ceramic Tile, Engineered Hardwood
      • Windows: Window Treatments
      • Basement: Daylight,Full
      • Has fireplace: No
      • Fireplace features: Living Room
      Interior area
      • Total structure area: 1,808
      • Total interior livable area: 2,028 sqft
      • Finished area below ground: 220

      Property

      Parking
      • Total spaces: 2
      • Parking features: Attached, Garage Door Opener
      • Garage spaces: 2
      Features
      • Stories: 2
      • Exterior features: Play Equipment
      Lot
      • Size: 0.5 Acres
      • Dimensions: 90 x 243
      • Features: Wooded, Shrubs/Hedges
      Details
      • Parcel number: 0533171090
      • Zoning description: RR

      Construction

      Type & style
      • Home type: SingleFamily
      • Architectural style: Traditional
      • Property subtype: Single Family Residence
      Materials
      • Vinyl Siding
      • Roof: Composition
      Condition
      • New construction: No
      • Year built: 1999

      Utilities & green energy

      • Sewer: Septic Tank
      • Water: Public
      • Utilities for property: Natural Gas Connected, Cable Connected

      Community & HOA

      Community
      • Subdivision: Stratford Hills
      HOA
      • Has HOA: Yes
      • Amenities included: Other
      • Services included: Other
      • HOA fee: $350 annually
      • HOA phone: 269-873-5323
      Location
      • Region: Kalamazoo

      Financial & listing details

      • Price per square foot: $205/sqft
      • Tax assessed value: $147,313
      • Annual tax amount: $6,226
      • Date on market: 6/23/2026
      • Listing terms: Cash,FHA,VA Loan,Conventional
      • Road surface type: Paved

        Estimated market value

        $403,000

        $383,000 - $423,000

        $2,516/mo

        Price history

        DateEventPrice
        6/23/2026Listed for sale$414,900+32.8%$205/sqft
        Source: MichRIC #26031329 Report a problem
        10/16/2023Listing removed--
        Source: Realcomp II #66021104865 Report a problem
        10/15/2021Sold$312,500-3.8%$154/sqft
        Source: MichRIC #21104865 Report a problem
        9/26/2021Pending sale$324,999$160/sqft
        Source: MichRIC #21104865 Report a problem
        9/9/2021Listed for sale$324,999+51.2%$160/sqft
        Source: MichRIC #21104865 Report a problem
        9/29/2008Sold$215,000-8.4%$106/sqft
        Source: Public Record Report a problem
        8/13/2008Listed for sale$234,700+11%$116/sqft
        Source: Prudential Real Estate #2833112 Report a problem
        1/7/2005Sold$211,490$104/sqft
        Source: Public Record Report a problem

        Public tax history

        YearProperty taxesTax assessment
        2025$6,175 +7%$174,800 +5.4%
        2024$5,773 $165,900 +16.5%
        2023-- $142,400 +9.9%
        2022-- $129,600 +2%
        2021-- $127,100 +2.3%
        2020-- $124,200 +8.2%
        2018-- $114,800 -0.2%
        2017-- $115,000 +7.1%
        2016-- $107,400 +5.6%
        2015-- $101,700
        2014-- $101,700 +4.2%
        2013-- $97,600 +2.4%
        2012-- $95,300 -6.3%
        2011-- $101,700 +2%
        2010-- $99,700 -6%
        2009-- $106,100 -8.4%
        2008-- $115,800 +18.6%
        2004-- $97,600 +0.3%
        2003-- $97,300 -0.5%
        2002-- $97,800 +3.5%
        2001-- $94,500

        Find assessor info on the county website

        Monthly payment

        Est. payment

        Payment breakdown

        Explore the cost of this home by adjusting the details. Changes won't be saved.
        All calculations are estimates and provided by Zillow, Inc. for informational purposes only. Actual amounts may vary.
        HOA fees may include property taxes on listings classified as Co-Ops. Contact the listing agent and/or owner for fee details.
        Mortgage interest rates are dependent on a number of factors, including credit score, down payment, and repayment length. Interest rate data provided by Zillow Group Marketplace, Inc. as of 1/1/1970 from various mortgage lenders with which we have lead or other similar arrangements; the Estimated Payment is an average of those rates.
        See how much you could borrow to make a competitive offer.

        Climate risks

        Neighborhood: 49009

        Getting around

        2 / 100
        Car-Dependent
        25 / 100
        Somewhat Bikeable

        Nearby schools

        GreatSchools rating

        A local agent can set up tours, give advice and negotiate with sellers.

        Browse local experts

        Similar homes

        Skip to the end of the carouselSkip to the beginning of the carousel