Welcome to 20771 Avalon - an impeccably maintained home with a seamless mix of old world craftsmanship and beautiful updates. Entering the home, you are greeted by the large living room that is highlighted by original hardwood floors, stunning leaded glass windows and a fireplace that warms the room. The beautiful flooring continues in to the adjacent dining room which also features leaded glass windows. The kitchen was updated in 2023 and boasts quartz counters, SS appliances, soft close cabinetry, under cabinet lighting and skylights with solar powered shades. The large den/family room is the perfect spot to work from home or to escape to with a good book. A half bath rounds out this level. On the second level you'll find four large bedrooms, the primary with an updated en suite. The hall bath has also been thoughtfully updated, keeping the old world feel of the home. A second floor laundry area completes this level. The spacious third floor provides an additional 700 sq ft of space that will make a remarkable home office, work out area, play room or additional bedroom. The soaring ceilings make this space spectacular. The lower level is another inviting living area with surprisingly high ceilings and a convenient bathroom. Other recent improvements include whole house central air ('26), hot water tank ('19), fireplace enclosure ('22). Ideally located just steps from RR park, Lake Road market and all the best shopping and dining RR has to offer, this location can't be beat. Add to that RR's award winning schools and this house is a true gem.
Contingent
$999,900
20771 Avalon Dr, Rocky River, OH 44116
4beds
3,124sqft
Single Family Residence
Built in 1927
7,405 Square Feet Lot
$-- Zestimate®
$320/sqft
$11/mo HOA
What's special
Old world craftsmanshipFour large bedroomsSs appliancesQuartz countersOriginal hardwood floorsSecond floor laundry areaUnder cabinet lighting
- 3 days |
- 1,986 |
- 70 |
Likely to sell faster than
Zillow last checked:
Listing updated:
Listed by:
Jane C Vitou 440-725-1434 vitoujane@gmail.com,
Keller Williams Citywide
Source: MLS Now,MLS#: 5234954 Originating MLS: Akron Cleveland Association of REALTORS
Originating MLS: Akron Cleveland Association of REALTORSFacts & features
Interior
Bedrooms & bathrooms
- Bedrooms: 4
- Bathrooms: 4
- Full bathrooms: 2
- 1/2 bathrooms: 2
- Main level bathrooms: 1
Primary bedroom
- Description: Flooring: Carpet,Wood
- Level: Second
- Dimensions: 17 x 14
Bedroom
- Description: Flooring: Wood
- Level: Second
- Dimensions: 13 x 12
Bedroom
- Description: Flooring: Wood
- Level: Second
- Dimensions: 13 x 13
Bedroom
- Description: Flooring: Wood
- Level: Second
- Dimensions: 13 x 12
Other
- Description: Flooring: Carpet
- Level: Third
- Dimensions: 30 x 22
Dining room
- Description: Flooring: Wood
- Level: First
- Dimensions: 15 x 13
Family room
- Description: Flooring: Carpet,Wood
- Level: First
- Dimensions: 15 x 12
Kitchen
- Description: Flooring: Ceramic Tile
- Level: First
- Dimensions: 19 x 13
Living room
- Description: Flooring: Wood
- Features: Fireplace
- Level: First
- Dimensions: 19 x 17
Recreation
- Description: Flooring: Carpet
- Level: Lower
- Dimensions: 19 x 11
Heating
- Gas, Radiator(s)
Cooling
- Central Air
Features
- Basement: Full,Finished,Other
- Number of fireplaces: 1
Interior area
- Total structure area: 3,124
- Total interior livable area: 3,124 sqft
- Finished area above ground: 3,124
Video & virtual tour
Property
Parking
- Total spaces: 2
- Parking features: Detached, Garage, Garage Door Opener
- Garage spaces: 2
Accessibility
- Accessibility features: None
Features
- Levels: Three Or More
- Stories: 3
- Patio & porch: Patio, Porch
- Fencing: Chain Link,Full
Lot
- Size: 7,405 Square Feet
- Dimensions: 50 x 150
Details
- Parcel number: 30110006
Construction
Type & style
- Home type: SingleFamily
- Architectural style: Colonial
- Property subtype: Single Family Residence
Materials
- Vinyl Siding
- Roof: Asphalt,Fiberglass
Condition
- Year built: 1927
Utilities & green energy
- Sewer: Public Sewer
- Water: Public
Community & HOA
Community
- Features: Playground, Park, Public Transportation
- Subdivision: Beach Cliff
HOA
- Has HOA: Yes
- Services included: Recreation Facilities
- HOA fee: $130 annually
- HOA name: Beachcliff
Location
- Region: Rocky River
Financial & listing details
- Price per square foot: $320/sqft
- Tax assessed value: $783,500
- Annual tax amount: $15,108
- Date on market: 8/12/2026
- Cumulative days on market: 3 days
Estimated market value
Not available
Estimated sales range
Not available
Not available
Price history
| Date | Event | Price |
|---|---|---|
| 8/12/2026 | Listed for sale | $999,900+96.4%$320/sqft |
Source:  MLS Now #5234954 Report a problem MLS Now #5234954 Report a problem | ||
| 3/24/2021 | Listing removed | -- |
Source: Owner Report a problem | ||
| 2/8/2010 | Listing removed | $509,000$163/sqft |
Source: Owner Report a problem | ||
| 1/22/2010 | Price change | $509,000+2.8%$163/sqft |
Source: Owner Report a problem | ||
| 1/20/2010 | Listed for sale | $495,000+5.3%$158/sqft |
Source: Owner Report a problem | ||
| 7/20/2005 | Sold | $470,000+13.5%$150/sqft |
Source: Public Record Report a problem | ||
| 2/15/2001 | Sold | $414,000+2.9%$133/sqft |
Source:  MLS Now #1029169 Report a problem MLS Now #1029169 Report a problem | ||
| 6/30/2000 | Sold | $402,500+54.8%$129/sqft |
Source: Public Record Report a problem | ||
| 6/25/1993 | Sold | $260,000$83/sqft |
Source: MLS Now #623365 Report a problem | ||
Public tax history
| Year | Property taxes | Tax assessment |
|---|---|---|
| 2025 | $15,109 -0.3% | $274,230 |
| 2024 | $15,158 +3.8% | $274,230 +25.2% |
| 2023 | $14,606 +0.7% | $219,100 |
| 2022 | $14,505 +9.2% | $219,100 |
| 2021 | $13,283 +6.6% | $219,100 +22% |
| 2020 | $12,459 -0.6% | $179,590 +0% |
| 2019 | $12,540 +2.7% | $179,580 0% |
| 2018 | $12,207 +5.1% | $179,590 +15.8% |
| 2017 | $11,611 +2.7% | $155,130 |
| 2016 | $11,307 | $155,130 |
| 2015 | $11,307 +4.9% | $155,130 +9.9% |
| 2014 | $10,779 +1.2% | $141,160 |
| 2013 | $10,646 +2.5% | $141,160 |
| 2012 | $10,385 +9.2% | $141,160 +1.6% |
| 2011 | $9,511 +901.9% | $138,990 |
| 2010 | $949 -89.7% | $138,990 |
| 2009 | $9,235 -1.6% | $138,990 -5% |
| 2008 | $9,383 +9.7% | $146,310 |
| 2007 | $8,556 -0.1% | $146,310 |
| 2006 | $8,568 +6.1% | $146,310 +11% |
| 2005 | $8,073 +8.9% | $131,780 |
| 2004 | $7,410 +6.2% | $131,780 |
| 2003 | $6,974 +5.6% | $131,780 +9.5% |
| 2002 | $6,602 -44.2% | $120,330 |
| 2001 | $11,828 -0.5% | $120,330 |
| 2000 | $11,889 | $120,330 |
Find assessor info on the county website
Monthly payment
Est. payment
Payment breakdown
Explore the cost of this home by adjusting the details. Changes won't be saved.Climate risks
Neighborhood: 44116
Nearby schools
GreatSchools rating
- 10/10Kensington Intermediate Elementary SchoolGrades: 3-5Distance: 0.2 mi
- 8/10Rocky River Middle SchoolGrades: 6-8Distance: 0.6 mi
- 9/10Rocky River High SchoolGrades: 9-12Distance: 0.7 mi
Schools provided by the listing agent
- District: Rocky River CSD - 1826
Source: MLS Now. This data may not be complete. We recommend contacting the local school district to confirm school assignments for this home.
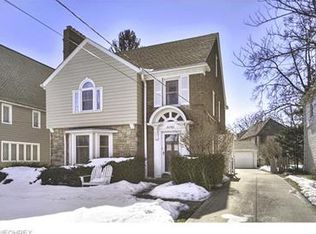
- $1,062,3004 bd2 ba2.7k sqft20783 Avalon Dr, Rocky River, OH 44116Off Market
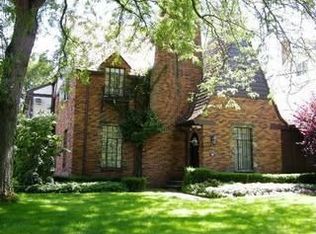
- $1,036,7005 bd4 ba2.6k sqft20751 Avalon Dr, Rocky River, OH 44116Off Market
- $1,148,2004 bd3 ba2.8k sqft20791 Avalon Dr, Rocky River, OH 44116Off Market
- $630,2003 bd3 ba2.8k sqft20510 Lake Rd, Rocky River, OH 44116Off Market
- $480,1003 bd2 ba1.5k sqft20534 Lake Rd, Rocky River, OH 44116Off Market
- $1,475,0004 bd5 ba4.9k sqft20721 Avalon Dr, Rocky River, OH 44116Sold
- $683,9005 bd3 ba2.2k sqft20482 Lake Rd, Rocky River, OH 44116Off Market
- $906,6005 bd5 ba3.2k sqft20770 Lake Rd, Rocky River, OH 44116Off Market
A local agent can set up tours, give advice and negotiate with sellers.
Similar homes
- $749,0004 bd4 ba2.8k sqft354 Argyle Rd, Rocky River, OH 44116For Sale
 MLS ID #5236130, Mary Beth DeClerck, Howard Hanna. MLS Now
 - $695,0003 bd3 ba2.3k sqft1026 Creek Ln #6, Rocky River, OH 44116For Sale By Owner
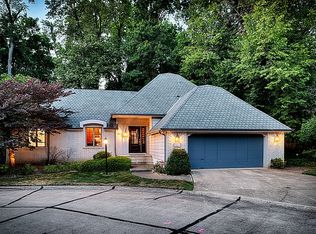
- $899,9004 bd3 ba3.9k sqft1983 Wynwood Dr, Rocky River, OH 44116For Sale
 MLS ID #5231142, Mary Frances Weir, RE/MAX Crossroads Properties. MLS Now
 - $779,0004 bd4 ba2.5k sqft28110 W Oakland Rd, Bay Village, OH 44140For Sale
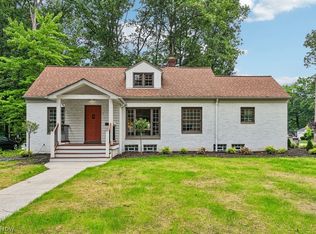 MLS ID #5236287, Jill Hensel, Howard Hanna. MLS Now
 - $789,0003 bd5 ba3.5k sqft6 Warwick Ln, Rocky River, OH 44116For SaleMLS ID #5228500, Kim Crane, Howard Hanna. MLS Now
- $--4 bd3 ba2k sqft373 Pellett Dr, Bay Village, OH 44140AuctionXome
- $550,0004 bd3 ba2k sqft4161 Leona Dr, Rocky River, OH 44116For SaleMLS ID #5233881, Sara B DiFranco, RE/MAX Results. MLS Now
- $--5 bd4 ba3.8k sqft27746 Royal Forest Dr, Westlake, OH 44145AuctionAuction.com 2
- $697,8004 bd3 ba2.9k sqft19950 Hilliard Blvd, Rocky River, OH 44116For SaleMLS ID #5167253, Danielle Voytek, Howard Hanna. MLS Now
- $639,9004 bd3 ba2.6k sqft374 Bradley Rd, Bay Village, OH 44140For SaleMLS ID #5236652, Glen G Whitten, Ohio Property Group, LLC. MLS Now
- $614,9003 bd3 ba3.2k sqft10 Hidden Valley Dr #10, Rocky River, OH 44116For SaleMLS ID #5233490, Thomas Kelly, Keller Williams Citywide. MLS Now
- $569,9004 bd4 ba4.6k sqft27710 Royal Forest Dr, Westlake, OH 44145For SaleMLS ID #5235882, Suzanne Edwards, Howard Hanna. MLS Now
- $559,9004 bd4 ba2.2k sqft2045 Reveley Ave, Lakewood, OH 44107For SaleMLS ID #5235480, Rose Bir, Russell Real Estate Services. MLS Now
- from $999,0003 bd4 ba2.4k sqft05 Plan, 700 Lake, Rocky River, OH 44116New ConstructionCKRI Real Estate LLC
- $899,0004 bd4 ba4.1k sqft26778 Primrose Ln, Westlake, OH 44145For Sale By Owner
- $599,9005 bd4 ba3.2k sqft1429 Alameda Ave, Lakewood, OH 44107For SaleMLS ID #5235555, Rachelle Loraine, Howard Hanna. MLS Now
- $999,9003 bd3 ba2.1k sqft22700 Lake Rd #204, Rocky River, OH 44116New ConstructionMLS Now
- $949,9003 bd3 ba2.4k sqft22700 Lake Rd #205, Rocky River, OH 44116New ConstructionMLS ID #5189764, Joann Musbach, Howard Hanna. MLS Now
- $679,0004 bd4 ba2.4k sqft1382 W 59th St, Cleveland, OH 44102For SaleMLS ID #5234076, KC Stitak, Keller Williams Citywide. MLS Now
- from $1,100,0003 bd3 ba2.3k sqftUnit 406 Plan, 700 Lake, Rocky River, OH 44116New ConstructionCKRI Real Estate LLC
