Better than new construction! This meticulously maintained, one-owner CNR-built home offers exceptional quality, thoughtful updates, and true turnkey living in the heart of Mascoutah. Built just six years ago, the home features an inviting open-concept layout with soaring vaulted ceilings and a spacious, well lit living room anchored by a cozy gas fireplace. The beautifully updated kitchen showcases new granite countertops, stainless steel appliances, a stylish backsplash, and custom cabinetry.
The main-level primary suite offers a luxurious five-piece en-suite bath and generous walk-in closet, while two additional bedrooms and a guest bath provide plenty of space for family or guests. The finished basement expands the living space with a large secondary living area, recreation room, fourth bedroom, full bath, and abundant storage. Freshly painted main-level living areas add to the home's bright, refreshed feel. Impeccably cared for from top to bottom, this home truly offers the ease of move-in-ready living without sacrificing space or comfort. Located in the highly sought-after Mascoutah School District and close to everything Mascoutah has to offer, this is a home that checks all the boxes!
Schedule your appointments today - this home will not last long!
Active
Listed by: Judy Dempcy Homes Powered by KW Pinnacle • Ben Norrenberns • 618-593-3940
$408,800
788 Topaz Ct, Mascoutah, IL 62258
4beds
3,465sqft
Single Family Residence
Built in 2020
7,405 Square Feet Lot
$403,100 Zestimate®
$118/sqft
$-- HOA
What's special
Cozy gas fireplaceFinished basementFourth bedroomTwo additional bedroomsGuest bathBright refreshed feelInviting open-concept layout
- 2 days |
- 198 |
- 8 |
Zillow last checked:
Listing updated:
Listed by:
Ben Norrenberns 618-593-3940,
Judy Dempcy Homes Powered by KW Pinnacle,
Rob L Cole 618-632-4030,
Judy Dempcy Homes Powered by KW Pinnacle
Source: MARIS,MLS#: 26045157 Originating MLS: Southwestern Illinois Board of REALTORS
Originating MLS: Southwestern Illinois Board of REALTORSFacts & features
Interior
Bedrooms & bathrooms
- Bedrooms: 4
- Bathrooms: 3
- Full bathrooms: 3
- Main level bathrooms: 2
- Main level bedrooms: 3
Primary bedroom
- Features: Floor Covering: Carpeting
- Level: Main
Bedroom
- Features: Floor Covering: Carpeting
- Level: Main
Bedroom
- Features: Floor Covering: Carpeting
- Level: Main
Bedroom
- Features: Floor Covering: Luxury Vinyl Plank
- Level: Lower
Primary bathroom
- Level: Main
Bathroom
- Level: Main
Bathroom
- Features: Floor Covering: Luxury Vinyl Plank
- Level: Lower
Other
- Features: Floor Covering: Luxury Vinyl Plank
- Level: Main
Dining room
- Features: Floor Covering: Luxury Vinyl Plank
- Level: Main
Family room
- Features: Floor Covering: Luxury Vinyl Plank
- Level: Lower
Kitchen
- Features: Floor Covering: Luxury Vinyl Plank
- Level: Main
Laundry
- Features: Floor Covering: Luxury Vinyl Plank
- Level: Main
Recreation room
- Features: Floor Covering: Luxury Vinyl Plank
- Level: Lower
Heating
- Forced Air
Cooling
- Central Air
Appliances
- Included: Dishwasher, Disposal, Microwave, Oven, Refrigerator
- Laundry: Main Level
Features
- Granite Counters, Kitchen Island, Kitchen/Dining Room Combo, Open Floorplan, Vaulted Ceiling(s)
- Flooring: Carpet, Luxury Vinyl
- Basement: Partially Finished,Full,Sleeping Area,Sump Pump
- Number of fireplaces: 1
- Fireplace features: Gas
Interior area
- Total structure area: 3,465
- Total interior livable area: 3,465 sqft
- Finished area above ground: 1,836
- Finished area below ground: 1,629
Property
Parking
- Total spaces: 2
- Parking features: Garage - Attached
- Attached garage spaces: 2
Features
- Levels: One
- Patio & porch: Patio
- Exterior features: Storage
Lot
- Size: 7,405 Square Feet
- Features: Back Yard
Details
- Additional structures: Equipment Shed
- Parcel number: 1029.0316043
- Special conditions: Standard
Construction
Type & style
- Home type: SingleFamily
- Architectural style: Traditional
- Property subtype: Single Family Residence
Materials
- Stone, Vinyl Siding
- Roof: Architectural Shingle
Condition
- Year built: 2020
Utilities & green energy
- Electric: Other
- Sewer: Public Sewer
- Water: Public
- Utilities for property: Electricity Connected, Natural Gas Connected, Sewer Connected, Water Connected
Community & HOA
Community
- Subdivision: Crown Pointe Ph 4
HOA
- Has HOA: No
Location
- Region: Mascoutah
Financial & listing details
- Price per square foot: $118/sqft
- Tax assessed value: $97,656
- Annual tax amount: $7,531
- Date on market: 8/13/2026
- Listing terms: Cash,Conventional,FHA,Other,VA Loan
- Electric utility on property: Yes
Estimated market value
$403,100
$383,000 - $423,000
$2,570/mo
Price history
| Date | Event | Price |
|---|---|---|
| 8/13/2026 | Listed for sale | $408,800+66.2%$118/sqft |
Source:  MARIS #26045157 Report a problem MARIS #26045157 Report a problem | ||
| 6/8/2020 | Sold | $246,000+656.9%$71/sqft |
Source: Public Record Report a problem | ||
| 8/22/2019 | Sold | $32,500$9/sqft |
Source: Public Record Report a problem | ||
Public tax history
| Year | Property taxes | Tax assessment |
|---|---|---|
| 2024 | $7,154 +5.6% | $97,656 +9.4% |
| 2023 | $6,775 +1.9% | $89,249 +9.9% |
| 2022 | $6,649 +1.9% | $81,224 +3.3% |
| 2021 | $6,523 +66.1% | $78,606 +79.6% |
| 2020 | $3,926 +12688% | $43,778 +12700.6% |
| 2019 | $31 | $342 |
Find assessor info on the county website
Monthly payment
Est. payment
Payment breakdown
Explore the cost of this home by adjusting the details. Changes won't be saved.Climate risks
Neighborhood: 62258
Nearby schools
GreatSchools rating
- 9/10Mascoutah Elementary SchoolGrades: PK-5Distance: 1.1 mi
- 6/10Mascoutah Middle SchoolGrades: 6-8Distance: 0.7 mi
- 9/10Mascoutah High SchoolGrades: 9-12Distance: 1.6 mi
Schools provided by the listing agent
- Elementary: Mascoutah Dist 19
- Middle: Mascoutah Dist 19
- High: Mascoutah
Source: MARIS. This data may not be complete. We recommend contacting the local school district to confirm school assignments for this home.
- $356,900-- bd-- ba-- sqft784 Topaz Ct, Mascoutah, IL 62258Off Market
- $386,400-- bd-- ba-- sqft792 Topaz Ct, Mascoutah, IL 62258Off Market
- $438,1004 bd4 ba2.9k sqft837 Tanzanite Ln, Mascoutah, IL 62258Off Market
- $350,500-- bd-- ba-- sqft796 Topaz Ct, Mascoutah, IL 62258Off Market
- $403,2004 bd3 ba2.4k sqft833 Tanzanite Ln, Mascoutah, IL 62258Off Market
- $452-- bd-- ba-- sqft780 Topaz Ct, Mascoutah, IL 62258Off Market
- $503,1004 bd4 ba3.1k sqft841 Tanzanite Ln, Mascoutah, IL 62258Off Market
- $381,4003 bd2 ba1.8k sqft789 Topaz Ct, Mascoutah, IL 62258Off Market
A local agent can set up tours, give advice and negotiate with sellers.
A local lender can help you make sure your offer is ready when you are.
Similar homes
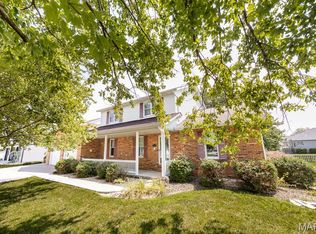
- $380,0005 bd4 ba3.3k sqft1248 Antique Ln, Mascoutah, IL 62258For Sale

 MLS ID #26026378, Jennifer Bortz, Judy Dempcy Homes Powered by KW Pinnacle. MARIS
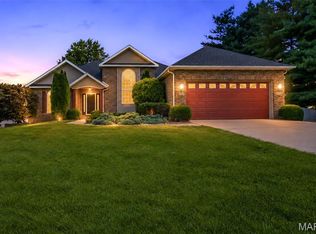
 - $389,9993 bd3 ba2.5k sqft1134 Quail Point, Mascoutah, IL 62258For Sale
 MLS ID #26023151, Katie Bergheger Mitchel, Re/Max Signature Properties. MARIS
 - $429,9004 bd3 ba3.3k sqft2743 Cascade Lake Dr, Shiloh, IL 62221For Sale
 MLS ID #26047935, Monica Lemp, Keller Williams Marquee. MARIS
 - $400,0003 bd2 ba3.8k sqft108-110 E Main St, Mascoutah, IL 62258For Sale
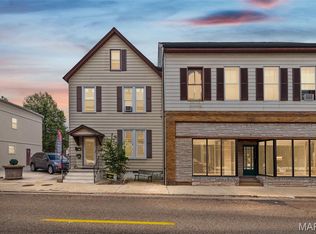 MLS ID #25059710, Michaela Mendez, Strano & Associates. MARIS
 - $349,0004 bd4 ba3.1k sqft2781 Cedar Grove Dr, Belleville, IL 62221For SaleMLS ID #26051858, Kevin L Barnett, Redfin Corporation. MARIS
- $599,9005 bd4 ba3k sqft1192 Widgeon Dr, Mascoutah, IL 62258New ConstructionMLS ID #26043154, Steven D Bennett, Re/Max Signature Properties. MARIS
- $480,0004 bd4 ba2.9k sqft1232 Winding Oaks Ln, Mascoutah, IL 62258For SaleMLS ID #26013018, Christina Johnson, Keller Williams Pinnacle. MARIS
- $550,0003 bd3 ba2.8k sqft6450 Timber Lane Dr, Mascoutah, IL 62258For SaleMLS ID #26036046, Andy L Robinson, Keller Williams Marquee. MARIS
- $215,0003 bd2 ba1.9k sqft10609 Town Hall Rd, Mascoutah, IL 62258For SaleMLS ID #26048532, Trudy H Knobeloch, Re/Max Signature Properties. MARIS
- $340,0004 bd3 ba2.4k sqft928 Brookdale Ct, O Fallon, IL 62269For SaleMLS ID #26051344, Teresa Collins, Coldwell Banker Brown Realtors. MARIS
- $460,0004 bd3 ba2.7k sqft250 Beauregard Dr, Shiloh, IL 62221For SaleMLS ID #26050362, John M Kues, Kues Bros. Realty, Ltd.. MARIS
- $514,9005 bd5 ba3.8k sqft707 Wheatfield Rd, O'Fallon, IL 62269For SaleMLS ID #26049662, Rachel Grimm, Homes By Janell. MARIS
- from $493,5004 bd3 ba2.2k sqftThe Jefferson Plan, Prairie Lakes, Mascoutah, IL 62258New ConstructionFulford Homes
- $379,0004 bd4 ba3.4k sqft3543 Adler Ct, Shiloh, IL 62221For SaleMLS ID #26040920, Robin Ortiz, RE/MAX Results Realty. MARIS
- $215,0003 bd3 ba2k sqft323 W Church St, Mascoutah, IL 62258For SaleMLS ID #26039830, Lacey G Dore, Re/Max Signature Properties. MARIS
- $389,0004 bd4 ba2.6k sqft113 Bittersweet Ln, Belleville, IL 62221For Sale By Owner
- $405,0005 bd4 ba2.4k sqft1503 Progress Ln, Belleville, IL 62221For SaleMLS ID #26047361, Linda R Frierdich, Century 21 Advantage. MARIS
- $440,0004 bd4 ba3.1k sqft1511 Nottinghill Dr, O'Fallon, IL 62269For SaleMLS ID #26042851, Sally R Hohn, Coldwell Banker Brown Realtors. MARIS
- from $471,0003 bd3 ba1.7k sqftThe Franklin Plan, Prairie Lakes, Mascoutah, IL 62258New ConstructionFulford Homes
- $247,7504 bd2 ba1.9k sqft819 Belleville St, Lebanon, IL 62254For Sale By Owner
