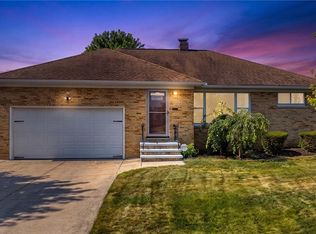
Welcome to this spacious 3 bedroom brick ranch located on a quiet street in the beautiful City of Rocky River! This home offers a comfortable layout with an oversized eat-in kitchen, plus a living room and dining area overlooking the enclosed rear sunroom perfect for enjoying the seasons. The finished basement provides a large recreation room with a built-in bar, offering plenty of space for entertaining, hobbies or relaxing! A convenient 2 car garage adds storage and parking. Just around the corner from Rocky River Recreation Center Park, featuring an impressive array of amenities including a swimming pool with slides, basketball courts and playground. This home is being sold "AS-IS" and is subject to Probate Court approval. Don't miss this opportunity to bring your vision and make this home your own!
Active
$299,999
21935 Cottonwood Dr, Rocky River, OH 44116
3beds
3,190sqft
Single Family Residence
Built in 1959
0.28 Acres Lot
$-- Zestimate®
$94/sqft
$-- HOA
What's special
Quiet streetBuilt-in barOversized eat-in kitchen
- 1 day
- 631
- 49
Likely to sell faster than
Zillow last checked:
Listing updated:
Listed by:
Roger J Scheve 440-477-1188 rogers@remax.net,
RE/MAX Above & Beyond,
Roxana A Galateanu 216-324-1054,
RE/MAX Above & Beyond
Source: MLS Now,MLS#: 5241149 Originating MLS: Akron Cleveland Association of REALTORS
Originating MLS: Akron Cleveland Association of REALTORSFacts & features
Interior
Bedrooms & bathrooms
- Bedrooms: 3
- Bathrooms: 3
- Full bathrooms: 1
- 1/2 bathrooms: 2
- Main level bathrooms: 2
- Main level bedrooms: 3
Primary bedroom
- Level: First
- Dimensions: ND x ND
Bedroom
- Level: First
- Dimensions: ND x ND
Bedroom
- Level: First
- Dimensions: ND x ND
Dining room
- Level: First
- Dimensions: 13 x 12
Eat in kitchen
- Level: First
- Dimensions: 18 x 10
Laundry
- Level: Lower
- Dimensions: ND x ND
Living room
- Level: First
- Dimensions: 13 x 23
Recreation
- Level: Lower
- Dimensions: ND x ND
Sunroom
- Level: First
- Dimensions: ND x ND
Utility room
- Level: Lower
- Dimensions: ND x ND
Heating
- Forced Air, Gas, Hot Water, Steam
Cooling
- Central Air
Appliances
- Laundry: In Basement
Features
- Eat-in Kitchen, Bar
- Basement: Full,Concrete,Partially Finished,Storage Space
- Number of fireplaces: 2
- Fireplace features: Basement, Living Room
Interior area
- Total structure area: 3,190
- Total interior livable area: 3,190 sqft
- Finished area above ground: 1,595
- Finished area below ground: 1,595
Video & virtual tour
Property
Parking
- Total spaces: 2
- Parking features: Attached, Driveway, Garage Faces Front, Garage
- Attached garage spaces: 2
Features
- Levels: One
- Stories: 1
- Patio & porch: Covered, Enclosed, Front Porch, Patio, Porch
Lot
- Size: 0.28 Acres
- Dimensions: 82 x 149
Details
- Parcel number: 30320033
- Special conditions: Probate Listing
Construction
Type & style
- Home type: SingleFamily
- Architectural style: Ranch
- Property subtype: Single Family Residence
Materials
- Brick
- Foundation: Block
- Roof: Asphalt,Fiberglass
Condition
- Fixer
- Year built: 1959
Utilities & green energy
- Sewer: Public Sewer
- Water: Public
Community & HOA
HOA
- Has HOA: No
Location
- Region: Rocky River
Financial & listing details
- Price per square foot: $94/sqft
- Tax assessed value: $340,000
- Annual tax amount: $5,998
- Date on market: 8/31/2026
- Cumulative days on market: 1 day
- Listing terms: Cash,Conventional
Estimated market value
Not available
Estimated sales range
Not available
Not available
Price history
| Date | Event | Price |
|---|---|---|
| 8/31/2026 | Listed for sale | $299,999$94/sqft |
Source:  MLS Now #5241149 Report a problem MLS Now #5241149 Report a problem | ||
Public tax history
| Year | Property taxes | Tax assessment |
|---|---|---|
| 2025 | $5,998 -0.6% | $119,000 |
| 2024 | $6,037 +3.1% | $119,000 +22.7% |
| 2023 | $5,856 +0.2% | $97,020 |
| 2022 | $5,844 +9.2% | $97,020 |
| 2021 | $5,351 -5.9% | $97,020 +7% |
| 2020 | $5,685 -10.2% | $90,690 +0% |
| 2019 | $6,333 -2.3% | $90,680 0% |
| 2018 | $6,482 +10.5% | $90,690 +22% |
| 2017 | $5,864 +5.5% | $74,350 |
| 2016 | $5,557 | $74,350 |
| 2015 | $5,557 +30.9% | $74,350 +17% |
| 2014 | $4,246 +2.8% | $63,530 |
| 2013 | $4,131 +3.1% | $63,530 |
| 2012 | $4,007 +3.8% | $63,530 -2.5% |
| 2011 | $3,861 +0.2% | $65,180 |
| 2010 | $3,854 +2.8% | $65,180 |
| 2009 | $3,749 -2.3% | $65,180 -5% |
| 2008 | $3,838 +9.7% | $68,600 |
| 2007 | $3,500 -13.4% | $68,600 -0.6% |
| 2006 | $4,042 +1.2% | $69,020 +5.8% |
| 2005 | $3,995 +8.9% | $65,210 |
| 2004 | $3,667 +6.2% | $65,210 |
| 2003 | $3,451 +5.6% | $65,210 +9.5% |
| 2002 | $3,267 -44.2% | $59,540 |
| 2001 | $5,853 -0.5% | $59,540 |
| 2000 | $5,883 | $59,540 |
Find assessor info on the county website
Monthly payment
Est. payment
Payment breakdown
Explore the cost of this home by adjusting the details. Changes won't be saved.Climate risks
Neighborhood: 44116
Nearby schools
Schools provided by the listing agent
- District: Rocky River CSD - 1826
Source: MLS Now. This data may not be complete. We recommend contacting the local school district to confirm school assignments for this home.
- $363,2003 bd2 ba1.6k sqft21915 Cottonwood Dr, Rocky River, OH 44116Off Market
- $444,9003 bd2 ba1.9k sqft21955 Cottonwood Dr, Rocky River, OH 44116Off Market
- $329,7003 bd1 ba1.5k sqft21895 Cottonwood Dr, Rocky River, OH 44116Off Market
- $464,7003 bd2 ba1.5k sqft21975 Cottonwood Dr, Rocky River, OH 44116Off Market
Similar homes
- $315,0003 bd2 ba1.8k sqft20707 Hilliard Blvd, Rocky River, OH 44116For Sale
 MLS ID #5228664, Theresa M Seese, McDowell Homes Real Estate Services. MLS Now
 - $279,9993 bd2 ba2.2k sqft1842 Columbia Rd, Westlake, OH 44145For Sale
 MLS ID #5240754, Karen Kosek, HomeSmart Real Estate Momentum LLC. MLS Now
 - $325,0004 bd2 ba1.9k sqft25185 Fawn Dr, North Olmsted, OH 44070For Sale
 MLS ID #5241034, Tawfiq K Oqal, Realty Express. MLS Now
 - $354,9003 bd4 ba1.9k sqft2 Grandview Dr, Rocky River, OH 44116For Sale
 MLS ID #5235965, Anthony R Latina, RE/MAX Crossroads Properties. MLS Now
