Nestled in the highly sought-after Aberdeen Court community, this beautifully maintained townhome offers the perfect blend of comfort, convenience, and low-maintenance living. Ideally located within walking distance of Rocky River's popular shops, restaurants, and everyday conveniences, you'll love having everything you need just moments from your doorstep. Boasting nearly 3,000 square feet of living space, this spacious home features a dramatic two-story great room filled with natural light from expansive windows and seamless access to an outdoor patio perfect for relaxing or entertaining. The thoughtfully designed floor plan includes 3 bedrooms, 2 full bathrooms, and 1 half bath, providing plenty of room for family and guests. Additional office space for your convenience. Important updates include a newer A/C and furnace, along with a newer washer, dryer, and refrigerator. Enjoy an easy lifestyle with the homeowners association handling snow removal and landscaping, giving you more time to enjoy all that this desirable location has to offer. Don't miss this exceptional opportunity to own a beautiful home in one of the area's most desirable townhome communities.
Active
$446,000
9 Aberdeen Ct, Rocky River, OH 44116
3beds
2,942sqft
Townhouse, Single Family Residence
Built in 1994
3,267 Square Feet Lot
$-- Zestimate®
$152/sqft
$467/mo HOA
What's special
Additional office spaceThoughtfully designed floor planSpacious homeExpansive windows
- 4 days |
- 1,109 |
- 56 |
Likely to sell faster than
Zillow last checked:
Listing updated:
Listed by:
Gregory Erlanger 216-916-7778 Info@EZSalesTeam.com,
Keller Williams Citywide
Source: MLS Now,MLS#: 5235510 Originating MLS: Akron Cleveland Association of REALTORS
Originating MLS: Akron Cleveland Association of REALTORSFacts & features
Interior
Bedrooms & bathrooms
- Bedrooms: 3
- Bathrooms: 3
- Full bathrooms: 2
- 1/2 bathrooms: 1
- Main level bathrooms: 1
Primary bedroom
- Description: Flooring: Carpet
- Level: Second
- Dimensions: 16 x 14
Bedroom
- Description: Blinds & Curtains,Flooring: Carpet
- Level: Second
- Dimensions: 12 x 13
Bedroom
- Description: Blinds & Curtains,Flooring: Carpet
- Level: Second
- Dimensions: 16 x 12
Primary bathroom
- Description: Skylight,Flooring: Tile
- Level: Second
- Dimensions: 10 x 12
Bathroom
- Description: Flooring: Tile
- Level: Second
- Dimensions: 8 x 8
Bathroom
- Description: Half Bath,Flooring: Tile
- Level: First
- Dimensions: 4 x 8
Dining room
- Description: Flooring: Carpet
- Level: First
- Dimensions: 12 x 12
Eat in kitchen
- Description: Flooring: Wood
- Level: First
- Dimensions: 9 x 8
Great room
- Description: Flooring: Carpet
- Features: Cathedral Ceiling(s), Fireplace, Window Treatments
- Level: First
- Dimensions: 17 x 17
Kitchen
- Description: Flooring: Wood
- Level: First
- Dimensions: 11 x 13
Office
- Description: Blinds,Flooring: Carpet
- Level: First
- Dimensions: 15 x 16
Office
- Description: Flooring: Carpet
- Level: Second
- Dimensions: 12 x 8
Heating
- Gas
Cooling
- Central Air
Appliances
- Laundry: Gas Dryer Hookup, Main Level
Features
- Windows: Blinds, Drapes, Screens, Skylight(s)
- Has basement: No
- Number of fireplaces: 1
Interior area
- Total structure area: 2,942
- Total interior livable area: 2,942 sqft
- Finished area above ground: 2,942
Video & virtual tour
Property
Parking
- Total spaces: 2
- Parking features: Attached, Garage, Garage Door Opener
- Attached garage spaces: 2
Accessibility
- Accessibility features: Accessible Full Bath
Features
- Levels: Two
- Stories: 2
- Patio & porch: Patio
- Exterior features: Sprinkler/Irrigation
Lot
- Size: 3,267 Square Feet
- Features: Corner Lot, Sprinklers In Rear, Sprinklers In Front, Landscaped, Few Trees
Details
- Parcel number: 30324050
- Special conditions: Standard
Construction
Type & style
- Home type: Townhouse
- Property subtype: Townhouse, Single Family Residence
Materials
- Brick, Stucco
- Roof: Asphalt
Condition
- Year built: 1994
Utilities & green energy
- Sewer: Public Sewer
- Water: Public
Community & HOA
Community
- Subdivision: Aberdeen Court
HOA
- Has HOA: Yes
- Services included: Maintenance Grounds, Snow Removal
- HOA fee: $1,400 quarterly
- HOA name: Aberdeen Hoa
Location
- Region: Rocky River
Financial & listing details
- Price per square foot: $152/sqft
- Tax assessed value: $370,000
- Annual tax amount: $6,575
- Date on market: 8/11/2026
- Cumulative days on market: 3 days
- Listing terms: Cash,Conventional,FHA,VA Loan
Estimated market value
Not available
Estimated sales range
Not available
Not available
Price history
| Date | Event | Price |
|---|---|---|
| 8/11/2026 | Listed for sale | $446,000+94.8%$152/sqft |
Source:  MLS Now #5235510 Report a problem MLS Now #5235510 Report a problem | ||
| 9/30/1997 | Sold | $228,900$78/sqft |
Source: Public Record Report a problem | ||
Public tax history
| Year | Property taxes | Tax assessment |
|---|---|---|
| 2025 | $6,576 -0.6% | $129,500 |
| 2024 | $6,616 -9.3% | $129,500 +9.1% |
| 2023 | $7,298 +0.3% | $118,650 |
| 2022 | $7,276 +9.2% | $118,650 |
| 2021 | $6,663 +8.5% | $118,650 +22% |
| 2020 | $6,141 -9.6% | $97,270 +0% |
| 2019 | $6,792 +12.9% | $97,260 0% |
| 2018 | $6,017 +5.8% | $97,270 +14.8% |
| 2017 | $5,685 +2.7% | $84,700 |
| 2016 | $5,536 | $84,700 |
| 2015 | $5,536 +3.6% | $84,700 +7.6% |
| 2014 | $5,345 +1.2% | $78,750 |
| 2013 | $5,279 +3.1% | $78,750 |
| 2012 | $5,120 -3.7% | $78,750 -8.9% |
| 2011 | $5,317 +0.2% | $86,450 |
| 2010 | $5,307 +2.8% | $86,450 |
| 2009 | $5,163 -2.1% | $86,450 -5% |
| 2008 | $5,275 +9.7% | $91,010 |
| 2007 | $4,810 -9.7% | $91,010 |
| 2006 | $5,329 -0.8% | $91,010 +3.8% |
| 2005 | $5,374 +8.9% | $87,720 |
| 2004 | $4,933 +6.2% | $87,720 |
| 2003 | $4,643 +5.6% | $87,720 +9.5% |
| 2002 | $4,396 -44.2% | $80,120 |
| 2001 | $7,876 -0.5% | $80,120 |
| 2000 | $7,916 | $80,120 |
Find assessor info on the county website
Monthly payment
Est. payment
Payment breakdown
Explore the cost of this home by adjusting the details. Changes won't be saved.Climate risks
Neighborhood: 44116
Nearby schools
GreatSchools rating
- NAGoldwood Primary Elementary SchoolGrades: K-2Distance: 0.7 mi
- 8/10Rocky River Middle SchoolGrades: 6-8Distance: 2.1 mi
- 9/10Rocky River High SchoolGrades: 9-12Distance: 1.6 mi
Schools provided by the listing agent
- District: Rocky River CSD - 1826
Source: MLS Now. This data may not be complete. We recommend contacting the local school district to confirm school assignments for this home.
- $442,3003 bd2 ba2.4k sqft10 Aberdeen Ct, Rocky River, OH 44116Off Market
- $411,9002 bd2 ba2.5k sqft3 Aberdeen Ct, Rocky River, OH 44116Off Market
- $394,0003 bd3 ba2.4k sqft4 Aberdeen Ct, Rocky River, OH 44116Sold
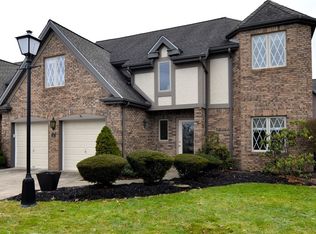
- $330,0003 bd2 ba2.9k sqft7 Aberdeen Ct, Rocky River, OH 44116Sold
- $430,1003 bd3 ba2.4k sqft15 Aberdeen Ct, Rocky River, OH 44116Off Market
- $426,5003 bd2 ba2.4k sqft5 Aberdeen Ct, Rocky River, OH 44116Off Market
- $456,0003 bd4 ba2.8k sqft11 Aberdeen Ct, Rocky River, OH 44116Off Market
- $432,9002 bd2 ba2.7k sqft8 Aberdeen Ct, Rocky River, OH 44116Off Market
A local agent can set up tours, give advice and negotiate with sellers.
Similar homes
- $375,0003 bd4 ba1.7k sqft9 Grandview Dr, Rocky River, OH 44116For Sale
 MLS ID #5230221, Nick Reyes, Acclaimed Realty. MLS Now
 - $614,9003 bd3 ba3.2k sqft10 Hidden Valley Dr #10, Rocky River, OH 44116For Sale
 MLS ID #5233490, Thomas Kelly, Keller Williams Citywide. MLS Now
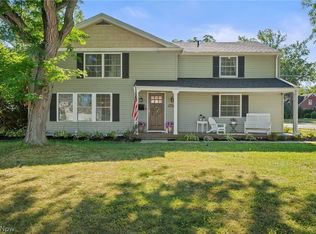
 - $525,0004 bd3 ba2k sqft4161 Leona Dr, Rocky River, OH 44116For Sale
 MLS ID #5233881, Sara B DiFranco, RE/MAX Results. MLS Now
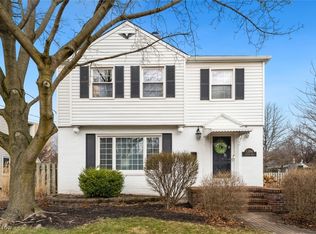
 - $369,9004 bd3 ba2.2k sqft3394 Wooster Rd, Rocky River, OH 44116For Sale
 MLS ID #5107027, Gregory Erlanger, Keller Williams Citywide. MLS Now
 - $400,0004 bd3 ba3k sqft2287 W 42nd St, Cleveland, OH 44113For SaleMLS ID #5235385, Steve Baird, Berkshire Hathaway HomeServices Professional Realty. MLS Now
- $475,0004 bd3 ba2.7k sqft19670 S Sagamore Rd, Fairview Park, OH 44126For SaleMLS ID #5231419, Alison M Baranek, Berkshire Hathaway HomeServices Stouffer Realty. MLS Now
- $350,0003 bd3 ba2.3k sqft25 Golf View Ln, North Olmsted, OH 44070For SaleMLS ID #5185157, Kim Kelly, Berkshire Hathaway HomeServices Professional Realty. MLS Now
- $434,9003 bd4 ba2.4k sqft303 Arizona Ave, Lorain, OH 44052For SaleMLS ID #5225882, Joe Vaccaro, EXP Realty, LLC.. MLS Now
- $475,0003 bd3 ba2.3k sqft31635 Newbury Dr, Avon Lake, OH 44012For SaleMLS ID #5233632, Daniel Malloy, Howard Hanna. MLS Now
- $489,9004 bd4 ba4.1k sqft3350 Wallings Rd, North Royalton, OH 44133For SaleMLS ID #5235024, Anthony R Latina, RE/MAX Crossroads Properties. MLS Now
- $500,0003 bd3 ba2.8k sqft21650 S Woodland Rd, Shaker Heights, OH 44122For SaleMLS ID #5207814, Susan T Delaney, Howard Hanna. MLS Now
- $530,0005 bd4 ba3k sqft1855 Settlers Reserve Way, Westlake, OH 44145For SaleMLS ID #5231096, Leilani M Bowersock, Coldwell Banker Schmidt Realty. MLS Now
- $425,0002 bd2 ba1.8k sqft1936 Pembrooke Ln, Avon, OH 44011For SaleMLS ID #5233580, Mary Frances Weir, RE/MAX Crossroads Properties. MLS Now
- $429,9003 bd4 ba2.7k sqft3558 Keats Blvd, Brunswick, OH 44212For SaleMLS ID #5234194, Heather L Dimitrov, Keller Williams Elevate. MLS Now
- $435,0004 bd3 ba2.7k sqft13756 Cartwright Pkwy, Strongsville, OH 44136For SaleMLS ID #5225170, Adam T Bellinski, Russell Real Estate Services. MLS Now
- $439,9004 bd3 ba2.7k sqft20685 Chestnut Dr, Strongsville, OH 44149For SaleMLS ID #5218787, Monica Rivera, Platinum Real Estate. MLS Now
- $365,0004 bd2 ba2.2k sqft4804 Akins Rd, North Royalton, OH 44133For SaleMLS ID #5235122, Robert Tagliarina, Keller Williams Chervenic Rlty. MLS Now
- $449,9003 bd4 ba2.3k sqft2477 W 5th St, Cleveland, OH 44113For SaleMLS ID #5224546, Tanja Murphy, Keller Williams Greater Metropolitan. MLS Now
- $349,0003 bd2 ba1.4k sqft23111 Lincolnshire Dr, Bay Village, OH 44140For SaleMLS ID #5215743, Ashley M Saxe, EXP Realty, LLC.. MLS Now
- $414,9004 bd3 ba3.1k sqft6551 Queens Way, Brecksville, OH 44141For SaleMLS ID #5234476, Mary Alice Buckley, Coldwell Banker Schmidt Realty. MLS Now
