Prepare to be moved! Welcome to 22424 Sunnyhill Drive, a beautifully maintained Colonial in Rocky River offering 3 bedrooms, 2.5 baths, and over 2,600 square feet of finished living space. Step inside to the spacious living room, where beautiful wood floors, a cozy fireplace, and crown molding create a warm and comfortable gathering space. Just beyond, the bright sunroom with French doors offers flexible space for a home office, study, or sitting area while overlooking the backyard. The well-appointed kitchen features abundant cabinetry, generous counter space, and stainless steel appliances, with the adjoining dining room providing an elegant setting for everyday meals or entertaining. A first-floor laundry and half bath add everyday functionality. Upstairs, the spacious primary bedroom offers a comfortable retreat with a walk-in closet. Two additional bedrooms and a full bath provide flexibility for family and guests. The full finished basement adds valuable living space with a recreation area and full bath, perfect for movie nights, hobbies, entertaining, or a home gym. Step outside to an exceptional backyard designed for entertaining. The expansive deck with wood pavilion overlooks the spacious yard and above-ground pool, creating the perfect setting for summer gatherings, outdoor dining, or relaxing at home. Major mechanical updates include the furnace, humidifier, and central air (2024), with the hot water tank replaced in 2018. Conveniently located near Rocky River schools, parks, shopping, dining, and major commuter routes, this home offers generous living space, thoughtful updates, and an outdoor setting you'll love.
Active
$484,900
22424 Sunnyhill Dr, Rocky River, OH 44116
3beds
2,625sqft
Single Family Residence
Built in 1955
0.33 Acres Lot
$-- Zestimate®
$185/sqft
$-- HOA
What's special
Above-ground poolHalf bathGenerous living spaceWell-appointed kitchenFirst-floor laundrySpacious primary bedroomBeautiful wood floors
- 2 days |
- 1,519 |
- 109 |
Zillow last checked:
Listing updated:
Listed by:
Ed Huck 440-617-2500 ehuck@edhuckteam.com,
Keller Williams Citywide
Source: MLS Now,MLS#: 5235632 Originating MLS: Akron Cleveland Association of REALTORS
Originating MLS: Akron Cleveland Association of REALTORSFacts & features
Interior
Bedrooms & bathrooms
- Bedrooms: 3
- Bathrooms: 3
- Full bathrooms: 2
- 1/2 bathrooms: 1
- Main level bathrooms: 1
Heating
- Forced Air, Gas
Cooling
- Central Air, None
Appliances
- Included: Dishwasher, Microwave, Range, Refrigerator
- Laundry: Main Level, Laundry Room
Features
- Basement: Full,Finished,Other
- Number of fireplaces: 1
- Fireplace features: Living Room
Interior area
- Total structure area: 2,625
- Total interior livable area: 2,625 sqft
- Finished area above ground: 1,920
- Finished area below ground: 705
Property
Parking
- Total spaces: 2
- Parking features: Attached, Garage, Garage Door Opener, Paved
- Attached garage spaces: 2
Features
- Levels: Two
- Stories: 2
- Patio & porch: Deck
Lot
- Size: 0.33 Acres
- Features: Flat, Level
Details
- Parcel number: 30328014
- Special conditions: Standard
Construction
Type & style
- Home type: SingleFamily
- Architectural style: Colonial
- Property subtype: Single Family Residence
Materials
- Vinyl Siding
- Roof: Asphalt,Fiberglass
Condition
- Year built: 1955
Utilities & green energy
- Sewer: Public Sewer
- Water: Public
Community & HOA
Community
- Features: Playground, Park, Shopping
- Subdivision: Struhar
HOA
- Has HOA: No
Location
- Region: Rocky River
Financial & listing details
- Price per square foot: $185/sqft
- Tax assessed value: $412,800
- Annual tax amount: $7,960
- Date on market: 8/13/2026
- Cumulative days on market: 2 days
- Listing terms: Cash,Conventional,FHA,VA Loan
Estimated market value
Not available
Estimated sales range
Not available
Not available
Price history
| Date | Event | Price |
|---|---|---|
| 8/13/2026 | Listed for sale | $484,900+102.1%$185/sqft |
Source:  MLS Now #5235632 Report a problem MLS Now #5235632 Report a problem | ||
| 9/19/2003 | Sold | $239,900+83.1%$91/sqft |
Source: Public Record Report a problem | ||
| 6/10/1996 | Sold | $131,000$50/sqft |
Source: MLS Now #812226 Report a problem | ||
Public tax history
| Year | Property taxes | Tax assessment |
|---|---|---|
| 2025 | $7,961 -0.3% | $144,480 |
| 2024 | $7,987 +9% | $144,480 +31.5% |
| 2023 | $7,324 +0.7% | $109,870 |
| 2022 | $7,274 +9.2% | $109,870 |
| 2021 | $6,661 -0.4% | $109,870 +14% |
| 2020 | $6,685 -0.6% | $96,360 |
| 2019 | $6,729 +2.7% | $96,360 |
| 2018 | $6,550 +10.9% | $96,360 +22.1% |
| 2017 | $5,908 +2.7% | $78,930 |
| 2016 | $5,753 | $78,930 |
| 2015 | $5,753 -1.7% | $78,930 +3% |
| 2014 | $5,851 +1.2% | $76,620 |
| 2013 | $5,779 +3.1% | $76,620 |
| 2012 | $5,604 +959.7% | $76,620 -0.9% |
| 2011 | $529 -90% | $77,280 |
| 2010 | $5,278 +2.8% | $77,280 |
| 2009 | $5,135 -1.6% | $77,280 -5% |
| 2008 | $5,216 +9.7% | $81,340 |
| 2007 | $4,757 -0.1% | $81,340 |
| 2006 | $4,763 +29.4% | $81,340 +35.4% |
| 2005 | $3,680 +8.9% | $60,070 |
| 2004 | $3,378 +6.2% | $60,070 |
| 2003 | $3,179 +5.7% | $60,070 +9.5% |
| 2002 | $3,009 -44.2% | $54,840 |
| 2001 | $5,391 +6.3% | $54,840 +6.8% |
| 2000 | $5,073 | $51,350 |
Find assessor info on the county website
Monthly payment
Est. payment
Payment breakdown
Explore the cost of this home by adjusting the details. Changes won't be saved.Climate risks
Neighborhood: 44116
Nearby schools
GreatSchools rating
- NAGoldwood Primary Elementary SchoolGrades: K-2Distance: 0.5 mi
- 8/10Rocky River Middle SchoolGrades: 6-8Distance: 1.9 mi
- 9/10Rocky River High SchoolGrades: 9-12Distance: 1.5 mi
Schools provided by the listing agent
- District: Rocky River CSD - 1826
Source: MLS Now. This data may not be complete. We recommend contacting the local school district to confirm school assignments for this home.
- $439,5003 bd2 ba2k sqft22404 Sunnyhill Dr, Rocky River, OH 44116Off Market
- $445,0004 bd2 ba2.5k sqft22444 Sunnyhill Dr, Rocky River, OH 44116Off Market

- $344,5002 bd2 ba1.5k sqft30 Nantucket Row, Rocky River, OH 44116Off Market

- $214,2002 bd2 ba-- sqft30 Nantucket Row #S/L-3, Rocky River, OH 44116Off Market
- $336,6002 bd2 ba1.5k sqft29 Nantucket Row, Rocky River, OH 44116Off Market
- $214,2002 bd2 ba-- sqft29 Nantucket Row #S/L-2, Rocky River, OH 44116Off Market
- $461,9004 bd3 ba2.6k sqft22398 Sunnyhill Dr, Rocky River, OH 44116Off Market
- $450,4003 bd2 ba2.2k sqft31 Nantucket Row, Rocky River, OH 44116Off Market
A local agent can set up tours, give advice and negotiate with sellers.
Similar homes
- $479,0003 bd3 ba2.2k sqft3520 Archwood Dr, Rocky River, OH 44116For Sale
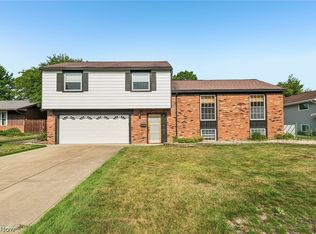 MLS ID #5227085, Robert L Rogers, Howard Hanna. MLS Now
 - $399,0004 bd3 ba1.9k sqft1705 Southbend Dr, Rocky River, OH 44116For Sale
 MLS ID #5235629, Ed Huck, Keller Williams Citywide. MLS Now
 - $494,9005 bd3 ba3.2k sqft21030-21040 Detroit Rd, Rocky River, OH 44116For Sale
 MLS ID #5235622, Anthony R Latina, RE/MAX Crossroads Properties. MLS Now
 - $446,0003 bd3 ba2.9k sqft9 Aberdeen Ct, Rocky River, OH 44116For Sale
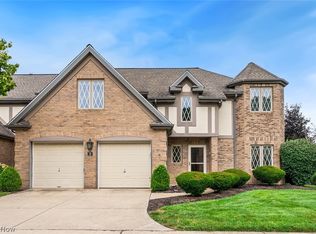 MLS ID #5235510, Gregory Erlanger, Keller Williams Citywide. MLS Now
 - $425,0004 bd3 ba2.4k sqft2695 Gibson Dr, Rocky River, OH 44116For SaleMLS ID #5233877, Chris Kilbane, Russell Real Estate Services. MLS Now
- $495,0003 bd2 ba2.2k sqft4781 W 211th St, Fairview Park, OH 44126For SaleMLS ID #5236018, James D Arnos, Cutler Real Estate. MLS Now
- $490,0003 bd3 ba1.7k sqft19 Bristol Ln, Rocky River, OH 44116For SaleMLS ID #5226544, Bob Szarek, Howard Hanna. MLS Now
- $695,0003 bd3 ba2.3k sqft1026 Creek Ln #6, Rocky River, OH 44116For Sale By Owner
- $525,0004 bd3 ba2k sqft4161 Leona Dr, Rocky River, OH 44116For SaleMLS ID #5233881, Sara B DiFranco, RE/MAX Results. MLS Now
- $354,9003 bd4 ba1.9k sqft2 Grandview Dr, Rocky River, OH 44116For SaleMLS ID #5235965, Anthony R Latina, RE/MAX Crossroads Properties. MLS Now
- $459,0003 bd3 ba1.8k sqft20724 Detroit Rd, Rocky River, OH 44116For SaleMLS ID #5236403, Patricia A Patterson, RE/MAX Crossroads Properties. MLS Now
- $459,9003 bd2 ba2.7k sqft1822 Donna Dr, Westlake, OH 44145For SaleMLS ID #5233618, Mary Frances Weir, RE/MAX Crossroads Properties. MLS Now
- $499,9004 bd3 ba2.5k sqft19726 Riverwood Ave, Rocky River, OH 44116For SaleMLS ID #5226984, Jane C Vitou, Keller Williams Citywide. MLS Now
- $315,0004 bd2 ba1.7k sqft2660 Northview Rd, Rocky River, OH 44116For SaleMLS ID #5236599, Kim Crane, Howard Hanna. MLS Now
- $424,9003 bd3 ba2.7k sqft4170 Rustic Rd, Cleveland, OH 44135For SaleMLS ID #5236232, Anthony R Latina, RE/MAX Crossroads Properties. MLS Now
- $499,0004 bd2 ba2.2k sqft4820 W 211th St, Fairview Park, OH 44126For SaleMLS ID #5233616, Mathew P Chase, Keller Williams Greater Metropolitan. MLS Now
- $475,0004 bd3 ba2.7k sqft19670 S Sagamore Rd, Fairview Park, OH 44126For SaleMLS ID #5231419, Alison M Baranek, Berkshire Hathaway HomeServices Stouffer Realty. MLS Now
- $364,0005 bd3 ba2.6k sqft1700 Southbend Dr, Rocky River, OH 44116For SaleMLS ID #5216107, Charlie Zkiab, Howard Hanna. MLS Now
- $539,9004 bd3 ba2k sqft2775 Horseshoe Blvd, Westlake, OH 44145For SaleMLS ID #5226760, Kristie Ohlin, Howard Hanna. MLS Now
- $299,0003 bd2 ba2.7k sqft24989 Hall Dr, Westlake, OH 44145For SaleMLS ID #5236199, Julie E McCallister, Howard Hanna. MLS Now
