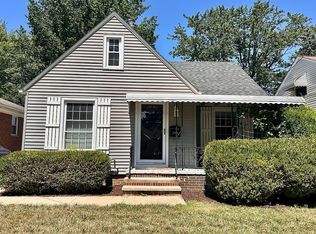
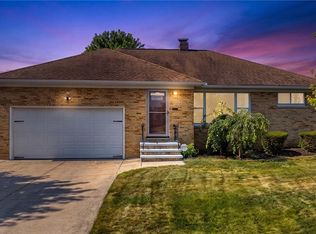
Classic Rocky River Colonial offering over 1,300 sq. ft., original hardwood floors throughout, and a rare attached 2-car garage—a standout feature for a home of this age. The garage offers convenient direct access into the kitchen.
The main floor features a spacious living room, formal dining room with access to the sun porch, and an updated kitchen with stainless steel appliances, built-in oven, and gas cooktop. A newer half bath adds everyday convenience. The sun porch features windows that open to let in the fresh air and a front-row seat to nature, with deer and other wildlife making regular appearances in the yard.
Upstairs offers the traditional 3-bedroom, 1-full-bath Colonial layout. One bedroom closet has been equipped with a stackable washer/dryer. The full unfinished basement has tall ceilings, additional laundry connections, and open storage space.
Outside, the partially fenced, fully shaded backyard is surrounded by mature trees, creating a peaceful setting and a true haven for nature lovers.
Conveniently located in the heart of Rocky River, near Center Ridge Road with its shopping, businesses and everyday amenities, as well as Detroit Road and its collection of boutiques and locally owned businesses. Classic character, practical updates, and a location that puts so much within easy reach. When it comes to finding the right home, the buck—and the does—stop here - literally in your backyard they will be!!
Active
$349,000
3290 Wooster Rd, Rocky River, OH 44116
3beds
1,392sqft
Single Family Residence
Built in 1937
6,098 Square Feet Lot
$-- Zestimate®
$251/sqft
$-- HOA
What's special
Original hardwood floors throughout
- 20 hours
- 499
- 34
Zillow last checked:
Listing updated:
Listed by:
Beth Wallace 440-782-6566 BethWallace@realtyxo.com,
RE/MAX Real Estate Group
Source: MLS Now,MLS#: 5240031 Originating MLS: Akron Cleveland Association of REALTORS
Originating MLS: Akron Cleveland Association of REALTORSFacts & features
Interior
Bedrooms & bathrooms
- Bedrooms: 3
- Bathrooms: 2
- Full bathrooms: 1
- 1/2 bathrooms: 1
- Main level bathrooms: 1
Heating
- Forced Air
Cooling
- Central Air
Appliances
- Included: Built-In Oven, Cooktop, Dryer, Dishwasher, Refrigerator
- Laundry: In Basement, Laundry Closet
Features
- Basement: Full,Unfinished
- Number of fireplaces: 1
Interior area
- Total structure area: 1,392
- Total interior livable area: 1,392 sqft
- Finished area above ground: 1,392
Video & virtual tour
Property
Parking
- Total spaces: 1.5
- Parking features: Attached, Driveway, Garage
- Attached garage spaces: 1.5
Features
- Levels: Two
- Stories: 2
- Fencing: Partial
- Has view: Yes
- View description: Neighborhood
Lot
- Size: 6,098 Square Feet
- Dimensions: 50 x 122
- Features: Many Trees
Details
- Parcel number: 30429045
Construction
Type & style
- Home type: SingleFamily
- Architectural style: Colonial
- Property subtype: Single Family Residence
Materials
- Stone Veneer, Vinyl Siding
- Roof: Shingle
Condition
- Year built: 1937
Utilities & green energy
- Sewer: Public Sewer
- Water: Public
Community & HOA
Community
- Subdivision: Woospk
HOA
- Has HOA: No
Location
- Region: Rocky River
Financial & listing details
- Price per square foot: $251/sqft
- Tax assessed value: $217,000
- Annual tax amount: $3,906
- Date on market: 9/1/2026
- Listing terms: Cash,Conventional,FHA
Estimated market value
Not available
Estimated sales range
Not available
Not available
Price history
| Date | Event | Price |
|---|---|---|
| 9/1/2026 | Listed for sale | $349,000+60.8%$251/sqft |
Source:  MLS Now #5240031 Report a problem MLS Now #5240031 Report a problem | ||
| 4/15/2022 | Sold | $217,000-5.6%$156/sqft |
Source: MLS Now #4337399 Report a problem | ||
| 3/9/2022 | Pending sale | $229,900$165/sqft |
Source: MLS Now #4337399 Report a problem | ||
| 2/27/2022 | Price change | $229,900-4.2%$165/sqft |
Source: MLS Now #4337399 Report a problem | ||
| 2/17/2022 | Price change | $239,900-4%$172/sqft |
Source: MLS Now #4337399 Report a problem | ||
| 2/9/2022 | Price change | $249,900-2%$180/sqft |
Source: MLS Now #4337399 Report a problem | ||
| 1/31/2022 | Price change | $254,900-1.9%$183/sqft |
Source: MLS Now #4337399 Report a problem | ||
| 1/9/2022 | Price change | $259,900-3.7%$187/sqft |
Source: MLS Now #4337399 Report a problem | ||
| 12/9/2021 | Price change | $269,900-18.1%$194/sqft |
Source: MLS Now #4337399 Report a problem | ||
| 12/7/2021 | Listed for sale | $329,746$237/sqft |
Source: MLS Now #4337399 Report a problem | ||
Public tax history
| Year | Property taxes | Tax assessment |
|---|---|---|
| 2025 | $3,626 -0.9% | $75,950 |
| 2024 | $3,657 -9.6% | $75,950 +8.7% |
| 2023 | $4,046 +0% | $69,860 |
| 2022 | $4,046 +9.2% | $69,860 |
| 2021 | $3,705 +1.7% | $69,860 +14.1% |
| 2020 | $3,643 -42.7% | $61,250 |
| 2019 | $6,353 +56.5% | $61,250 |
| 2018 | $4,059 -40.7% | $61,250 +4.7% |
| 2017 | $6,850 -3.7% | $58,520 |
| 2016 | $7,114 +11.6% | $58,520 |
| 2015 | $6,376 -18.9% | $58,520 +12% |
| 2014 | $7,864 +39.4% | $52,260 |
| 2013 | $5,641 +36.4% | $52,260 |
| 2012 | $4,136 -5.1% | $52,260 +20.4% |
| 2011 | $4,358 -31.8% | $43,400 |
| 2010 | $6,387 +2114.9% | $43,400 |
| 2009 | $288 -90.6% | $43,400 -5% |
| 2008 | $3,076 +15.1% | $45,680 |
| 2007 | $2,671 +0.8% | $45,680 +0.9% |
| 2006 | $2,650 +6.7% | $45,260 +11.7% |
| 2005 | $2,483 +8.9% | $40,530 |
| 2004 | $2,279 +6.2% | $40,530 |
| 2003 | $2,145 -1% | $40,530 +2.7% |
| 2002 | $2,166 -44.2% | $39,480 |
| 2001 | $3,881 -0.5% | $39,480 |
| 2000 | $3,901 | $39,480 |
Find assessor info on the county website
Monthly payment
Est. payment
Payment breakdown
Explore the cost of this home by adjusting the details. Changes won't be saved.Climate risks
Neighborhood: 44116
Nearby schools
Schools provided by the listing agent
- District: Rocky River CSD - 1826
Source: MLS Now. This data may not be complete. We recommend contacting the local school district to confirm school assignments for this home.
Similar homes
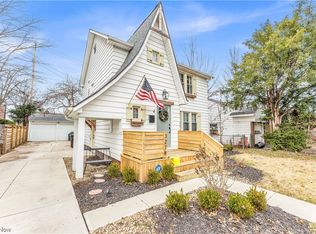
- $400,0003 bd2 ba1.5k sqft3815 Spencer Rd, Rocky River, OH 44116For Sale
 MLS ID #5238364, Chad Schneider, Russell Real Estate Services. MLS Now
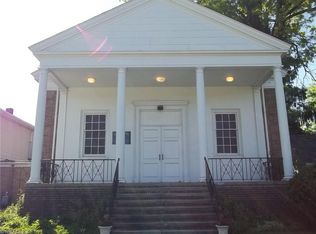
 - $315,0003 bd2 ba1.8k sqft20707 Hilliard Blvd, Rocky River, OH 44116For Sale
 MLS ID #5228664, Theresa M Seese, McDowell Homes Real Estate Services. MLS Now
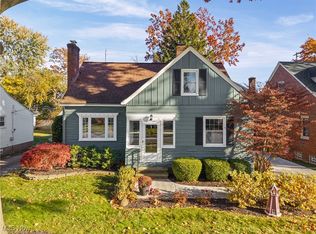
 - $--3 bd1 ba994 sqft4121 W 224th St, Fairview Park, OH 44126AuctionServiceLink Auction
- $289,0002 bd1 ba1.2k sqft20414 Orchard Grove Ave, Rocky River, OH 44116For Sale By Owner