Skip main navigation
Sold for $550,000
  • $550,000

    3349 Hunter Rd, Lexington, KY 40502

    3beds
    2,724sqft
    Single Family Residence
    Built in 1959
    0.27 Acres Lot
    $562,100 Zestimate®
    $202/sqft
    $3,003 Estimated rent

    Home value

    $562,100

    $534,000 - $590,000

    $3,003/mo

    Zestimate® history
    Loading
    Loading...

    Owner options

    List your home for rent

    $3,003/mo

    Rent Zestimate®

    Find your next renter with Zillow Rental Manager. Plus, with online applications, you can quickly screen prospective tenants – for free.

    Learn more

    $3,003/mo

    Rent Zestimate®

    Refinance and save

    $2,710/mo

    Est. payment

    Refinancing to a lower rate could help reduce your monthly payments and save thousands over the life of the loan.

    See today's rates

    $2,710/mo

    Est. payment

    Explore your selling options

    Work with a Zillow partner agent

    Leverage their expertise and Zillow's premium Showcase listings to get your home seen by more buyers.

    Get started

    List with your own agent

    Get your home in front of millions of buyers by listing it on Zillow.

    Learn how to do it

    Sell it yourself

    Take full control of how buyers see your home on Zillow by listing For Sale by Owner (FSBO).

    List your home

    What's special

    Formal dining spaceDouble pantryDecorative water fountainUpdated kitchenPainted brickExceptional curb appealElegant wrought-iron accent fencing
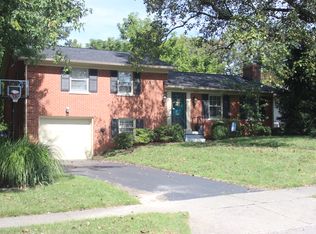

    Located inside New Circle Road in the highly sought-after Lansdowne neighborhood, this charming ranch home offers exceptional curb appeal and a prime location close to shopping, dining, parks, and schools. The beautifully landscaped backyard is a private retreat featuring mature trees and the thoughtful design of a master gardener, all with easy maintenance in mind. The inviting exterior showcases painted brick, a covered front porch, a decorative water fountain, and elegant wrought-iron accent fencing. Inside, the well-maintained home features beautiful hardwood floors and an updated kitchen with a double pantry, built-in desk/bar area, and a formal dining space. A versatile rear room with tile flooring is currently used as a formal dining room but would also make an ideal den, home office, or playroom. The spacious primary suite features wooden shutters and an updated en-suite bath with a walk-in tiled shower. The lower level offers a comfortable family room with built-in shelving, a dedicated sewing/craft room, and a large unfinished storage area complete with extensive built-in shelving that will remain with the home. The garage also includes shelving and a garage door opener.

    Zillow last checked:

    Listing updated:

    Listed by:

    Melinda Duncan 859-396-9034,

    RE/MAX Creative Realty

    Bought with:

    Niki Wiley, 210124

    Bluegrass Sotheby's International Realty

    Source: Imagine MLS,MLS#: 26017693MLS Logo

    Facts & features

    Interior

    Bedrooms & bathrooms
    • Bedrooms: 3
    • Bathrooms: 2
    • Full bathrooms: 2
    Primary bedroom
    • Level: First
    Bedroom 2
    • Level: First
    Bedroom 3
    • Level: First
    Primary bathroom
    • Level: First
    Bathroom 2
    • Level: First
    Dining room
    • Level: First
    Family room
    • Level: Lower
    Kitchen
    • Level: First
    Living room
    • Level: First
    Office
    • Level: Lower
    Other
    • Description: Sunroom
    • Level: First
    Heating
    • Natural Gas
    Cooling
    • Central Air
    Appliances
    • Included: Dryer, Dishwasher, Microwave, Refrigerator, Washer, Oven
    • Laundry: Washer Hookup
    Features
    • Ceiling Fan(s)
    • Flooring: Carpet, Hardwood, Tile
    • Doors: Storm Door(s)
    • Basement: Full,Partially Finished,Walk-Up Access
    • Number of fireplaces: 2
    • Fireplace features: Basement, Living Room
    Interior area
    • Total structure area: 2,724
    • Total interior livable area: 2,724 sqft
    • Finished area above ground: 1,795
    • Finished area below ground: 929

    Property

    Parking
    • Total spaces: 1
    • Parking features: Attached Garage, Garage Faces Front
    • Garage spaces: 1
    Features
    • Levels: One
    • Has view: Yes
    • View description: Neighborhood
    Lot
    • Size: 0.27 Acres
    Details
    • Parcel number: 55588500

    Construction

    Type & style
    • Home type: SingleFamily
    • Architectural style: Ranch
    • Property subtype: Single Family Residence
    Materials
    • Brick Veneer
    • Foundation: Concrete Perimeter
    • Roof: Shingle
    Condition
    • New construction: No
    • Year built: 1959

    Utilities & green energy

    • Sewer: Public Sewer
    • Water: Public
    • Utilities for property: Electricity Connected, Natural Gas Connected, Sewer Connected, Water Connected

    Community & HOA

    HOA
    • Has HOA: No
    Location
    • Region: Lexington

    Financial & listing details

    • Price per square foot: $202/sqft
    • Tax assessed value: $326,800
    • Annual tax amount: $3,434
    • Date on market: 7/11/2026

    Price history

    DateEventPrice
    9/4/2026Sold$550,000-5%$202/sqft
    Source: Imagine MLS #26017693 Report a problem
    8/4/2026Pending sale$579,000$213/sqft
    Source: Imagine MLS #26017693 Report a problem
    7/22/2026Price change$579,000-3.3%$213/sqft
    Source: Imagine MLS #26017693 Report a problem
    7/17/2026Price change$599,000-2.4%$220/sqft
    Source: Imagine MLS #26017693 Report a problem
    7/11/2026Listed for sale$614,000+291.1%$225/sqft
    Source: Imagine MLS #26017693 Report a problem
    8/20/1999Sold$157,000$58/sqft
    Source: Agent Provided Report a problem

    Public tax history

    YearProperty taxesTax assessment
    2025$3,434 -1%$326,800
    2024$3,467 +15%$326,800 +12.6%
    2023$3,015 -5.5%$290,200
    2022$3,190 $290,200
    2021$3,190 +21.2%$290,200 +18.3%
    2020$2,633 $245,400
    2019$2,633 -0.8%$245,400
    2018$2,654 +4.9%$245,400
    2017$2,530 +19%$245,400 +16.5%
    2015$2,126 $210,600 +20.6%
    2014$2,126 $174,600 -8.1%
    2012$2,126 $190,000
    2011-- --
    2010-- --
    2009-- --
    2008-- $179,000
    2006-- --
    2005-- --
    2004-- --
    Find assessor info on the county website

    Neighborhood: Brookhaven-Lansdowne

    Nearby schools

    GreatSchools rating
    Schools provided by the listing agent
    • Elementary: Glendover
    • Middle: Morton
    • High: Henry Clay

    Source: Imagine MLS. This data may not be complete. We recommend contacting the local school district to confirm school assignments for this home.

    Sell for more on Zillow
    Get a Zillow Showcase℠ listing at no additional cost and you could sell for .
    $562,100
    2% more
    +$11,242
    With Zillow Showcase(estimated)
    $573,342
    Sell for more on Zillow
    Get a Zillow Showcase℠ listing at no additional cost and you could sell for .
    $562,100
    2% more
    +$11,242
    With Zillow Showcase(estimated)
    $573,342