Spacious and thoughtfully refreshed, this Stonebrook home in NE Bend offers over 2,400sf with a flexible floor plan, generous storage and features that are hard to find. The main level includes a primary suite with heated bathroom floors and an additional bedroom/den for added versatility. Upstairs are two additional bedrooms, a full
bath and family room with additional storage. Recent improvements include a newer roof and new flooring. A three-car garage, RV parking and storage shed provide
excellent space for vehicles, gear and hobbies. An irrigation canal and extra space behind the property add privacy and separation. Located near Pine Nursery Park,
neighborhood trails, schools, shopping and dining, with convenient access throughout Bend.
Pending
$849,900
3349 NE Stonebrook Loop, Bend, OR 97701
4beds
3baths
2,407sqft
Single Family Residence
Built in 1999
7,840 Square Feet Lot
$845,200 Zestimate®
$353/sqft
$110/mo HOA
What's special
Flexible floor planStorage shedRv parkingNew flooringGenerous storageThree-car garageNewer roof
- 19 days
- 408
- 39
Likely to sell faster than
Zillow last checked:
Listing updated:
Listed by:
High Desert Realty, LLC 541-312-9449
Source: Oregon Datashare,MLS#: 220229445
Facts & features
Interior
Bedrooms & bathrooms
- Bedrooms: 4
- Bathrooms: 3
Heating
- Forced Air, Natural Gas
Cooling
- Central Air
Appliances
- Included: Dishwasher, Disposal, Microwave, Oven, Range
Features
- Ceiling Fan(s), Pantry, Primary Downstairs, Shower/Tub Combo, Smart Thermostat, Tile Counters, Tile Shower, Vaulted Ceiling(s), Walk-In Closet(s)
- Flooring: Carpet, Tile
- Windows: Vinyl Frames
- Basement: None
- Has fireplace: Yes
- Fireplace features: Gas, Living Room
- Common walls with other units/homes: No Common Walls
Interior area
- Total structure area: 2,407
- Total interior livable area: 2,407 sqft
Property
Parking
- Total spaces: 3
- Parking features: Attached, Driveway, Garage Door Opener, RV Access/Parking
- Attached garage spaces: 3
- Has uncovered spaces: Yes
Features
- Levels: Two
- Stories: 2
- Patio & porch: Deck, Patio, Porch
- Exterior features: RV Hookup
- Fencing: Fenced
- Has view: Yes
- View description: Neighborhood, Territorial
Lot
- Size: 7,840 Square Feet
- Features: Landscaped, Sprinkler Timer(s)
Details
- Additional structures: Shed(s)
- Parcel number: 196269
- Zoning description: RS
- Special conditions: Standard
Construction
Type & style
- Home type: SingleFamily
- Architectural style: Northwest,Traditional
- Property subtype: Single Family Residence
Materials
- Frame
- Foundation: Stemwall
- Roof: Composition
Condition
- New construction: No
- Year built: 1999
Utilities & green energy
- Sewer: Public Sewer
- Water: Public
Community & HOA
Community
- Security: Carbon Monoxide Detector(s), Smoke Detector(s)
- Subdivision: Stonebrook
HOA
- Has HOA: Yes
- Amenities included: Snow Removal
- HOA fee: $110 monthly
Location
- Region: Bend
Financial & listing details
- Price per square foot: $353/sqft
- Tax assessed value: $760,590
- Annual tax amount: $5,631
- Date on market: 10/2/2026
- Cumulative days on market: 19 days
- Listing terms: Cash,Conventional,FHA,VA Loan
- Inclusions: Living Room TV
- Road surface type: Paved
Estimated market value
$845,200
$803,000 - $887,000
$3,477/mo
Price history
| Date | Event | Price |
|---|---|---|
| 10/4/2026 | Pending sale | $849,900$353/sqft |
Source:  Oregon Datashare #220229445 Report a problem | ||
| 10/2/2026 | Listed for sale | $849,900+21.4%$353/sqft |
Source: Oregon Datashare #220229445 Report a problem | ||
| 10/27/2022 | Sold | $700,000+42.3%$291/sqft |
Source: Public Record Report a problem | ||
| 4/1/2019 | Sold | $492,000$204/sqft |
Source: Public Record Report a problem | ||
Public tax history
| Year | Property taxes | Tax assessment |
|---|---|---|
| 2025 | $5,631 +3.9% | $333,270 +3% |
| 2024 | $5,418 +7.9% | $323,570 +6.1% |
| 2023 | $5,022 +4% | $305,000 |
| 2022 | $4,831 +2.9% | $305,000 +6.1% |
| 2021 | $4,693 | $287,500 |
| 2020 | -- | $287,500 +6.1% |
| 2019 | $4,328 | $271,000 |
| 2018 | $4,328 +2.9% | $271,000 +3% |
| 2017 | $4,206 +8% | $263,110 +3% |
| 2016 | $3,893 | $255,450 +3% |
| 2015 | $3,893 +6% | $248,010 +3% |
| 2014 | $3,674 | $240,790 +3% |
| 2013 | -- | $233,780 +2.9% |
| 2012 | -- | $227,090 -1.6% |
| 2011 | -- | $230,830 +3% |
| 2010 | -- | $224,110 +3% |
| 2009 | -- | $217,590 +3% |
| 2008 | -- | $211,260 +3% |
| 2007 | -- | $205,110 +3% |
| 2006 | -- | $199,140 +3% |
| 2005 | -- | $193,340 -13.9% |
| 2002 | -- | $224,455 +11.1% |
| 2001 | -- | $202,115 -1.3% |
| 2000 | -- | $204,860 |
Find assessor info on the county website
Monthly payment
Est. payment
Payment breakdown
Explore the cost of this home by adjusting the details. Changes won't be saved.Climate risks
Neighborhood: Mountain View
Nearby schools
Schools provided by the listing agent
- Elementary: Ponderosa Elem
- Middle: Sky View Middle
- High: Mountain View Sr High
Source: Oregon Datashare. This data may not be complete. We recommend contacting the local school district to confirm school assignments for this home.
Similar homes
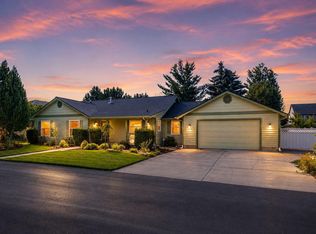
- $879,9004 bd2 ba2.1k sqft20825 Rorick Dr, Bend, OR 97701For Sale

 MLS ID #220223416, Ryan McGlone, eXp Realty, LLC. Oregon Datashare
- $649,0003 bd3 ba1.8k sqft3308 NE Stonebrook Loop, Bend, OR 97701For Sale
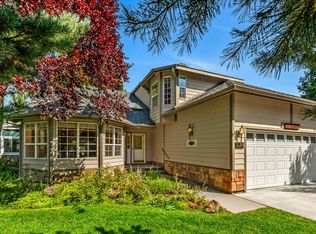 MLS ID #220228179, Tara Wieche, Bend Premier Real Estate LLC. Oregon Datashare
- $639,0004 bd3 ba2.5k sqft62898 Bilyeu Way, Bend, OR 97701For Sale
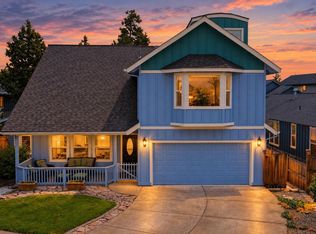 MLS ID #220225916, Lesli N. Fox, Cascade Hasson SIR. Oregon Datashare
- $875,0003 bd2 ba2.1k sqft2747 NW Whitworth Way, Bend, OR 97703For Sale
 MLS ID #220230150, Sharon A Abrams, John L Scott Bend. Oregon Datashare
- $850,0003 bd2 ba2.1k sqft18793 Tuscarora Ln, Bend, OR 97702For SaleMLS ID #220230157, Fran Camille McCormick, Stellar Realty Northwest. Oregon Datashare
- $679,0004 bd3 ba2.1k sqft20768 Horizon Ridge Pl, Bend, OR 97701For SaleMLS ID #220222664, Corey Hanson, Real Broker. Oregon Datashare
- $585,0004 bd3 ba2.1k sqft3129 NE Flagstone Ave, Bend, OR 97701For SaleMLS ID #220226688, Jill Kristin Wheeler, Stellar Realty Northwest. Oregon Datashare
- $935,0004 bd3 ba2.9k sqft3130 NW Colonial Dr, Bend, OR 97703For SaleMLS ID #220217067, Natalie Elizabeth Nolte, Engel & Voelkers Bend. Oregon Datashare
- $842,0004 bd3 ba2.8k sqft61235 Splendor Ln, Bend, OR 97702For SaleMLS ID #220222160, Jennifer Anne Goodman, Premiere Property Group, LLC. Oregon Datashare
- $875,0004 bd4 ba2.9k sqft19976 Heron Loop, Bend, OR 97702For SaleMLS ID #220227772, Allison Kelley Rayburn, eXp Realty, LLC. Oregon Datashare
- $929,0003 bd2 ba2.1k sqft2964 NW Fairway Heights Dr, Bend, OR 97703For SaleMLS ID #220220155, Robin L Yeakel, Cascade Hasson SIR. Oregon Datashare
- $965,0004 bd4 ba2.7k sqft2331 NW Awbrey Rd, Bend, OR 97703For SaleMLS ID #220223720, Kerry O'Neal, Strategic Realty LLC. Oregon Datashare
- $849,0005 bd3 ba2.9k sqft61042 Chamomile Pl, Bend, OR 97702For SaleMLS ID #220226624, Brittany Danielle Barton, RE/MAX Key Properties. Oregon Datashare
- $589,0003 bd2 ba1.6k sqft20717 Snow Peaks Dr, Bend, OR 97701For SaleMLS ID #220229508, Dawn Newton, Remington Real Estate. Oregon Datashare
- $895,0003 bd3 ba2.7k sqft62968 Fresca St, Bend, OR 97703For SaleMLS ID #220224421, Molly Ann Renner, Cascade Hasson SIR. Oregon Datashare
- $625,0003 bd3 ba1.8k sqft63679 High Standard Dr, Bend, OR 97701For SaleMLS ID #220223670, Sarah A. Brown, Cascade Hasson SIR. Oregon Datashare
- $650,0003 bd3 ba2.1k sqft63222 Brad St, Bend, OR 97701For SaleMLS ID #220218406, Miranda Owen, Legacy Realty LLC. Oregon Datashare
- $899,9004 bd3 ba2.8k sqft19870 Powers Rd, Bend, OR 97702For SaleMLS ID #220224645, Caitlin Walker Ducsik, Windermere Realty Trust. Oregon Datashare
- $725,0004 bd3 ba3.1k sqft21035 Clairaway Ave, Bend, OR 97702For SaleMLS ID #220225302, Ashley N Chastain, Keller Williams Realty Central Oregon. Oregon Datashare
- $590,0003 bd3 ba1.8k sqft20705 Wishing Well Ct, Bend, OR 97701For SaleMLS ID #220227327, Peggy Lee Combs, John L Scott Bend. Oregon Datashare
