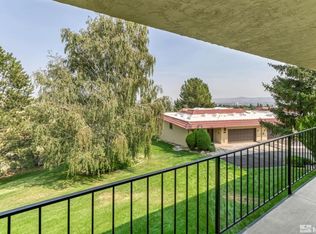
Seller willing to contribute money towards buyer's closing costs!!! Completely upgraded and remodeled end-unit townhome in Skyline Villas with views of the valley and mature trees! Brand new luxury vinyl plank flooring adorn the entire home, along with fresh paint and updated lighting fixtures. The master is on the main floor and the bathroom has been improved with quartz and marble features. The kitchen has been re-imagined with beautiful quartz countertops and backsplash, high-end floor-to-ceiling cabinetry, electric cooktop, pantry and GE appliances. Large skylights pour natural light into the family room which is highlighted by the custom tile hearth gas log fireplace and views out of the double glass sliding doors. The finished basement provides 2 large guest bedrooms and an updated bathroom. Other notable features include: tankless water heater, 2 covered patio/deck and HOA amenities that include a pool, tennis courts and clubhouse.
Closed
$515,000
3349 Skyline Blvd, Reno, NV 89509
3beds
2,826sqft
Townhouse
Built in 1979
2,178 Square Feet Lot
$515,200 Zestimate®
$182/sqft
$2,787 Estimated rent
Home value
$515,200
$474,000 - $556,000
$2,787/mo
Zestimate® history
Loading...
Owner options
List your home for rent
$2,787/mo
Rent Zestimate®
Find your next renter with Zillow Rental Manager. Plus, with online applications, you can quickly screen prospective tenants – for free.
Learn more$2,787/mo
Rent Zestimate®
Refinance and save
$3,514/mo
Est. payment
Refinancing to a lower rate could help reduce your monthly payments and save thousands over the life of the loan.
See today's rates$3,514/mo
Est. payment
Explore your selling options
Work with a Zillow partner agent
Leverage their expertise and Zillow's premium Showcase listings to get your home seen by more buyers.
Get startedList with your own agent
Get your home in front of millions of buyers by listing it on Zillow.
Learn how to do itSell it yourself
Take full control of how buyers see your home on Zillow by listing For Sale by Owner (FSBO).
List your homeWhat's special
Zillow last checked:
Listing updated:
Listed by:
J.D. Drakulich S.168383 775-342-5883,
Dickson Realty - Downtown
Bought with:
Samantha Saquella, S.179961
RE/MAX Professionals-Reno
Source: NNRMLS,MLS#: 250054748
Facts & features
Interior
Bedrooms & bathrooms
- Bedrooms: 3
- Bathrooms: 2
- Full bathrooms: 2
Heating
- Forced Air, Natural Gas
Cooling
- Central Air, Refrigerated
Appliances
- Included: Dishwasher, Disposal, Double Oven, Electric Cooktop, Microwave, Refrigerator
- Laundry: Laundry Room, Washer Hookup
Features
- Breakfast Bar, High Ceilings, Pantry, Master Downstairs
- Flooring: Carpet, Ceramic Tile, Luxury Vinyl
- Windows: Double Pane Windows, Metal Frames
- Basement: Finished
- Number of fireplaces: 1
- Fireplace features: Gas Log
- Common walls with other units/homes: No Common Walls
Interior area
- Total structure area: 2,826
- Total interior livable area: 2,826 sqft
Property
Parking
- Total spaces: 2
- Parking features: Attached, Common, Garage, Garage Door Opener
- Attached garage spaces: 2
Features
- Levels: Two
- Stories: 1
- Patio & porch: Patio, Deck
- Exterior features: None
- Has private pool: Yes
- Has spa: Yes
- Fencing: None
- Has view: Yes
- View description: Park/Greenbelt, Trees/Woods, Valley
Lot
- Size: 2,178 sqft
- Features: Common Area
Details
- Additional structures: None
- Parcel number: 02342319
- Zoning: MF30
Construction
Type & style
- Home type: Townhouse
- Property subtype: Townhouse
Materials
- Brick Veneer, Stucco
- Foundation: Crawl Space
- Roof: Membrane,Pitched,Tile
Condition
- New construction: No
- Year built: 1979
Utilities & green energy
- Sewer: Public Sewer
- Water: Public
- Utilities for property: Cable Connected, Electricity Connected, Internet Connected, Natural Gas Connected, Phone Connected, Sewer Connected, Water Connected, Cellular Coverage, Water Meter Installed
Community & neighborhood
Location
- Region: Reno
- Subdivision: Skyline Villa Townhouses
HOA & financial
HOA
- Has HOA: Yes
- HOA fee: $550 monthly
- Amenities included: Clubhouse, Maintenance Grounds, Parking, Pool, Tennis Court(s)
- Services included: Snow Removal
- Association name: Association Sierra North
Other
Other facts
- Listing terms: 1031 Exchange,Cash,Conventional,FHA,Owner May Carry,VA Loan
Price history
| Date | Event | Price |
|---|---|---|
| 5/27/2026 | Sold | $515,000-8%$182/sqft |
Source:  NNRMLS #250054748 Report a problem NNRMLS #250054748 Report a problem | ||
| 4/29/2026 | Contingent | $560,000$198/sqft |
Source: NNRMLS #250054748 Report a problem | ||
| 4/8/2026 | Price change | $560,000-1.8%$198/sqft |
Source: NNRMLS #250054748 Report a problem | ||
| 10/13/2025 | Price change | $570,000-4.2%$202/sqft |
Source: NNRMLS #250054748 Report a problem | ||
| 8/19/2025 | Listed for sale | $595,000$211/sqft |
Source: NNRMLS #250054748 Report a problem | ||
Public tax history
| Year | Property taxes | Tax assessment |
|---|---|---|
| 2025 | $3,520 +11.2% | $117,758 +1.8% |
| 2024 | $3,165 +35.4% | $115,668 +39.1% |
| 2023 | $2,337 +3% | $83,164 +17.4% |
| 2022 | $2,270 -0.7% | $70,836 +14.6% |
| 2021 | $2,285 -31.3% | $61,801 -7.3% |
| 2020 | $3,327 +45.6% | $66,650 |
| 2019 | $2,285 -31.3% | $66,650 +11.1% |
| 2018 | $3,327 +62.8% | $59,970 +5.1% |
| 2017 | $2,043 | $57,048 +0% |
| 2016 | $2,043 | $57,045 +2.1% |
| 2015 | $2,043 +296.8% | $55,868 -5.8% |
| 2014 | $515 -74% | $59,316 +13.3% |
| 2013 | $1,980 | $52,331 |
| 2012 | -- | $52,331 +2.2% |
| 2011 | -- | $51,226 -6.5% |
| 2010 | -- | $54,770 -17.8% |
| 2009 | -- | $66,631 -13.1% |
| 2008 | -- | $76,669 |
| 2007 | -- | $76,669 +21.3% |
| 2006 | -- | $63,231 +6.6% |
| 2005 | -- | $59,313 +0.4% |
| 2004 | -- | $59,085 +1.1% |
| 2003 | -- | $58,439 +0.7% |
| 2002 | -- | $58,057 |
| 2001 | -- | $58,057 |
Find assessor info on the county website
Neighborhood: Southwest
Nearby schools
GreatSchools rating
- 8/10Caughlin Ranch Elementary SchoolGrades: PK-5Distance: 1 mi
- 6/10Darrell C Swope Middle SchoolGrades: 6-8Distance: 1.9 mi
- 7/10Reno High SchoolGrades: 9-12Distance: 2.5 mi
Schools provided by the listing agent
- Elementary: Caughlin Ranch
- Middle: Swope
- High: Reno
Source: NNRMLS. This data may not be complete. We recommend contacting the local school district to confirm school assignments for this home.
Get a cash offer in 3 minutes
Find out how much your home could sell for in as little as 3 minutes with a no-obligation cash offer.
Estimated market value
$515,200
Get a cash offer in 3 minutes
Find out how much your home could sell for in as little as 3 minutes with a no-obligation cash offer.
Estimated market value
$515,200
- Nevada
- Washoe County
- Reno
- 89509
- Southwest
- 3349 Skyline Blvd