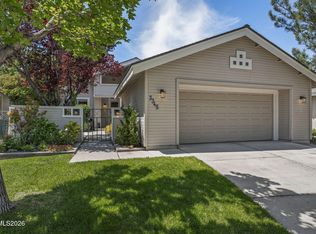
Welcome to this charming one-story patio home tucked inside the highly sought-after gated community of Alum Creek. Ideally located near the freeway, shopping, restaurants, and downtown Reno, this 1,588 sq. ft. home offers 3 bedrooms, 2 bathrooms, and a 2-car garage, a fantastic opportunity for a buyer ready to add their own personal touch and updates. The HVAC system was replaced in 2022. Step inside to an open family room and living room combination centered around a cozy fireplace, perfect for relaxing or entertaining. The primary suite features a spacious bathroom with a garden tub and separate walk-in shower. Enjoy easy indoor-outdoor living with a private courtyard and a low-maintenance backyard, ideal for morning coffee or evening unwinding without the upkeep of a large lot. With solid bones and a prime location in one of Reno's most desirable gated communities, this home is priced to reflect its potential. Bring your vision and make it your own!
Active under contract-no show
$470,000
3349 Spring Creek Cir, Reno, NV 89509
3beds
1,588sqft
Single Family Residence
Built in 1993
5,662 Square Feet Lot
$-- Zestimate®
$296/sqft
$200/mo HOA
What's special
Low-maintenance backyardPrivate courtyardPrimary suiteCozy fireplaceSeparate walk-in shower
- 11 days
- 1,966
- 184
Likely to sell faster than
Zillow last checked:
Listing updated:
Listed by:
Annette Junell BS.144703 775-432-6300,
Keller Williams Group One Inc.
Source: NNRMLS,MLS#: 260012269
Facts & features
Interior
Bedrooms & bathrooms
- Bedrooms: 3
- Bathrooms: 2
- Full bathrooms: 2
Heating
- Forced Air
Cooling
- Central Air
Appliances
- Included: Dishwasher, Electric Cooktop, Microwave, Refrigerator
- Laundry: Laundry Room
Features
- Cathedral Ceiling(s), Entrance Foyer, High Ceilings, Kitchen Island, No Interior Steps, Master Downstairs
- Flooring: Carpet
- Windows: Double Pane Windows
- Number of fireplaces: 1
- Fireplace features: Gas
- Common walls with other units/homes: No Common Walls
Interior area
- Total structure area: 1,588
- Total interior livable area: 1,588 sqft
Property
Parking
- Total spaces: 2
- Parking features: Attached, Garage
- Attached garage spaces: 2
Features
- Levels: One
- Stories: 1
- Patio & porch: Porch, Patio
- Spa features: None
- Fencing: Back Yard,Front Yard
Lot
- Size: 5,662 Square Feet
- Features: Gentle Sloping, Sprinklers In Front, Sprinklers In Rear, Zero Lot Line
Details
- Additional structures: None
- Parcel number: 00969213
- Zoning: PD
Construction
Type & style
- Home type: SingleFamily
- Property subtype: Single Family Residence
Materials
- Foundation: Crawl Space
- Roof: Shingle
Condition
- New construction: No
- Year built: 1993
Utilities & green energy
- Sewer: Private Sewer, Public Sewer
- Water: Public
- Utilities for property: Electricity Available, Natural Gas Connected, Sewer Connected, Water Available, Water Connected
Community & HOA
Community
- Security: Smoke Detector(s)
- Subdivision: Alum Creek Patio Homes 3
HOA
- Has HOA: Yes
- Amenities included: Gated
- Services included: Landscape Maintenance - Partial
- HOA fee: $301 quarterly
- HOA name: Caughlin Ranch
- Second HOA fee: $300 quarterly
- Second HOA name: Associa Sierra North
Location
- Region: Reno
Financial & listing details
- Price per square foot: $296/sqft
- Tax assessed value: $286,160
- Annual tax amount: $2,885
- Date on market: 9/23/2026
- Cumulative days on market: 12 days
- Listing terms: Cash,Conventional
Estimated market value
Not available
Estimated sales range
Not available
Not available
Price history
| Date | Event | Price |
|---|---|---|
| 9/29/2026 | Contingent | $470,000$296/sqft |
Source:  NNRMLS #260012269 Report a problem NNRMLS #260012269 Report a problem | ||
| 9/23/2026 | Listed for sale | $470,000+154.1%$296/sqft |
Source: NNRMLS #260012269 Report a problem | ||
| 6/9/2000 | Sold | $185,000+27.1%$116/sqft |
Source: Public Record Report a problem | ||
| 2/23/1994 | Sold | $145,500$92/sqft |
Source: Public Record Report a problem | ||
Public tax history
| Year | Property taxes | Tax assessment |
|---|---|---|
| 2026 | $2,885 +3% | $100,156 -6% |
| 2025 | $2,802 +3% | $106,538 +0.9% |
| 2024 | $2,721 +2.8% | $105,559 +4.9% |
| 2023 | $2,646 +2.9% | $100,592 +16.5% |
| 2022 | $2,570 +3.1% | $86,368 +12.5% |
| 2021 | $2,492 +3% | $76,793 +3.4% |
| 2020 | $2,419 -2.9% | $74,253 |
| 2019 | $2,492 +3% | $74,253 +10.7% |
| 2018 | $2,419 +8.8% | $67,096 +0.6% |
| 2017 | $2,223 | $66,675 +1.9% |
| 2016 | $2,223 | $65,463 +2% |
| 2015 | $2,223 +3.2% | $64,197 +5.1% |
| 2014 | $2,155 | $61,092 +4.9% |
| 2013 | $2,155 | $58,241 |
| 2012 | -- | $58,241 -1.1% |
| 2011 | -- | $58,915 -4% |
| 2010 | -- | $61,357 -8.7% |
| 2009 | -- | $67,176 -16.8% |
| 2008 | -- | $80,750 |
| 2007 | -- | $80,750 +20% |
| 2006 | -- | $67,319 +8.6% |
| 2005 | -- | $61,989 +0.2% |
| 2004 | -- | $61,888 +5.3% |
| 2003 | -- | $58,792 +0.7% |
| 2002 | -- | $58,395 |
| 2001 | -- | $58,395 |
Find assessor info on the county website
Monthly payment
Est. payment
Payment breakdown
Explore the cost of this home by adjusting the details. Changes won't be saved.Climate risks
Neighborhood: Idlewild
Nearby schools
Schools provided by the listing agent
- Elementary: Gomm
- Middle: Swope
- High: Reno
Source: NNRMLS. This data may not be complete. We recommend contacting the local school district to confirm school assignments for this home.
Similar homes
- $425,0002 bd2 ba1.1k sqft1400 Davidson Way, Reno, NV 89509Active

 MLS ID #260012691, Chris DeMay, Blue Sierra Realty. NNRMLS
 - $495,0003 bd2 ba1.2k sqft4799 Arbor Ridge Dr, Reno, NV 89523Active
 MLS ID #260011827, Laura Vinson, Dickson Realty - Caughlin. NNRMLS
 - $489,9003 bd2 ba1.5k sqft2195 Prince Way, Reno, NV 89503Active
 MLS ID #260012444, Kevin Kalinske, Hello Real Estate Center. NNRMLS
 - $500,0002 bd3 ba2k sqft508 Modoc St, Reno, NV 89509Active
 MLS ID #260012382, Alicia Gardner, Redfin. NNRMLS
 - $475,0003 bd3 ba1.8k sqft1529 Foster Dr, Reno, NV 89509ActiveMLS ID #260011826, Jodi Travis, Real Broker LLC. NNRMLS
- $445,0003 bd2 ba988 sqft3265 Downey Ave, Reno, NV 89503ActiveMLS ID #260012276, Michelle Barney, Century 21 Prime Nevada Prime Real Estate LLC. NNRMLS
- $449,9992 bd3 ba1.4k sqft2060 Bonneville Ave, Reno, NV 89503ActiveMLS ID #260012492, Paul Yohey, Chase International-Damonte. NNRMLS
- $469,0003 bd1 ba1.1k sqft1075 University Ter, Reno, NV 89503ActiveMLS ID #260011412, Adele Senft, RE/MAX Gold. NNRMLS
- $629,9003 bd3 ba1.5k sqft880 Salazar Ln, Reno, NV 89509ActiveMLS ID #260012669, Robert Bartshe, RE/MAX Professionals-Carson. NNRMLS
- $499,0003 bd3 ba1.4k sqft1433 Ambassador Dr, Reno, NV 89523ActiveMLS ID #260011644, Kristin Gandolfo, Clark Real Estate & Inv.. NNRMLS
- $445,0003 bd2 ba1k sqft2495 Sunray Dr, Reno, NV 89503ActiveMLS ID #260011748, Kristin Lujan, Dandini Properties LLC. NNRMLS
- $545,0003 bd3 ba1.5k sqft2448 Bentley Dr, Reno, NV 89523ActiveMLS ID #260012720, Jake Kellames, Chase International-Damonte. NNRMLS
- $440,0002 bd2 ba1k sqft2875 Idlewild Dr APT 105, Reno, NV 89509ActiveMLS ID #260011702, Carrie Lipparelli, Dickson Realty - Caughlin. NNRMLS
- $675,0003 bd3 ba1.8k sqft1510 Mayberry Dr, Reno, NV 89509ActiveMLS ID #260012077, Karen Walker-Hill, Ferrari-Lund Real Estate Reno. NNRMLS
- $425,0002 bd2 ba1k sqft3199 Oakshire Ct, Reno, NV 89509ActiveMLS ID #260008807, Sarah Hughes, Dickson Realty - Caughlin. NNRMLS
- $700,0003 bd2 ba1.3k sqft611 Nixon Ave, Reno, NV 89509ActiveMLS ID #260012628, Jonathan Wornardt, eXp Realty, LLC. NNRMLS
- $550,0003 bd3 ba1.4k sqft4325 Tuscany Cir, Reno, NV 89523ActiveMLS ID #260011686, Michael Gay, Dickson Realty - Caughlin. NNRMLS
- $460,0004 bd3 ba1.4k sqft6025 Conness Way, Reno, NV 89523ActiveMLS ID #260012413, Jessica Valle, Ferrari-Lund R.E. Sparks. NNRMLS
- $495,0002 bd1 ba1.2k sqft1138 Codel Way, Reno, NV 89503ActiveMLS ID #260012212, Gino Rossi, Ferrari-Lund Real Estate South. NNRMLS
- $544,9003 bd2 ba1.2k sqft5121 Driftstone Ave, Reno, NV 89523ActiveMLS ID #260012447, Gerald Morrissey, Allison James Estates & Homes. NNRMLS
