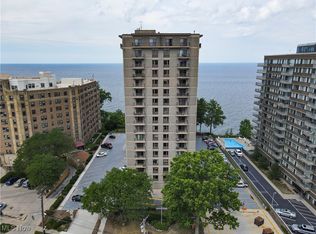
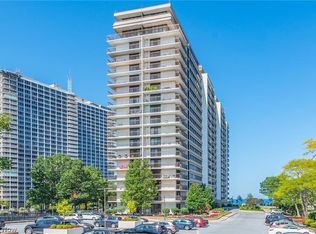
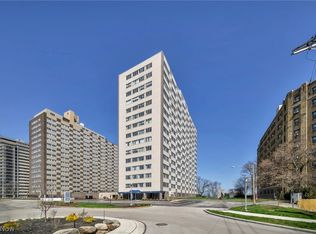
#1201 - Nicely remodeled two bedroom two bath 1370 s.f. southeast corner in wonderful Waterford originally built as a condominium! Experience serene Lake Erie views from your two balconies; one in the living room and one in the primary bedroom. Beautifully designed open floor plan with expansive room sizes. Laminate flooring throughout living room, dining room, kitchen, foyer, and hallway.The open kitchen features modern white cabinetry with neutral tile backsplash, along with side by side refrigerator, stove, dishwasher and microwave. The hall bathroom has been updated with newer beautiful cabinetry, fixtures, and lighting. Convenient in suite laundry located in a closet next to the hall bathroom. In addition, you control when you want heat/air with your own HVAC.. One underground heated garage space is included, along with a storage lockers (one small and one large) located on each floor. All utilities included except internet and cable. Amenities include the newly redesigned Great Hall on the entry level of the building so convenient for entertaining; also a dog run, and a newer observation deck overlooking Lake Erie. Additional amenities on the lower levels are an indoor pool (currently under construction) with adjacent hot tub, fitness center, sauna, billiards/party room, wine cellar, car wash. The Waterford is located in one of Lakewood's most desirable lakefront communities, just minutes to Edgewater Park, downtown Cleveland, and the best shopping and dining in the area. Schedule your private tour today!
Active
$299,900
12500 Edgewater Dr APT 1201, Lakewood, OH 44107
2beds
1,370sqft
Condominium, Multi Family
Built in 1973
-- sqft lot
$-- Zestimate®
$219/sqft
$1,167/mo HOA
What's special
Modern white cabinetryTwo balconiesSerene lake erie viewsOpen kitchenExpansive room sizesDog runNeutral tile backsplash
- 9 hours |
- 115 |
- 5 |
Zillow last checked:
Listing updated:
Listed by:
Michele M Evans 216-221-8500 michelemevans@aol.com,
Richard Katz Realty & Condo Realty
Source: MLS Now,MLS#: 5226931 Originating MLS: Akron Cleveland Association of REALTORS
Originating MLS: Akron Cleveland Association of REALTORSLoading...
Facts & features
Interior
Bedrooms & bathrooms
- Bedrooms: 2
- Bathrooms: 2
- Full bathrooms: 2
- Main level bathrooms: 2
- Main level bedrooms: 2
Primary bedroom
- Description: Flooring: Carpet
- Level: First
- Dimensions: 15.1 x 12
Bedroom
- Description: Flooring: Carpet
- Level: First
- Dimensions: 12.1 x 12
Heating
- Forced Air, Gas
Cooling
- Ceiling Fan(s)
Appliances
- Included: Dishwasher, Disposal, Microwave, Range, Refrigerator
- Laundry: Laundry Closet, In Unit
Features
- Windows: Double Pane Windows
- Basement: Common Basement
- Has fireplace: Yes
Interior area
- Total structure area: 1,370
- Total interior livable area: 1,370 sqft
- Finished area above ground: 1,370
Video & virtual tour
Property
Parking
- Total spaces: 1
- Parking features: Assigned, Garage, Garage Door Opener, Heated Garage, Indoor
- Garage spaces: 1
Features
- Levels: One
- Stories: 1
- Patio & porch: Patio, Balcony
- Exterior features: Balcony, Barbecue, Dog Run
- Has private pool: Yes
- Has view: Yes
- View description: Lake, Trees/Woods
- Has water view: Yes
- Water view: Lake
- Waterfront features: Lake Front
- Frontage type: Lakefront
Lot
- Size: 1.57 Acres
- Features: Lake Erie Front, Lake Front
Details
- Parcel number: 31210381
Construction
Type & style
- Home type: Condo
- Architectural style: High Rise,Multiplex,Ranch
- Property subtype: Condominium, Multi Family
Materials
- Concrete
- Roof: Other
Condition
- Year built: 1973
Utilities & green energy
- Sewer: Public Sewer
- Water: Public
Community & HOA
Community
- Subdivision: The Waterford
HOA
- Has HOA: No
- Services included: Association Management, Gas, Heat, HVAC, Insurance, Maintenance Grounds, Maintenance Structure, Parking, Reserve Fund, Sewer, Snow Removal, Security, Trash, Water
- HOA fee: $1,167 monthly
Location
- Region: Lakewood
Financial & listing details
- Price per square foot: $219/sqft
- Tax assessed value: $163,300
- Annual tax amount: $3,663
- Date on market: 7/14/2026
- Listing terms: Cash,Conventional
Estimated market value
Not available
Estimated sales range
Not available
Not available
Price history
| Date | Event | Price |
|---|---|---|
| 7/14/2026 | Listed for sale | $299,900+299.9%$219/sqft |
Source:  MLS Now #5226931 Report a problem MLS Now #5226931 Report a problem | ||
| 9/11/2014 | Sold | $75,000$55/sqft |
Source: MLS Now #3628551 Report a problem | ||
Public tax history
| Year | Property taxes | Tax assessment |
|---|---|---|
| 2025 | $3,664 -0.2% | $57,160 |
| 2024 | $3,671 +8% | $57,160 +26.2% |
| 2023 | $3,400 -0.6% | $45,290 |
| 2022 | $3,422 +1% | $45,290 |
| 2021 | $3,387 +11.9% | $45,290 +28% |
| 2020 | $3,027 -0.4% | $35,390 +0% |
| 2019 | $3,040 +2.6% | $35,380 0% |
| 2018 | $2,962 +14.1% | $35,390 +25.6% |
| 2017 | $2,597 +0.7% | $28,180 |
| 2016 | $2,579 | $28,180 |
| 2015 | $2,579 +71.9% | $28,180 +15% |
| 2014 | $1,500 +1.1% | $24,500 |
| 2013 | $1,484 +11.3% | $24,500 |
| 2012 | $1,333 -45.2% | $24,500 -35.7% |
| 2011 | $2,431 +0.3% | $38,120 |
| 2010 | $2,424 +9.3% | $38,120 |
| 2009 | $2,218 -3.2% | $38,120 -5.9% |
| 2008 | $2,291 +1.5% | $40,530 |
| 2007 | $2,258 -21.2% | $40,530 |
| 2006 | $2,867 +6.2% | $40,530 +12.2% |
| 2005 | $2,701 +1% | $36,130 |
| 2004 | $2,675 +8.3% | $36,130 |
| 2003 | $2,470 +11.6% | $36,130 +14.6% |
| 2002 | $2,214 -45.7% | $31,540 |
| 2001 | $4,075 -0.1% | $31,540 |
| 2000 | $4,078 | $31,540 |
Find assessor info on the county website
Monthly payment
Est. payment
Payment breakdown
Explore the cost of this home by adjusting the details. Changes won't be saved.Climate risks
Neighborhood: 44107
Nearby schools
GreatSchools rating
- 7/10Emerson Elementary SchoolGrades: K-5Distance: 0.6 mi
- 5/10Garfield Middle SchoolGrades: 6-8Distance: 0.5 mi
- 7/10Lakewood High SchoolGrades: 9-12Distance: 1.2 mi
Schools provided by the listing agent
- District: Lakewood CSD (Cuyahoga)- 1817
Source: MLS Now. This data may not be complete. We recommend contacting the local school district to confirm school assignments for this home.
- $310,0002 bd2 ba1.3k sqft12500 Edgewater Dr APT 208, Lakewood, OH 44107Sold
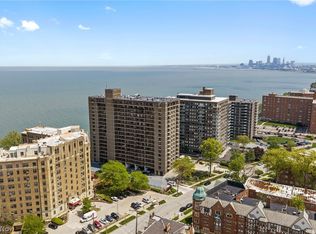
- $249,0002 bd2 ba1.3k sqft12500 Edgewater Dr APT 402, Lakewood, OH 44107Pending
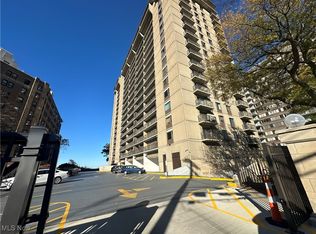
- $118,0001 bd1 ba763 sqft12500 Edgewater Dr APT 506, Lakewood, OH 44107Sold
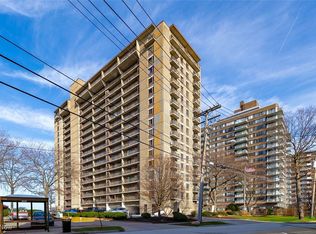
- $108,0001 bd1 ba763 sqft12500 Edgewater Dr APT 806, Lakewood, OH 44107Sold
- $290,0002 bd2 ba1.3k sqft12500 Edgewater Dr #1101, Lakewood, OH 44107Sold
- $133,6001 bd1 ba763 sqft12500 Edgewater Dr APT 1106, Lakewood, OH 44107Sold
- $190,0002 bd2 ba1.3k sqft12500 Edgewater Dr APT 405, Lakewood, OH 44107Sold
- $182,0002 bd2 ba1.3k sqft12500 Edgewater Dr APT 501, Lakewood, OH 44107Sold
A local agent can set up tours, give advice and negotiate with sellers.
Similar homes
- $262,0002 bd2 ba1.1k sqft12550 Lake Ave APT 503, Lakewood, OH 44107For Sale
 MLS ID #5192558, Greg P Fusco, Howard Hanna. MLS Now
 - $164,9002 bd2 ba1.2k sqft11820 Edgewater Dr APT 110, Lakewood, OH 44107For Sale
 MLS ID #5225067, Leda A Lambdin, RE/MAX Trends Realty. MLS Now
 - $159,9002 bd2 ba1.1k sqft12520 Edgewater Dr APT 806, Lakewood, OH 44107For Sale
 MLS ID #5200562, Scott Carpenter, Keller Williams Greater Metropolitan. MLS Now
 - $343,0002 bd2 ba1.4k sqft12966 Clifton Blvd APT 302, Lakewood, OH 44107For Sale
 MLS ID #5220464, Clare Gazdick, Howard Hanna. MLS Now
 - $164,9992 bd2 ba1k sqft15555 Hilliard Rd APT 504, Lakewood, OH 44107For SaleMLS ID #5225600, Jacob L. Hamilton, Real of Ohio. MLS Now
- $185,0001 bd1 ba900 sqft12966 Clifton Blvd #100, Lakewood, OH 44107For SaleMLS ID #5226561, Clare Gazdick, Howard Hanna. MLS Now
- $230,0001 bd1 ba744 sqft12900 Lake Ave APT 626, Lakewood, OH 44107For SaleMLS ID #5225999, Michele M Evans, Richard Katz Realty & Condo Realty. MLS Now
- $179,9002 bd2 ba1.1k sqft12520 Edgewater Dr APT 1106, Lakewood, OH 44107For SaleMLS ID #5213435, Michael Kaim, Real of Ohio. MLS Now
- $399,9002 bd1 ba952 sqft12900 Lake Ave APT 1624, Lakewood, OH 44107For SaleMLS ID #5221687, Michele M Evans, Richard Katz Realty & Condo Realty. MLS Now
- $199,0001 bd1 ba854 sqft12900 Lake Ave APT 1208, Lakewood, OH 44107For SaleMLS ID #5225040, Santino Perfetto, Howard Hanna. MLS Now
- $350,0003 bd2 ba1.7k sqft1521 Newman Ave, Lakewood, OH 44107For SaleMLS ID #5222809, Katie McCrae, McCrae & Co. Real Estate, LLC. MLS Now
- $295,0002 bd2 ba1.3k sqft7305 Battery Park Blvd, Cleveland, OH 44102For SaleMLS ID #5220759, Valerie M Corrigan, Russell Real Estate Services. MLS Now
- $349,9002 bd2 ba1.1k sqft1925 W 52nd St, Cleveland, OH 44102For SaleMLS ID #5226862, Charles E Judd, Regal Realty, Inc.. MLS Now
- $287,5003 bd2 ba1.2k sqft6402 Bridge Ave, Cleveland, OH 44102For SaleMLS ID #5221481, John N Corral, RE/MAX Crossroads Properties. MLS Now
- $349,9003 bd2 ba1.1k sqft15534 Lakewood Heights Blvd, Lakewood, OH 44107For SaleMLS ID #5221460, Joe Vaccaro, EXP Realty, LLC.. MLS Now
- $349,9003 bd2 ba1.3k sqft1650 Elbur Ave, Lakewood, OH 44107For SaleMLS ID #5216858, Stefano Kachevas, NextHome Experts. MLS Now
- $250,0003 bd1 ba1.5k sqft1628 Cohassett Ave, Lakewood, OH 44107For SaleMLS ID #5215181, Jennifer M Herron-Underwood, Howard Hanna. MLS Now
- $315,0003 bd2 ba1.4k sqft1251 W 70th St, Cleveland, OH 44102For SaleMLS ID #5207835, Kyle Jefferson, Russell Real Estate Services. MLS Now
- $225,0002 bd2 ba1.1k sqft3201 W 139th St, Cleveland, OH 44111For SaleMLS ID #5226808, Kristie Ohlin, Howard Hanna. MLS Now
- $225,0002 bd2 ba1.2k sqft3358 W 136th St, Cleveland, OH 44111For SaleMLS ID #5226957, Joan Elflein, Ohio Broker Direct. MLS Now
